
Midlumerlaan 578861 JJ HarlingenDe Spiker en het industrieterrein Hermes
€ 780,000 k.k.

- 156 m²living area
- 277 m²plot size
- 5bedrooms
- A+energy label
2026 volledig vernieuwd | Gasloos | Energielabel A+
Description
Fully Renovated in 2026 | The Charm of the Past with the Comfort of a New-Build Home
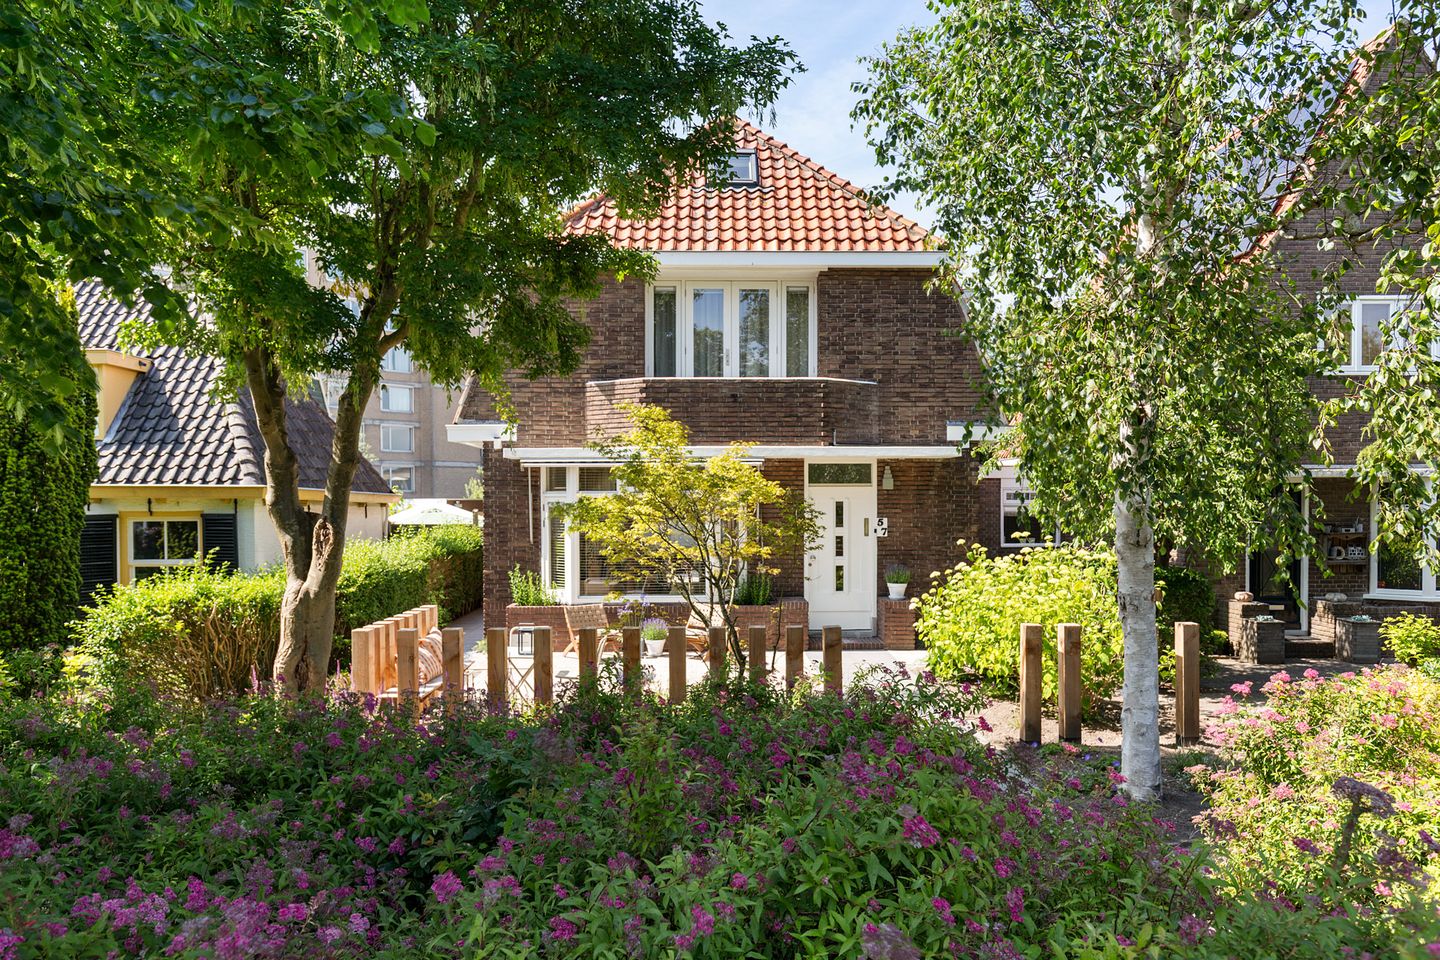
Along the distinguished and highly sought-after Midlumerlaan, just a short distance from the historic city centre of Harlingen, stands this exceptionally attractive detached residence, originally dating from 1885. In 2026, the property underwent a complete transformation, having been fully renovated, modernised and made sustainable to an exceptional standard, resulting in a home where comfort, aesthetics and quality come together seamlessly.
The house was stripped back to its core and carefully rebuilt using premium materials and contemporary installations. The result is a characterful family residence offering the charm and authenticity of a historic home combined with the comfort and efficiency of modern construction. Fully insulated and equipped with solar panels, a heat pump system with boiler, air conditioning and underfloor heating, the property holds an excellent A+ energy label and is entirely gas-free.
Offering approximately 156 m² of living space, the residence features a generous living room, five bedrooms, two bathrooms, a luxurious kitchen-diner, a practical utility room and beautifully landscaped gardens surrounding the property. The original architectural character has been carefully preserved and harmoniously combined with a sophisticated contemporary finish.
Midlumerlaan is regarded as one of Harlingen's most desirable residential avenues. This broad, tree-lined boulevard connects directly to the historic city centre via the Franekerpoort and the iconic Rode Ploegsbrug, leading towards the Noorderhaven and the UNESCO World Heritage Wadden Sea.
The bright living room exudes warmth and elegance, featuring wide herringbone parquet flooring, a charming bay window, high ceilings and a stylish fireplace fitted with a high-efficiency wood-burning stove. The bay window offers lovely views across the green avenue with its mature trees and attractive planting. French doors connect the living room to the sunny rear garden, where multiple terraces invite relaxation, outdoor dining and long summer evenings. A side gate provides access to a practical covered area for bicycles and garden equipment.
LAYOUT
GROUND FLOOR
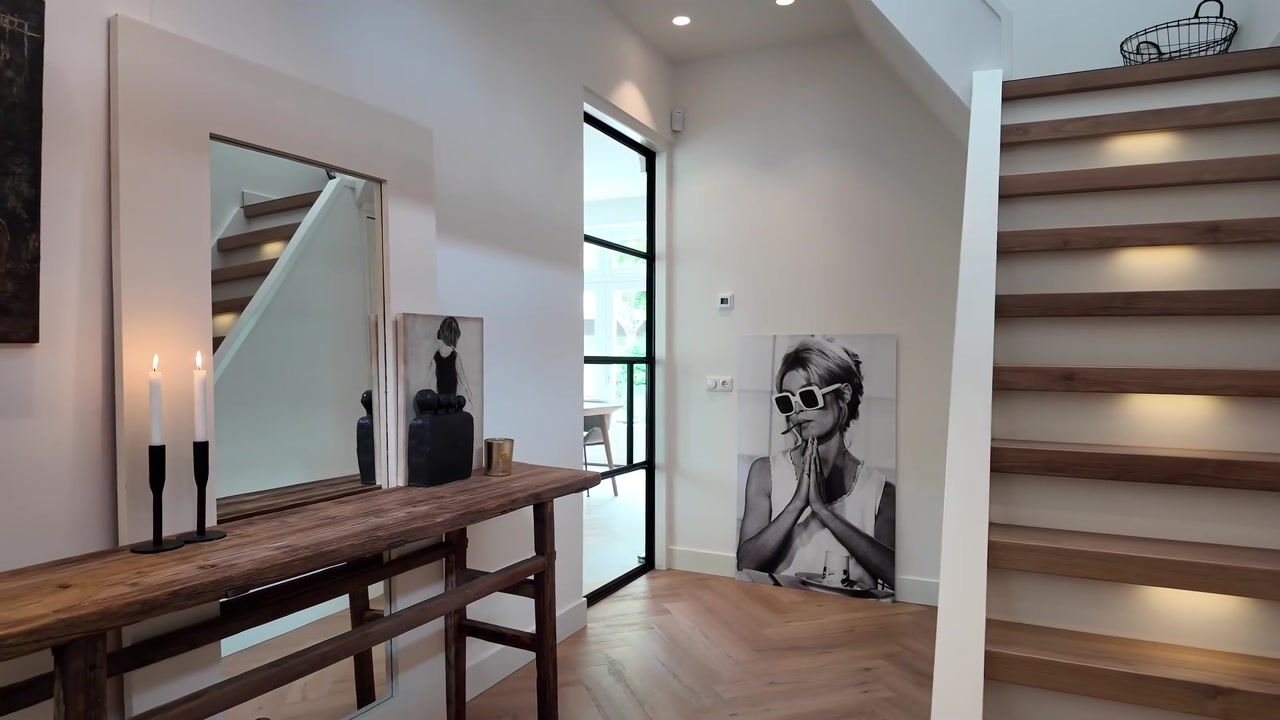
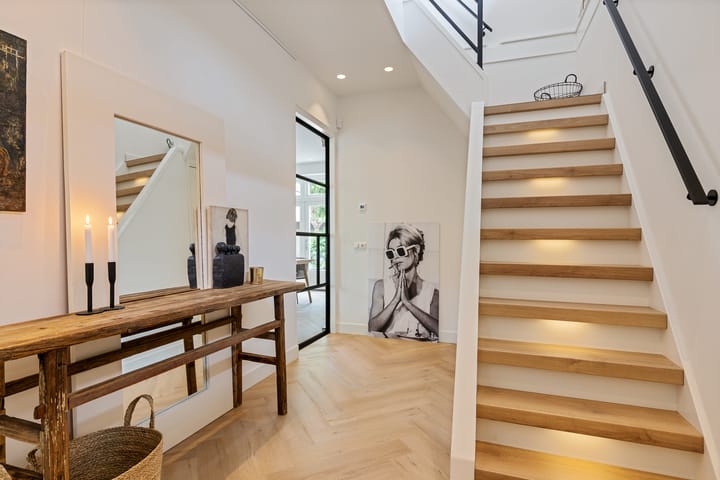
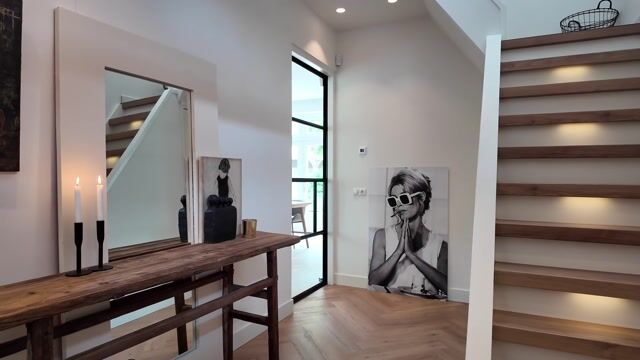
The spacious entrance hall with vestibule immediately sets the tone for this impressive residence. High ceilings, stained-glass details and the beautifully restored staircase create a warm and elegant welcome.
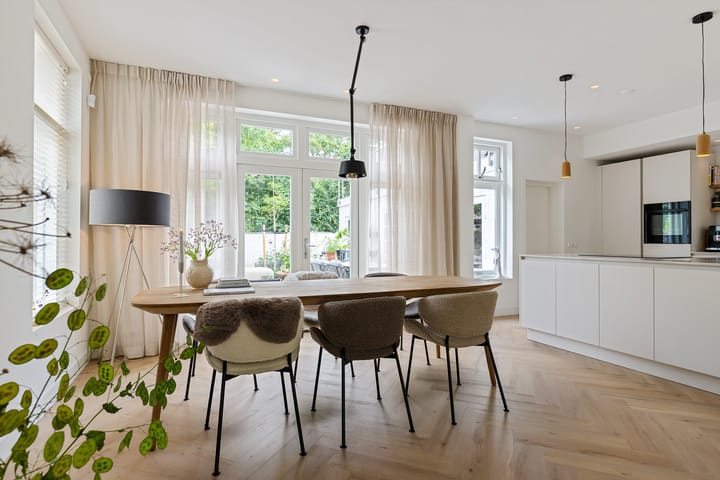
An industrial-style pivot door opens into the generous living area. Smooth plastered walls and ceilings with trimless recessed lighting, the attractive bay window, French doors to the garden, wide herringbone parquet flooring with underfloor heating and the fireplace with high-efficiency wood-burning stove (Dik Geurts) all emphasise the property's high-quality finish.
The open-plan kitchen is arranged in a practical U-shaped layout and fitted with premium built-in appliances, including a combination steam oven, Quooker boiling-water tap and an induction hob with integrated extraction system. The composite worktop and timeless design create a stylish and durable appearance.
Adjacent is the spacious utility room. Large windows allow abundant natural light to enter, while a bespoke cabinetry wall incorporates the laundry appliances at a comfortable working height. The technical installations are also located here, and the utility room provides a secondary entrance to the rear garden.
FIRST FLOOR
The beautifully renovated staircase leads to the first floor. A wide dormer extending almost the entire length of the side elevation, combined with characteristic stained-glass windows, creates a beautiful diffused light effect across the landing.
This floor offers three comfortable bedrooms and two bathrooms.
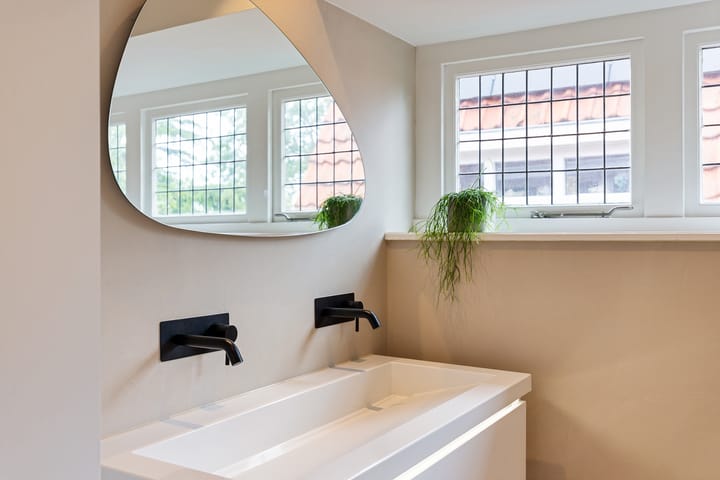
At the front of the house is the spacious principal bedroom, complete with balcony and luxurious en-suite bathroom. This serene bathroom features a double vanity unit, a generous walk-in shower and a toilet.
The second bedroom is generously proportioned and fitted with a full-width wardrobe.
The third bedroom, located at the rear, provides access to the spacious roof terrace.
From a central hallway with staircase to the second floor, the second bathroom can be reached. Situated within a large dormer, this modern bathroom enjoys excellent natural daylight and is fitted with a walk-in shower and vanity unit.
SECOND FLOOR
A fixed staircase leads to the second floor.
Thanks to the mansard roof, large roof windows and additional dormer, this level offers two full-sized bedrooms. The landing also provides a separate toilet with washbasin and ample storage space.
## GARDEN
The beautifully landscaped garden surrounding the property forms a natural extension of the home. Mature trees, colourful purple-flowering planting, stylish paving and robust timber decorative posts create a contemporary design with an almost park-like atmosphere.
The favourable orientation ensures sunny and shaded areas throughout the day. The front terrace enjoys attractive views through the greenery towards the stately avenue, while the sheltered rear garden invites relaxation beneath the golden chain tree (*Laburnum*) or al fresco dining with family and friends on warm summer evenings.
A lockable side gate provides secure and practical rear access. The covered area offers ample space for bicycles, a barbecue and garden equipment.
This exceptional residential setting combines peace, space and greenery with immediate proximity to the vibrant centre of Harlingen. With only a few neighbouring properties, views of mature greenery and nearby waterways including the Ried and Noordergracht, this is undoubtedly one of the most attractive locations in the city.
FEATURES
* Detached residence originally dating from 1885
* Completely renovated, modernised and made sustainable in 2026
* Energy label A+
* Fully insulated and gas-free
* Heat pump installation with boiler
* Solar panels and air conditioning
* Underfloor heating throughout
* High-efficiency wood-burning stove
* Five bedrooms and two bathrooms
* Luxury kitchen-diner
* High-quality level of finish
* New electrical wiring and installations
* Fibre-optic internet connection
* Beautifully landscaped gardens surrounding the property
* Prestigious residential location between the Ried and Noordergracht
* Historic city centre within walking distance
* Randstad region reachable within approximately one hour
HARLINGEN
Situated on the Wadden Sea and widely regarded as Friesland's most beautiful harbour town, Harlingen boasts a rich history dating back to the thirteenth century. The town is home to approximately six hundred listed monuments and a charming historic centre where maritime heritage and contemporary vibrancy blend effortlessly.
Its nautical character is visible throughout the town. Along the harbours, canals and historic streets you will find inviting terraces, excellent restaurants, galleries, cultural facilities and numerous events. Harlingen also offers excellent educational facilities, a railway station, healthcare services and convenient access to the Afsluitdijk and the Randstad.
A unique place where tranquillity, water, history and vibrant city life come together.
DISCLAIMER
This information has been compiled with the utmost care from various sources. No rights may be derived from the contents of this information, including any attachments and brochures. Whilst every effort has been made to ensure accuracy, no liability is accepted for any inaccuracies or omissions. This information is provided without obligation and should be regarded solely as an invitation to make an offer. For properties over 25 years old, an age clause and asbestos clause will be included in the purchase agreement as standard.
Highlights
AI-generated from the description
Fully gas-free and A+
Fully insulated, heat pump, solar panels, label A+.
Luxury kitchen and living
Spacious living with herringbone floor, U-kitchen with premium appliances.
Park-like garden all around
Landscaped garden with terraces, mature trees and covered storage.
Advertisement
Features
Transfer of ownership
- Listed since
- Acceptance
- Available in consultation
- Asking price
- € 780,000 kosten koper
- Asking price per m²
- € 5,000
- Status
- Available
Construction
- Kind of house
- Mansion, detached residential property
- Building type
- Resale property
- Year of construction
- 1885
- Type of roof
- Mansard roof covered with roof tiles
Surface areas and volume
- Areas
- Living area
- 156 m²
- Other space inside the building
- 7 m²
- Exterior space attached to the building
- 24 m²
- External storage space
- 6 m²
- Plot size
- 277 m²
- Volume in cubic meters
- 595 m³
Layout
- Number of rooms
- 6 rooms (5 bedrooms)
- Number of bath rooms
- 2 bathrooms and 2 separate toilets
- Bathroom facilities
- 2 walk-in showers, washstand, double sink, and toilet
- Number of stories
- 3 stories and a basement
- Facilities
- Skylight, optical fibre, passive ventilation system, flue, TV via cable, and solar panels
Energy
- Energy label
- A+
- Insulation
- Completely insulated
- Heating
- Electric heating, wood heater, partial floor heating and heat pump
Cadastral data
- HARLINGEN B 33
- Cadastral map
- Area
- 250 m²
- Ownership situation
- Full ownership
- HARLINGEN B 2584
- Cadastral map
- Area
- 27 m²
- Ownership situation
- Full ownership
Exterior space
- Location
- Alongside a quiet road, sheltered location, in centre and unobstructed view
- Garden
- Surrounded by garden
- Balcony/roof terrace
- Roof terrace present
Storage space
- Shed / storage
- Attached wooden storage
Parking
- Type of parking facilities
- Public parking and resident's parking permits
Popularity
10,496x
Viewed
115x
Saved
26-6-2026
On Funda
Neighborhood

De Spiker en het industrieterrein Hermes
Harlingen- Residents
- 1,835
- Family with children
- 23%
- Avg. asking price / m²
- € 2,897
Discover the neighborhood
Curious about the housing supply, residents and local real estate agents?

Don’t want to forget this home?
Save it as a favorite. You’ll easily find it back and get notified when something changes.
