
Sold
Westmeep 798862 DP HarlingenOosterpark
€ 875,000 k.k.

- 183 m²living area
- 537 m²plot size
- 4bedrooms
- A++++energy label
Stijlvol, A++++, aan vaarwater, onderhoudsvrij, energieneutraal, 2024
Sales history
- Listed since
- April 24, 2026
- Date of sale
- June 2, 2026
- Term
- 5 weeks
Is this your new home?
Add this home as My Home and follow its value, market developments, and neighborhood trends.

Westmeep 79, 8862 DP Harlingen
Not your home?See what your own home is worth
Description
Stylish Townhouse (A++++) on Open Water, Maintenance-Free and Energy-Neutral!
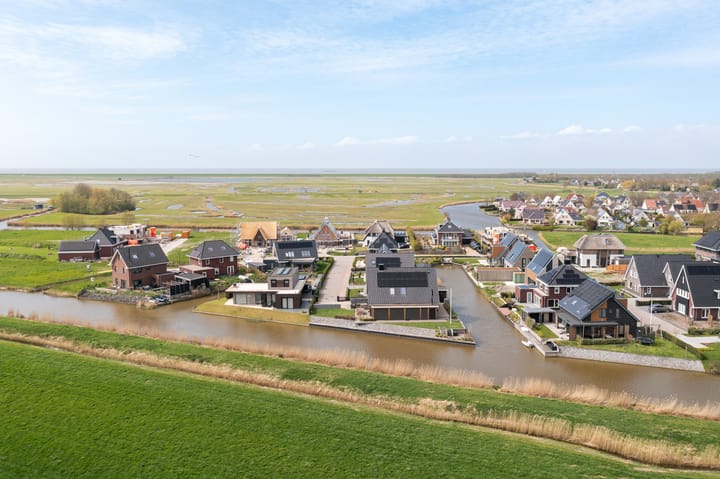
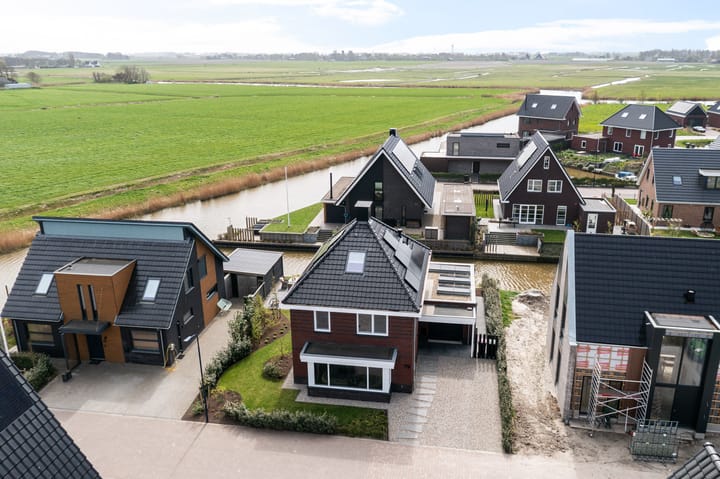
Located in the spacious and water-rich newly developed residential area Ludinga in Harlingen-Zuid, this stylish 2024-built townhouse in 1930s architectural style is situated on open navigable water and features its own private mooring jetty. From the house, you enjoy unobstructed views towards the surrounding countryside.
The nearby nature reserve “It Hegewiersterfjild”, managed by Natuurmonumenten and known as an important breeding area for both coastal and meadow birds, is a true delight for birdwatchers.
This exceptionally energy-efficient and low-maintenance home is equipped with a ground-source heat pump, 27 solar panels, underfloor heating, and high-quality maintenance-free window frames and exterior finishes.
The villa has been finished with meticulous attention to detail. The exterior features characteristic elements such as decorative brickwork, extensive zinc detailing including roof edges and rainwater drainage systems with collector boxes and leaf catchers, elegant granite window sills, and subtly glossy traditional-style roof tiles.
Inside, luxury materials have been used throughout, including ultra-matte PVC flooring, plastered ceilings, walls finished with renovation fleece and painted, flush interior doors, and tilt-and-turn windows. No expense has been spared, and every detail has been considered to ensure comfortable, sustainable, and worry-free living.
This is a townhouse that radiates style, tranquility, unity, and quality from every angle.
With four spacious bedrooms, a luxury bathroom, a multifunctional internal garage/utility room, and a sunny south-facing garden, this home is ideal for families, remote workers, and offers the potential for single-level living if desired.
The architect-designed waterfront garden has been beautifully landscaped and features several terraces, stylish planting, and a generous composite mooring jetty. From your private water access, you can directly enter a branch of the famous Eleven Cities Route (Elfstedentocht).
Harlingen, the city on the Wadden Sea, combines vibrant culture with peace and nature. All amenities, including supermarkets, schools, sports facilities, medical services, and the train station, are within walking or cycling distance. Thanks to the fast connection via the Afsluitdijk, the Randstad area can be reached within approximately one hour.
GROUND FLOOR
The entrance leads into a spacious hallway featuring a staircase finished with Fraké wood treads and handrails, combined with elegant black balusters, a stylish guest toilet, and the utility meter cupboard. From the hallway, an extra-wide glass door provides access to the generous living area.
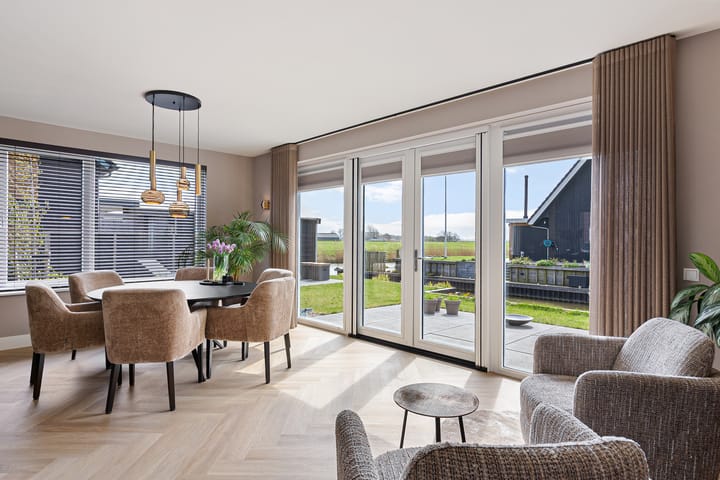
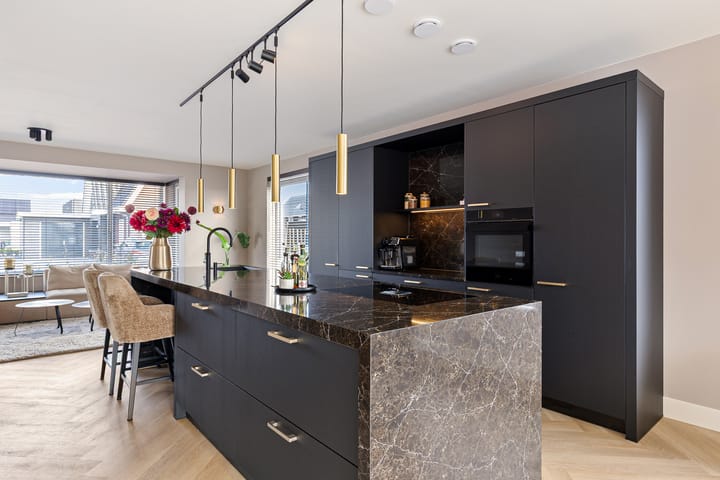
The living area has been thoughtfully designed with the kitchen positioned centrally. On the street side, you will find the comfortable lounge area, while the garden side accommodates the dining area and second sitting area, offering direct views of the garden, water, and countryside.
A stylish built-in electric fireplace (Kalfire E-one, Dec. 2025) set within an elegant surround finished with bronze ceramic KitKat tiles serves as a true focal point. The living room is fitted with wooden Luxaflex blinds, beautiful in-between curtains on the garden side, interior sun shading, and a double pleated insect screen door.
The luxury kitchen forms the heart of the home and features a spacious cooking and washing island along with a wall unit. It is equipped with high-quality built-in appliances, including: Siemens refrigerator, Siemens freezer, Siemens oven, Miele dishwasher, Bora induction hob with integrated extraction, Quooker boiling-water tap. All appliances remain under manufacturer’s warranty.
Directly accessible from the garden side of the living room is the multifunctional garage/utility room, fully insulated and equipped with underfloor heating, windows, and direct access to the garden.
This space also houses the ground-source heat pump with 300-litre boiler, water softener, and laundry setup at working height. The room is also ideally suited for creating a ground-floor bedroom with bathroom or a home office/practice.
The entire ground floor is equipped with underfloor heating. The ultra-matte PVC flooring in herringbone pattern extends throughout the hallway and living areas.
FIRST FLOOR
The spacious and bright landing provides access to three bedrooms and the bathroom.
The master bedroom is generously proportioned and features a luxurious en-suite dressing room with fitted wardrobes and space for a vanity setup.
The second bedroom is generously sized and offers angled views over the meadows.
The third bedroom is located at the rear and offers beautiful unobstructed views of the fields and water.
The luxury bathroom is finished in the same elegant style as the rest of the sanitary areas in the home and exudes a calm atmosphere. The bathroom includes: bathtub with panoramic countryside views, spacious walk-in shower, double vanity unit, toilet. The entire first floor is equipped with underfloor heating and the same high-quality PVC flooring in plank pattern, ensuring a consistent and tranquil interior appearance. All windows are fitted with insect screens and pleated blinds.
SECOND FLOOR
A fixed staircase leads to the attic floor, featuring a Velux roof window with insect screen, blackout blind, and pleated blind.
This floor is currently used as a guest room and home office and also offers ample storage space behind the knee walls. Thanks to its generous space, natural light, and practical layout, this is a highly comfortable and multifunctional level.
This floor is finished with the same PVC flooring in plank pattern as the rest of the home.
INTERNAL MULTIFUNCTIONAL GARAGE
The internal garage/utility room is directly accessible from the living area, fully insulated, and equipped with underfloor heating. The crawl space continues beneath this room as well.
The space features an electric garage door and benefits from abundant daylight through windows in the side façade and a glazed door providing direct access to the garden.
This multifunctional area houses the technical installations and laundry facilities but is also perfectly suited for multiple uses, including: home office, practice space, ground-floor living arrangement
GARDEN / MOORING JETTY
The beautifully landscaped garden has been architect-designed and is ideally positioned facing south. The garden has been created with low-maintenance, high-quality materials, focusing on privacy, atmosphere, and greenery, featuring planting such as ornamental grasses, olive willow hedges, laurel shrubs, and columnar hornbeams.
The generous terrace has already been prepared for a future covered outdoor area with installed concrete foundation bases and electrical provisions.
The Prolock waterfront retaining system is made of durable synthetic material, and the spacious jetty features composite decking. From here, you can directly access the Eleven Cities water route from your own property.
The garden offers a perfect balance of sun and shade and forms a natural extension of the home toward the water and landscape.
At the front of the house, parking space is available for at least two cars on private property, with preparations already in place for an electric vehicle charging station.
The exterior of the house is equipped with multiple wall light points, outdoor power outlets, water taps, and pre-installed wiring for camera surveillance.
SPECIAL FEATURES
-Built in 2024, luxury townhouse in characteristic 1930s style
-Located on open navigable water with spacious composite jetty
-Unobstructed views over meadows and nearby nature reserve It Hegewiersterfjild
-Architect-designed south-facing garden
-Energy label A++++
-Ground-source heat pump with 300-litre boiler
-27 solar panels, preparation for EV charger and home battery
-High-quality materials, sustainable and low-maintenance
-Underfloor heating on entire ground and first floor
-PVC flooring throughout the home (except garage/utility)
-Water softener, sun shading, insect screens
-Luxury kitchen with premium built-in appliances (under warranty)
-Electric feature fireplace (Kalfire E-one, Dec. 2025, under warranty)
-Master bedroom with spacious en-suite dressing room
-Multifunctional garage with potential for single-level living
-Quiet location on a cul-de-sac
-All amenities within walking and cycling distance
HARLINGEN
Harlingen, located on the Wadden Sea and often described as the most beautiful harbour town in Friesland, offers everything one could wish for. Living by the Wadden Sea means enjoying its unique flora and fauna, with the Wadden Islands and beaches just a short distance away, along with excellent amenities such as restaurants, cultural events, shopping streets, schools, and a railway station.
The harbour city has a history dating back to the early 13th century. Its maritime heritage still defines the atmosphere in and around the characteristic harbour area, where during summer months there is a lively flow of international visitors, sailors, and lovers of the Wadden region.
Thanks to its location north of the Afsluitdijk, Amsterdam can be reached within approximately one hour.
DISCLAIMER
This information has been compiled with great care from various sources. However, no liability is accepted for any inaccuracies and/or incompleteness of the information provided, nor can any rights be derived from the contents of this information (including attachments/brochures). This information is entirely non-binding and merely constitutes an invitation to make an offer. For properties older than 25 years, an age clause and asbestos clause are standardly included in the purchase agreement.
Highlights
AI-generated from the description
Sunny garden on open water
Architect-designed south-facing garden with jetty and unobstructed meadow views.
Energy-neutral A++++ home
Ground-source heat pump, 27 solar panels, underfloor heating and low-maintenance materials.
Luxury kitchen and fireplace
Spacious living kitchen with premium appliances and feature electric fireplace as focal point.
Advertisement
Features
Transfer of ownership
- Last asking price
- € 875,000 kosten koper
- Asking price per m²
- € 4,781
- Status
- Sold
Construction
- Kind of house
- Mansion, detached residential property
- Building type
- Resale property
- Year of construction
- 2024
- Type of roof
- Combination roof covered with asphalt roofing and roof tiles
Surface areas and volume
- Areas
- Living area
- 183 m²
- Exterior space attached to the building
- 7 m²
- Plot size
- 537 m²
- Volume in cubic meters
- 690 m³
Layout
- Number of rooms
- 6 rooms (4 bedrooms)
- Number of bath rooms
- 1 bathroom and 1 separate toilet
- Bathroom facilities
- Double sink, walk-in shower, bath, toilet, and underfloor heating
- Number of stories
- 3 stories
- Facilities
- Skylight, optical fibre, mechanical ventilation, TV via cable, and solar panels
Energy
- Energy label
- A++++
- Insulation
- Completely insulated
- Heating
- Geothermal heating and complete floor heating
- Hot water
- Geothermal heating
Cadastral data
- HARLINGEN E 778
- Cadastral map
- Area
- 537 m²
- Ownership situation
- Full ownership
Exterior space
- Location
- Alongside a quiet road, along waterway, alongside waterfront, in residential district and unobstructed view
- Garden
- Surrounded by garden
Garage
- Type of garage
- Built-in
- Capacity
- 1 car
- Facilities
- Electrical door, electricity, heating and running water
- Insulation
- Completely insulated
Parking
- Type of parking facilities
- Parking on private property
Popularity
8,939x
Viewed
88x
Saved
24-4-2026
On Funda
Neighborhood

Oosterpark
Harlingen- Residents
- 7,405
- Family with children
- 40%
- Avg. asking price / m²
- € 2,832
Discover the neighborhood
Curious about the housing supply, residents and local real estate agents?

Don’t want to forget this home?
Save it as a favorite. You’ll easily find it back and get notified when something changes.
