FOR SALE: LEEKSTERWEG 2C – HAULERWIJK
SPACIOUS, BRIGHT, GAS-FREE AND MOVE-IN READY 2-BEDROOM APARTMENT WITH UNDERFLOOR HEATING, SMART BOILER AND MODERN KITCHEN
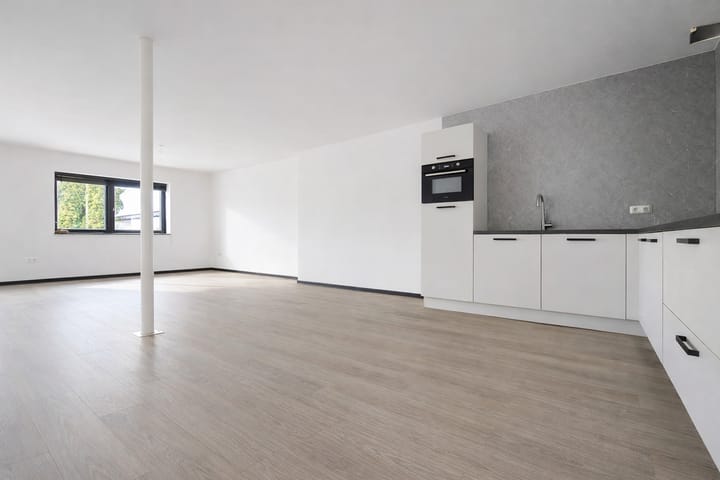
What a wonderful apartment! With a generous living room and open kitchen of approximately 58 m², this property offers a modern open-plan living space where everything comes together. Living, cooking, dining and relaxing flow seamlessly into one another. This is not a traditional layout with separate rooms, but a contemporary living space where everyday life unfolds.
The apartment is completely move-in ready
Upon entering, you are immediately welcomed by the spacious and bright living area. The open-plan living room and kitchen are thoughtfully designed, creating a perfect balance between living, working and relaxing. There is ample space for a comfortable seating area, a home office setup and a large dining table for up to 8 people. Ideal for cozy dinners, long weekend breakfasts or drinks with friends and family.
The modern open kitchen is fully equipped with high-quality appliances, including a combination oven/microwave, dishwasher, induction cooktop and extractor hood. Whether you’re preparing a quick meal or cooking extensively, everything you need is within reach.
The apartment features two well-proportioned bedrooms. Both rooms offer sufficient space for a comfortable bed and wardrobe and can be used flexibly as a master bedroom, children’s room, guest room or home office.
The bathroom is modern and practically designed with a focus on comfort and luxury. It features a double vanity unit, a heated and illuminated mirror, a luxury shower cabin and a wall-mounted toilet. The finish is sleek and contemporary.
The entire apartment is equipped with comfortable underfloor heating and a smart boiler, ensuring a pleasant and even indoor climate. In addition, the property is completely gas-free and equipped with solar panels, contributing to sustainability and lower energy costs.
In short: a spacious, sustainable and stylish apartment with an open and inviting character, where comfort and functionality come together perfectly and which is fully move-in ready for its first occupant.
BEDROOMS
• Bedroom 1 – approx. 11.8 m² (ideal as master bedroom)
• Bedroom 2 – approx. 7.7 m²
BATHROOM & TOILET
• Well-maintained bathroom with all necessary facilities
• Toilet
• Luxury shower
• Double vanity unit with heated and illuminated mirror
ENERGY & COMFORT
• Gas-free (future-proof living)
• Energy label A (official)
• Excellent insulation
• Comfortable and efficient heating and ventilation system
• Underfloor heating and smart boiler
• Solar panels
In short: comfortable and energy-efficient living.
HOMEOWNERS’ ASSOCIATION (VVE)
The property is part of a recently established, active and well-maintained homeowners’ association. The monthly contribution is €175.
MEASUREMENT DISCLAIMER
The usable floor area has been determined in accordance with the Measurement Instruction for Usable Floor Area of Homes (based on NEN 2580). Despite careful measurement, differences in the stated dimensions may occur due to interpretation differences and limitations of measurement methods.
Buyers are given the opportunity to verify the measurements themselves. No rights can be derived from the stated dimensions.
No rights may be derived from the information provided.
Highlights
AI-generated from the description
Large open living space
Living room and open kitchen of approx. 58 m².
Gas-free and energy efficient
Gas-free, energy label A, underfloor heating and solar panels.
Modern luxury bathroom
Bathroom with luxury shower, double sink and smart mirror.
Advertisement
Features
Transfer of ownership
Original asking price
€ 269,000 kosten koper
Listed since
Acceptance
Available in consultation
Asking price
€ 249,500 kosten koper
Asking price per m²
€ 3,006
Status
Available
VVE (Owners Association) contribution
€ 175.00 per month
Construction
Type apartment
Upstairs apartment (apartment)
Building type
Resale property
Year of construction
1955
Surface areas and volume
Areas
Living area
83 m²
Volume in cubic meters
276 m³
Layout
Number of rooms
3 rooms (2 bedrooms)
Number of bath rooms
1 bathroom
Bathroom facilities
Shower, double sink, underfloor heating, and washstand