Sold under reservation
Bosboom Toussaintstraat 72394 VS Hazerswoude-RijndijkRhynenburch
€ 450,000 k.k.

- 100 m²living area
- 145 m²plot size
- 4bedrooms
- Benergy label
Let op! 4 slaapkamers, zonnige tuin op het westen en energielabel B
Description
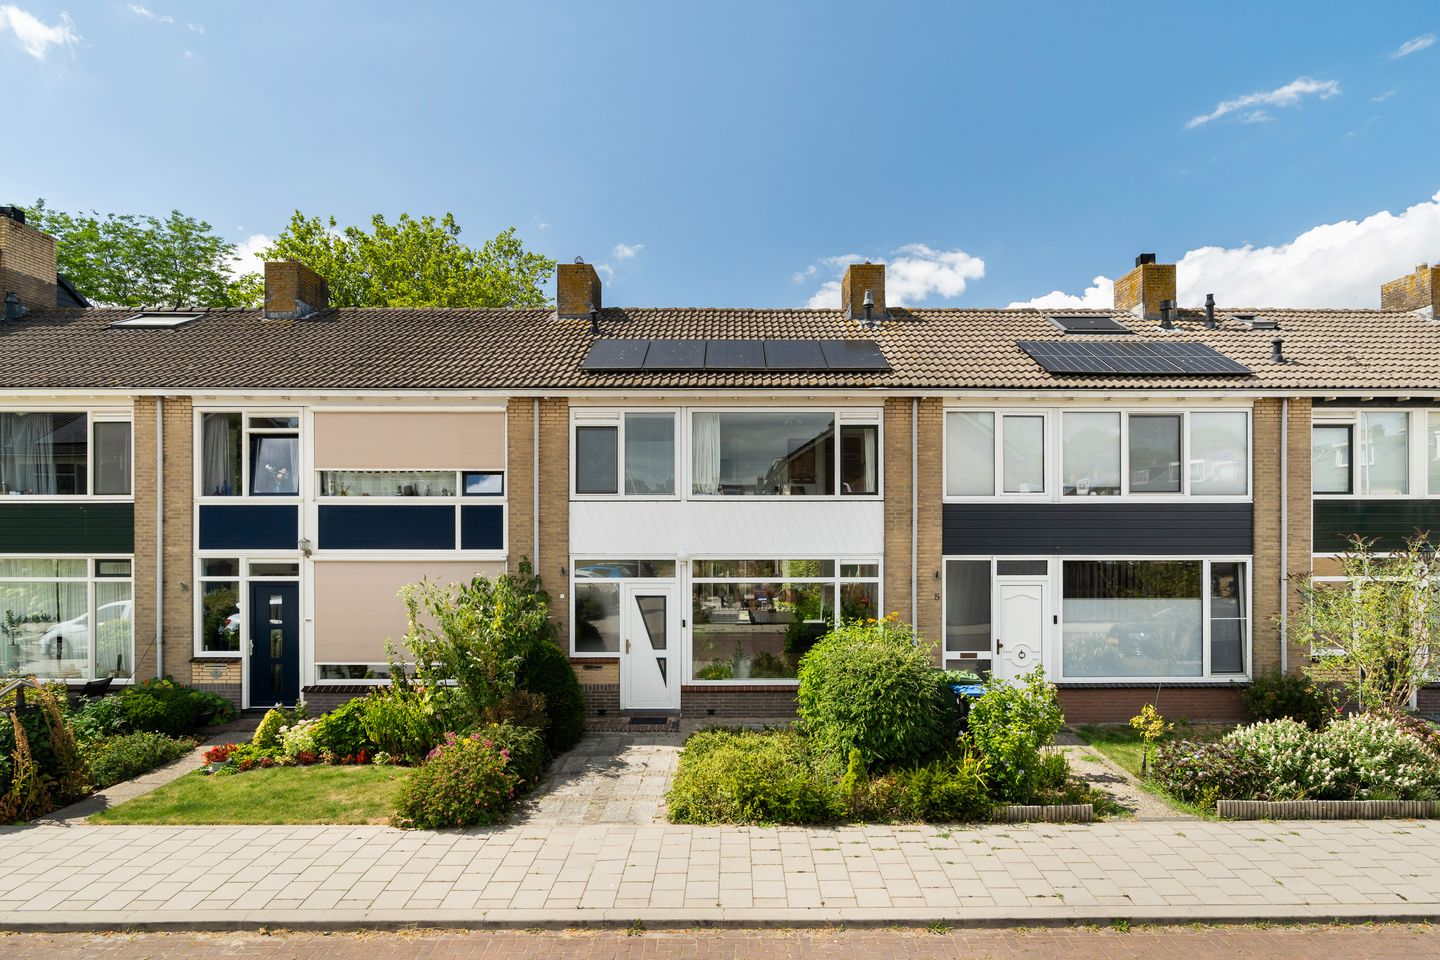
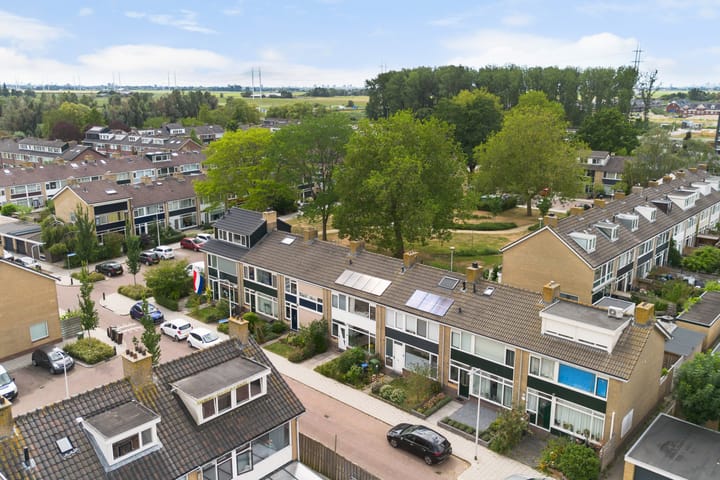
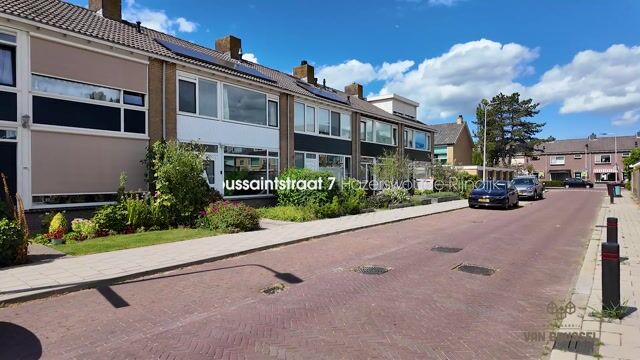
Verrassend ruim en helemaal klaar voor de volgende bewoners. Aan de Bosboom Toussaintstraat 7 woon je in een fijne eengezinswoning met vier slaapkamers, een lichte doorzonwoonkamer, een zonnige achtertuin op het westen en energielabel B. Een huis waar je direct een warm thuisgevoel krijgt en waar je de ruimte hebt om jarenlang met plezier te wonen.
Hazerswoude-Rijndijk is een fijne plek voor wie rustig wil wonen, maar toch alles binnen handbereik wil hebben. Voor de dagelijkse boodschappen loop je zo naar het winkelcentrum en ook scholen, sportverenigingen en uitvalswegen liggen dichtbij. Binnen korte tijd sta je in Alphen aan den Rijn, Leiden of via de N11 onderweg richting Den Haag, Amsterdam of Utrecht.
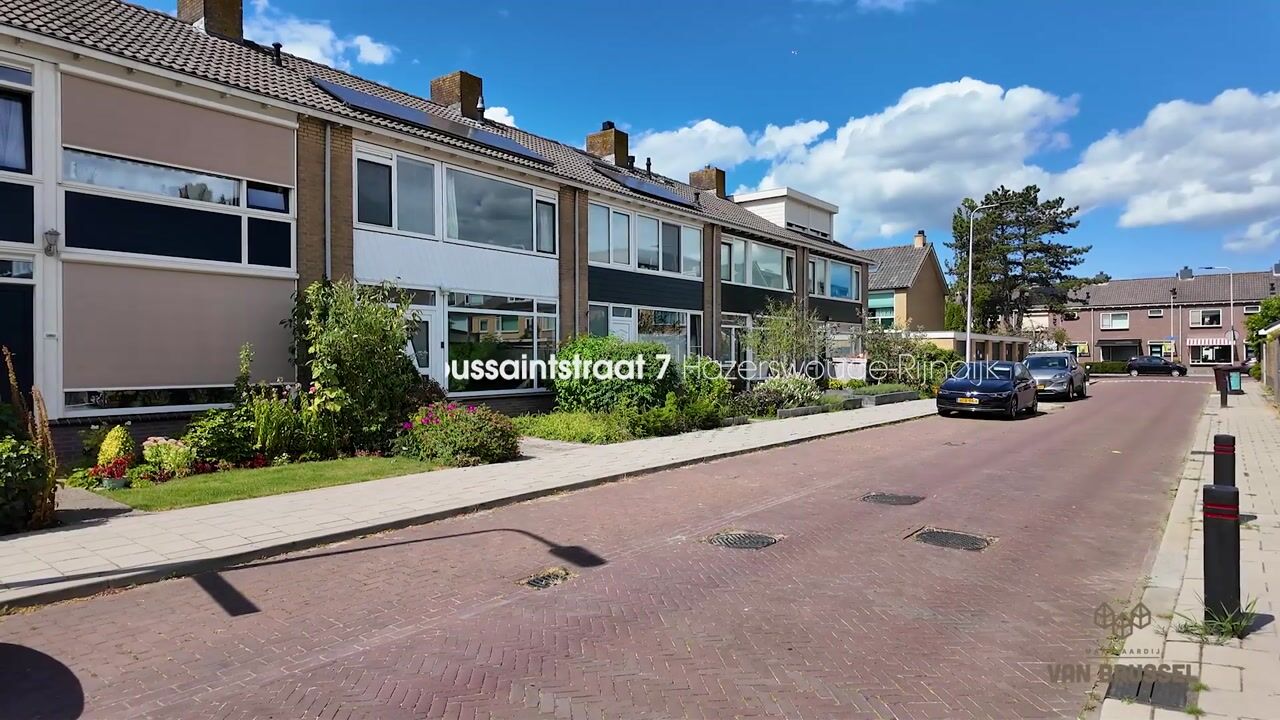
De woning ligt in een rustige, ruim opgezette straat met veel groen en speelveldjes. Een prettige omgeving waar kinderen veilig buiten kunnen spelen en waar je geniet van de rust, zonder afgelegen te wonen.
Entree
Via de verzorgde voortuin stap je de woning binnen. In de hal vind je de meterkast, de trap naar boven, een praktische trapkast en de toegang tot de woonkamer. De lichte afwerking zorgt direct voor een frisse en verzorgde eerste indruk.
Woonkamer
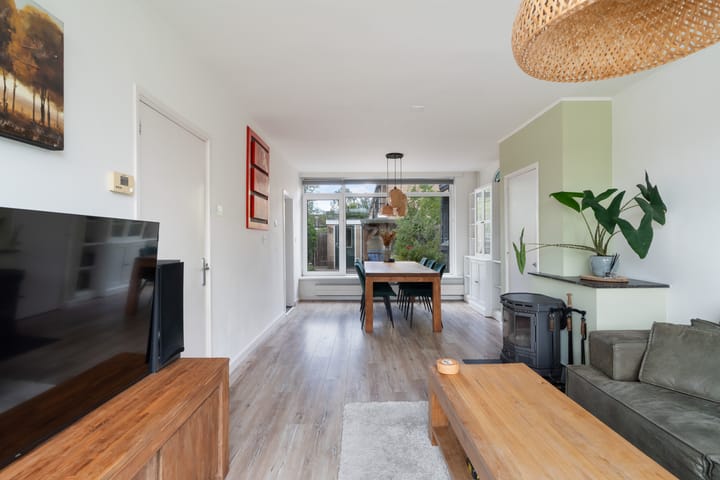
De doorzonwoonkamer is een heerlijke leefruimte met veel daglicht dankzij de grote ramen aan de voor- en achterzijde. Met circa 27 m² is er volop ruimte voor een gezellige zithoek én een ruime eettafel. De lichte afwerking maakt het geheel rustig en sfeervol, waardoor je hier gemakkelijk je eigen woonstijl aan toevoegt.
Keuken
Aansluitend aan de woonkamer ligt de halfopen keuken in een praktische L-opstelling. Er is volop werk- en kastruimte en diverse inbouwapparatuur is aanwezig. Vanuit de keuken loop je zo de achtertuin in. Liever een open keuken? Dan biedt de huidige indeling mogelijkheden om de verbinding met de woonkamer verder te vergroten.
Eerste verdieping
Op de eerste verdieping zijn de ruimtes efficiënt ingedeeld. Hier vind je drie slaapkamers, de badkamer, een aparte wasruimte en de vaste trap naar de tweede verdieping.
Slaapkamers
De twee grootste slaapkamers zijn beide royaal van formaat en beschikken over een praktische vaste kast. Dankzij de brede ramen zijn het lichte en prettige kamers. De derde slaapkamer is ideaal als werkkamer of hobbyruimte.
Badkamer
De badkamer is compleet ingericht met een ruime douche, een ligbad, een tweede toilet en een wastafelmeubel. Extra prettig is de separate wasruimte. Zo blijven wasmachine en droger uit het zicht en houd je de badkamer rustig en overzichtelijk.
Tweede verdieping
Op de tweede verdieping kom je uit op een ruime overloop met handige bergruimte achter de knieschotten. Hier bevindt zich ook de vierde slaapkamer. Dankzij het grote dakraam is dit een fijne lichte ruimte die zich uitstekend leent als werkplek of logeerkamer. Ook de cv-ketel is hier netjes weggewerkt in een vaste kast.
Achtertuin
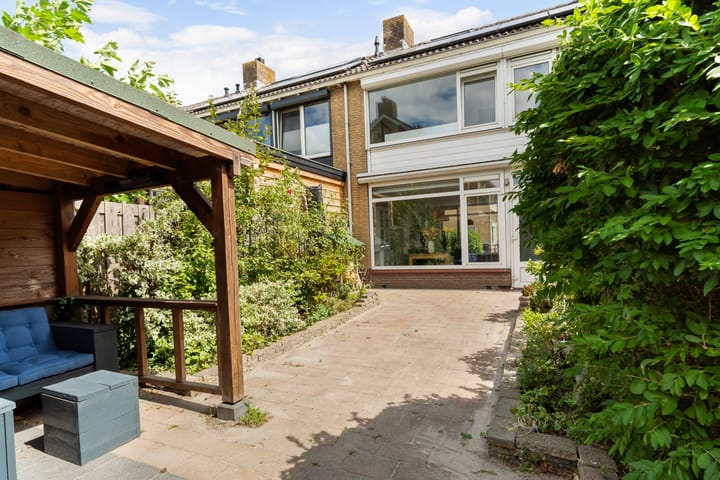
De zonnige achtertuin ligt op het westen, waardoor je hier vanaf de middag tot in de avond van de zon geniet. Er is volop ruimte om meerdere zitplekken te creëren en achterin de tuin bevindt zich een ruime stenen berging voor fietsen en tuinspullen. De groene erfafscheidingen zorgen voor een prettige en verzorgde uitstraling.
Kenmerken
-Vier slaapkamers
-Zonnige achtertuin op het westen
-Ruime stenen berging
-10 zonnepanelen
-Energielabel B
-Rustige en groene woonomgeving
-Goede bereikbaarheid richting Alphen aan den Rijn, Leiden en de N11
Zie je jezelf hier al wonen? Plan dan gerust een bezichtiging via Funda. Na je aanvraag ontvang je automatisch een e-mail met de beschikbare tijden en kies je eenvoudig een moment dat jou goed uitkomt.
Kom je naar het Open Huis? Meld je dan ook even aan en reserveer een tijdslot via Funda.
Disclaimer
Deze informatie is door ons met de nodige zorgvuldigheid samengesteld. Er wordt door ons geen enkele aansprakelijkheid aanvaard voor enige onvolledigheid, onjuistheid of anderszins, dan wel de gevolgen daarvan. Deze verkoopinformatie mag niet worden beschouwd als een aanbieding of een offerte en wordt verstrekt onder voorbehoud van goedkeuring door de verkoper(s). Alle opgegeven maten en oppervlakten zijn indicatief. Er is slechts sprake van een overeenstemming op het moment, dat de door makelaar opgestelde koopovereenkomst door beide partijen is beoordeeld en ondertekend. Tot dat moment hebben beide partijen het recht om af te zien van een transactie, zonder enige kostenvergoeding etc. Er wordt gebruik gemaakt van de NVM-koopovereenkomst. In alle overeenkomsten bedraagt de waarborgsom/bankgarantie 10% van de koopsom.
----------------------------------------------------------------------------------------------------------------------------------------------
Surprisingly spacious and completely ready for its next residents. At Bosboom Toussaintstraat 7, you will find a lovely family home with four bedrooms, a bright through lounge, a sunny west-facing rear garden and an energy label B. A home that immediately gives you that warm, homely feeling and offers plenty of space to enjoy for many years to come.
Hazerswoude-Rijndijk is an ideal place for those who want to live in a peaceful setting while still having everything within easy reach. The local shopping centre is within walking distance for your daily groceries, while schools, sports clubs and major roads are also close by. Within a short time, you can be in Alphen aan den Rijn or Leiden, or take the N11 towards The Hague, Amsterdam or Utrecht.
The property is situated on a quiet, spacious and leafy street with plenty of greenery and play areas. It is a pleasant environment where children can play safely outside and where you can enjoy the peace and quiet without feeling isolated.
Entrance
You enter the property through the well-maintained front garden. The hallway provides access to the meter cupboard, the staircase, a practical under-stair storage cupboard and the living room. The light finish immediately creates a fresh and well-kept first impression.
Living room
The bright through lounge is a wonderful living space with plenty of natural light thanks to the large windows at both the front and rear. At approximately 27 m², there is ample room for a comfortable seating area as well as a spacious dining table. The light finish creates a calm and inviting atmosphere, making it easy to add your own interior style.
Kitchen
Adjacent to the living room is the semi-open kitchen, arranged in a practical L-shape. There is plenty of worktop and cupboard space, as well as a range of built-in appliances. From the kitchen, you can walk straight into the rear garden. Prefer an open-plan kitchen? The current layout offers opportunities to further open up the connection with the living room.
First floor
The first floor is efficiently laid out and features three bedrooms, the bathroom, a separate utility/laundry room and the staircase to the second floor.
Bedrooms
The two largest bedrooms are both generously sized and feature practical built-in wardrobes. Thanks to the wide windows, they are bright and pleasant rooms. The third bedroom is ideal as a home office or hobby room.
Bathroom
The bathroom is fully equipped with a spacious shower, bathtub, second toilet and vanity unit. The separate laundry room is an additional benefit. This keeps the washing machine and dryer out of sight and ensures that the bathroom remains calm and uncluttered.
Second floor
On the second floor, you arrive on a spacious landing with useful storage space behind the knee walls. This floor also features the fourth bedroom. Thanks to the large skylight, this is a bright and pleasant room that would be ideal as a home office or guest bedroom. The central heating boiler is also neatly concealed in a built-in cupboard.
Rear garden
The sunny rear garden faces west, allowing you to enjoy the sun from the afternoon well into the evening. There is plenty of space to create several seating areas, while a spacious brick storage shed at the rear provides ample room for bicycles and garden equipment. The green boundary planting gives the garden a pleasant and well-maintained appearance.
Features
-Four bedrooms
-Sunny west-facing rear garden
-Spacious brick storage shed
-10 solar panels
-Energy label B
-Quiet and green residential setting
-Excellent access to Alphen aan den Rijn, Leiden and the N11
Can you already see yourself living here? Feel free to schedule a viewing via Funda. After submitting your request, you will automatically receive an email with the available times, allowing you to easily choose a time that suits you.
Planning to attend the Open House? Please register in advance and reserve a time slot via Funda.
Disclaimer
This information has been compiled by us with due care. We accept no liability whatsoever for any incompleteness, inaccuracies or other deficiencies, or for any consequences thereof. This sales information should not be regarded as an offer or quotation and is provided subject to approval by the seller(s). All stated measurements and surface areas are indicative. An agreement only exists once the purchase agreement drawn up by the estate agent has been reviewed and signed by both parties. Until that time, both parties have the right to withdraw from the transaction without any compensation or other costs being due. The NVM purchase agreement is used. In all agreements, the deposit/bank guarantee amounts to 10% of the purchase price.
Highlights
AI-generated from the description
Spacious family home four bedrooms
Family home with through lounge and four bedrooms.
Sunny west-facing rear garden
West-facing garden with spacious brick shed.
Energy efficient with solar panels
Energy label B and 10 solar panels on the roof.
Advertisement
Features
Transfer of ownership
- Listed since
- Acceptance
- Available in consultation
- Asking price
- € 450,000 kosten koper
- Asking price per m²
- € 4,500
- Status
- Sold under reservation
Construction
- Kind of house
- Single-family home, row house
- Building type
- Resale property
- Year of construction
- 1966
Surface areas and volume
- Areas
- Living area
- 100 m²
- External storage space
- 8 m²
- Plot size
- 145 m²
- Volume in cubic meters
- 358 m³
Layout
- Number of rooms
- 5 rooms (4 bedrooms)
- Number of bath rooms
- 1 bathroom
- Bathroom facilities
- Shower, bath, toilet, and sink
- Number of stories
- 3 stories
- Facilities
- Solar panels
Energy
- Energy label
- B
- Insulation
- Roof insulation and double glazing
- Heating
- CH boiler
- Hot water
- CH boiler
- CH boiler
- Vaillant (gas-fired combination boiler from 2009, in ownership)
Cadastral data
- HAZERSWOUDE B 2310
- Cadastral map
- Area
- 145 m²
- Ownership situation
- Full ownership
Exterior space
- Location
- In residential district
- Garden
- Back garden and front garden
- Back garden
- 67 m² (11.23 metre deep and 5.98 metre wide)
- Garden location
- Located at the west with rear access
Storage space
- Shed / storage
- Detached brick storage
Parking
- Type of parking facilities
- Public parking
Popularity
2,886x
Viewed
66x
Saved
12-8-2026
On Funda
Neighborhood
Rhynenburch
Hazerswoude-Rijndijk- Residents
- 1,200
- Family with children
- 32%
- Avg. asking price / m²
- € 4,247
Discover the neighborhood
Curious about the housing supply, residents and local real estate agents?

Don’t want to forget this home?
Save it as a favorite. You’ll easily find it back and get notified when something changes.
