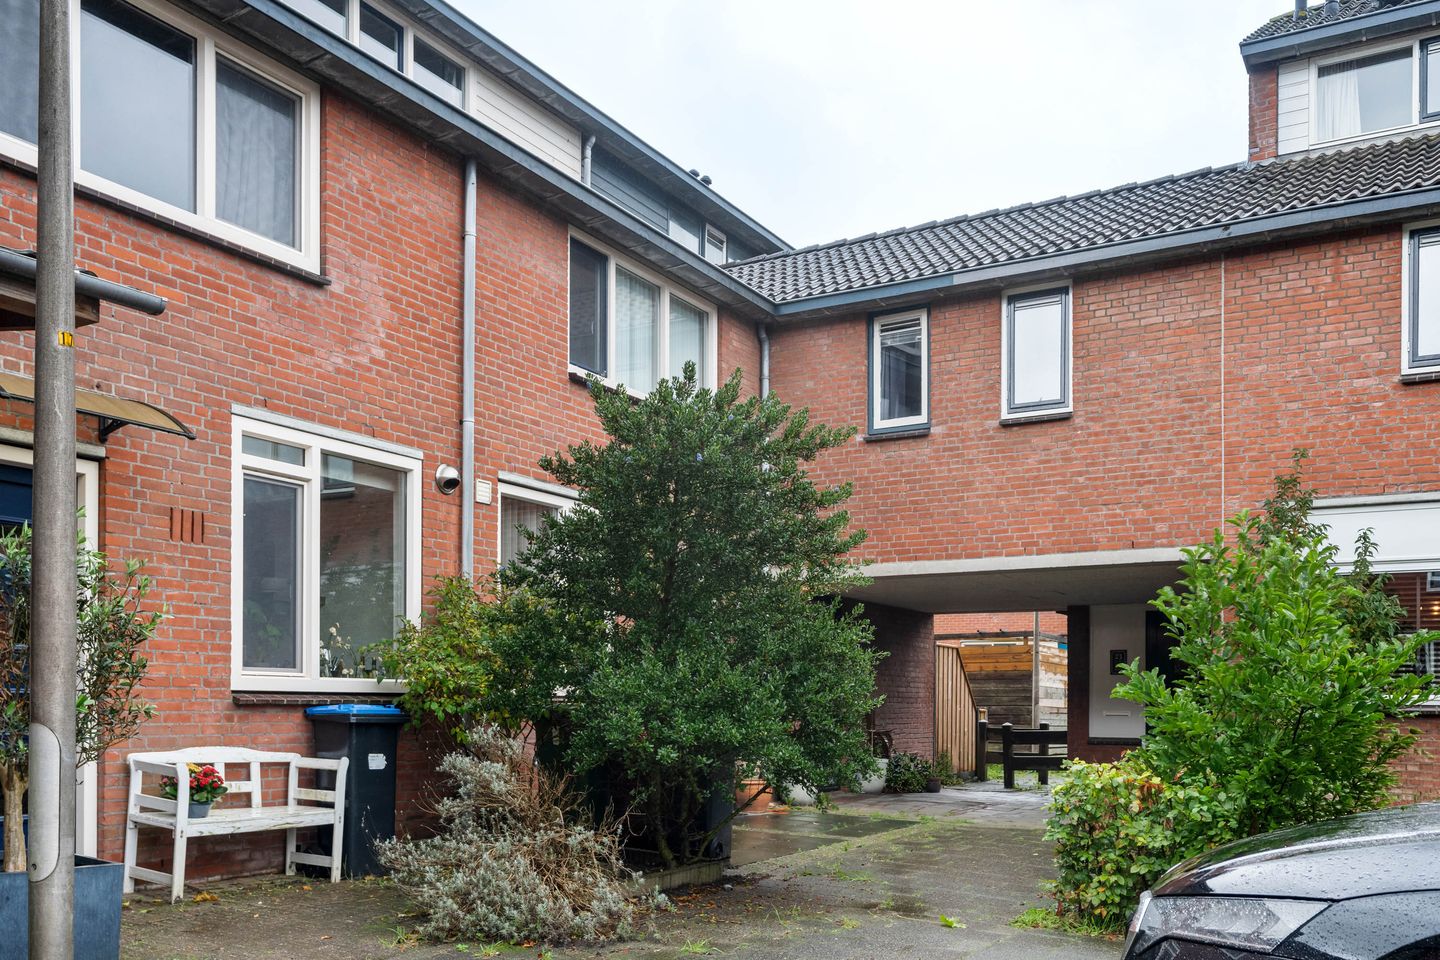
Five bedrooms. That means a room for every child, a home office where you don’t have to work at the dining table, and perhaps even space for a hobby. At Chopinlaan 25, you certainly won’t have to compromise when it comes to space. This corner house offers approximately 134 m² of living space, a sunny south-facing rear garden and a location in a residential neighbourhood where children can enjoy playing outdoors.
And that last point may be just as important as the property itself. Hazerswoude-Rijndijk is a pleasant place to live if you enjoy a quieter setting without wanting to be too far from the city. The village offers schools, shops and sports facilities, while nearby Leiden and Alphen aan den Rijn provide convenient access to work, education and a day out in the city. The N11 is also easily accessible.
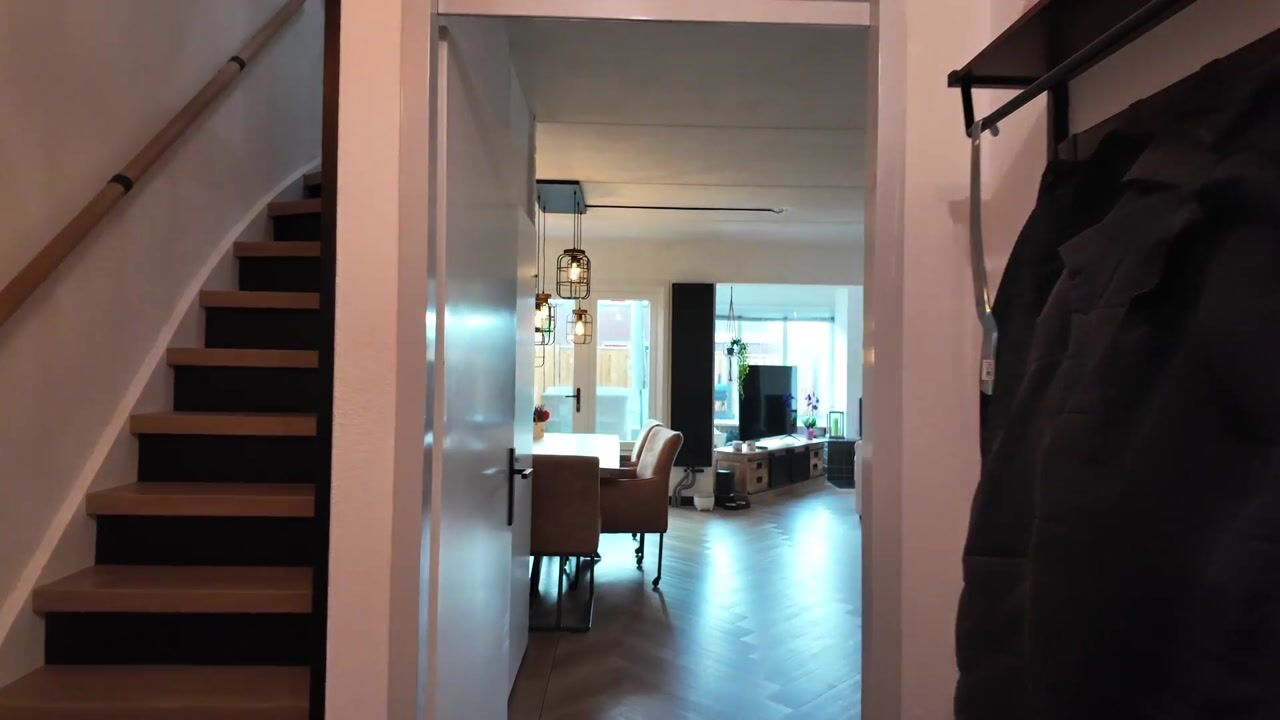
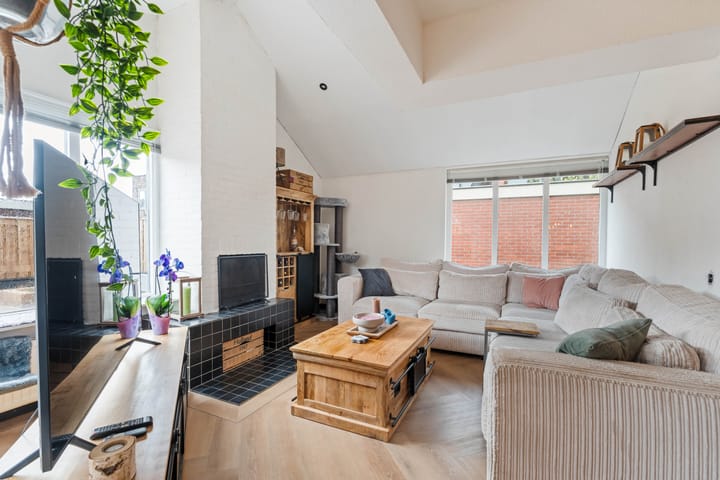
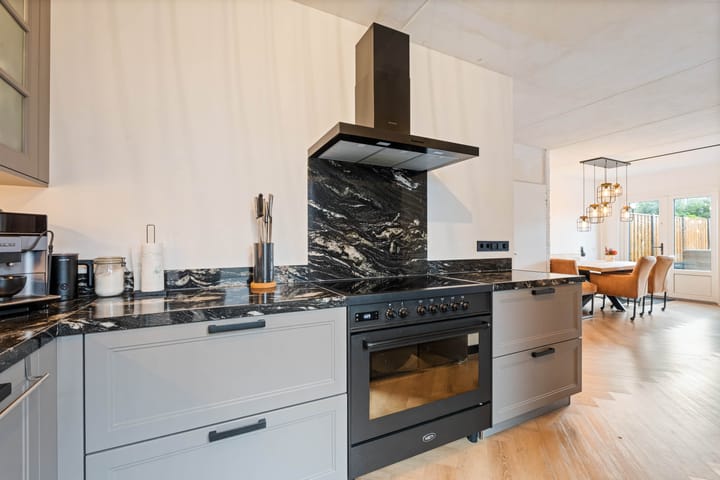
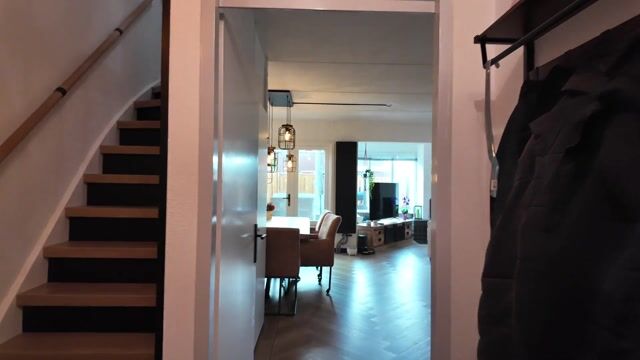
Inside, the generous living space immediately stands out. The living room features a cosy seating area with a high ceiling, giving it a distinctive feel compared to a more conventional living room. There is also plenty of room for a large dining table, perfect for family meals or entertaining friends and relatives. The kitchen is situated at the front of the property and was renovated in 2024. From the living room, you can step straight into the rear garden.
Thanks to its south-facing orientation, the garden is a wonderful place to spend long, sunny days outdoors. There is plenty of room for a large garden dining table, a barbecue and a comfortable spot to relax. Prefer a little more greenery? With a few generously planted pots and some ideas of your own, you can easily create a welcoming outdoor space. The garden also benefits from rear access, while a practical storage shed at the side of the property provides space for bicycles and other belongings.
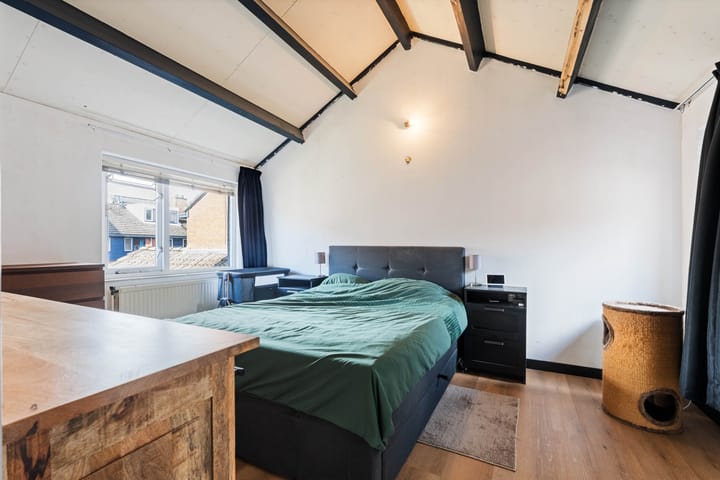
On the first floor, you will find four bedrooms, providing ample space for the whole family. A particularly nice feature is the largest bedroom, which is accessed through a separate room. This space could easily be transformed into a generous walk-in wardrobe, giving you a dedicated area for clothes and shoes without having to fill the bedroom with wardrobes. The remaining rooms can be arranged flexibly as children's bedrooms, a guest room or a home office. The bathroom is fitted with a shower, vanity unit and toilet.
The second floor offers the fifth bedroom, as well as a separate utility room housing the central heating boiler and connections for the washing machine and dryer. Both upper floors also provide sufficient storage space for suitcases, seasonal items and everything you don’t need on a daily basis.
The foundations are there, and so is the space. Some areas would benefit from a little attention to the finishing touches, but this also gives you the opportunity to make your own choices. A fresh colour on the walls, a beautiful new floor or a bedroom designed entirely to your taste. This is not a complete renovation project, but rather a home offering the space and freedom to create something that perfectly suits you and your family!
Additional information
- Preferred completion date: third week of January 2027
- Energy rating: C
- An age clause and an asbestos clause will form part of the purchase agreement
Highlights
AI-generated from the description
Corner house five rooms
Corner house with approx. 134 m² and five bedrooms.
Bright living and kitchen
Living room with high ceiling and renewed 2024 kitchen.
Sunny south-facing garden
South-facing rear garden with back entrance and shed.
Advertisement
Features
Transfer of ownership
Listed since
Acceptance
Available in consultation
Asking price
€ 520,000 kosten koper
Asking price per m²
€ 3,881
Status
Available
Construction
Kind of house
Single-family home, corner house
Building type
Resale property
Year of construction
1977
Type of roof
Gable roof covered with roof tiles
Surface areas and volume
Areas
Living area
134 m²
Other space inside the building
7 m²
Plot size
128 m²
Volume in cubic meters
527 m³
Layout
Number of rooms
6 rooms (5 bedrooms)
Number of bath rooms
1 bathroom and 1 separate toilet
Bathroom facilities
Shower, toilet, and sink
Number of stories
3 stories
Energy
Energy label
C
Heating
CH boiler
Hot water
CH boiler
CH boiler
Nefit PRC Line NXT HRC (gas-fired combination boiler from 2017, in ownership)