Daalzicht 106097 EL HeelHeel
€ 500,000 k.k.

- 175 m²living area
- 690 m²plot size
- 5bedrooms
- Fenergy label
Gelijkvloers wonen én 5 slaapkamers: volop mogelijkheden in Heel!
Description
This property offers something you do not come across very often: plenty of space combined with a layout that can be adapted entirely to your own living requirements. In addition to the living room and kitchen, the ground floor features a multifunctional room that can be used as a bedroom, as well as a bathroom. Ideal if you are looking for single-level living, but also an attractive option if you would like to create a home office or professional practice space.
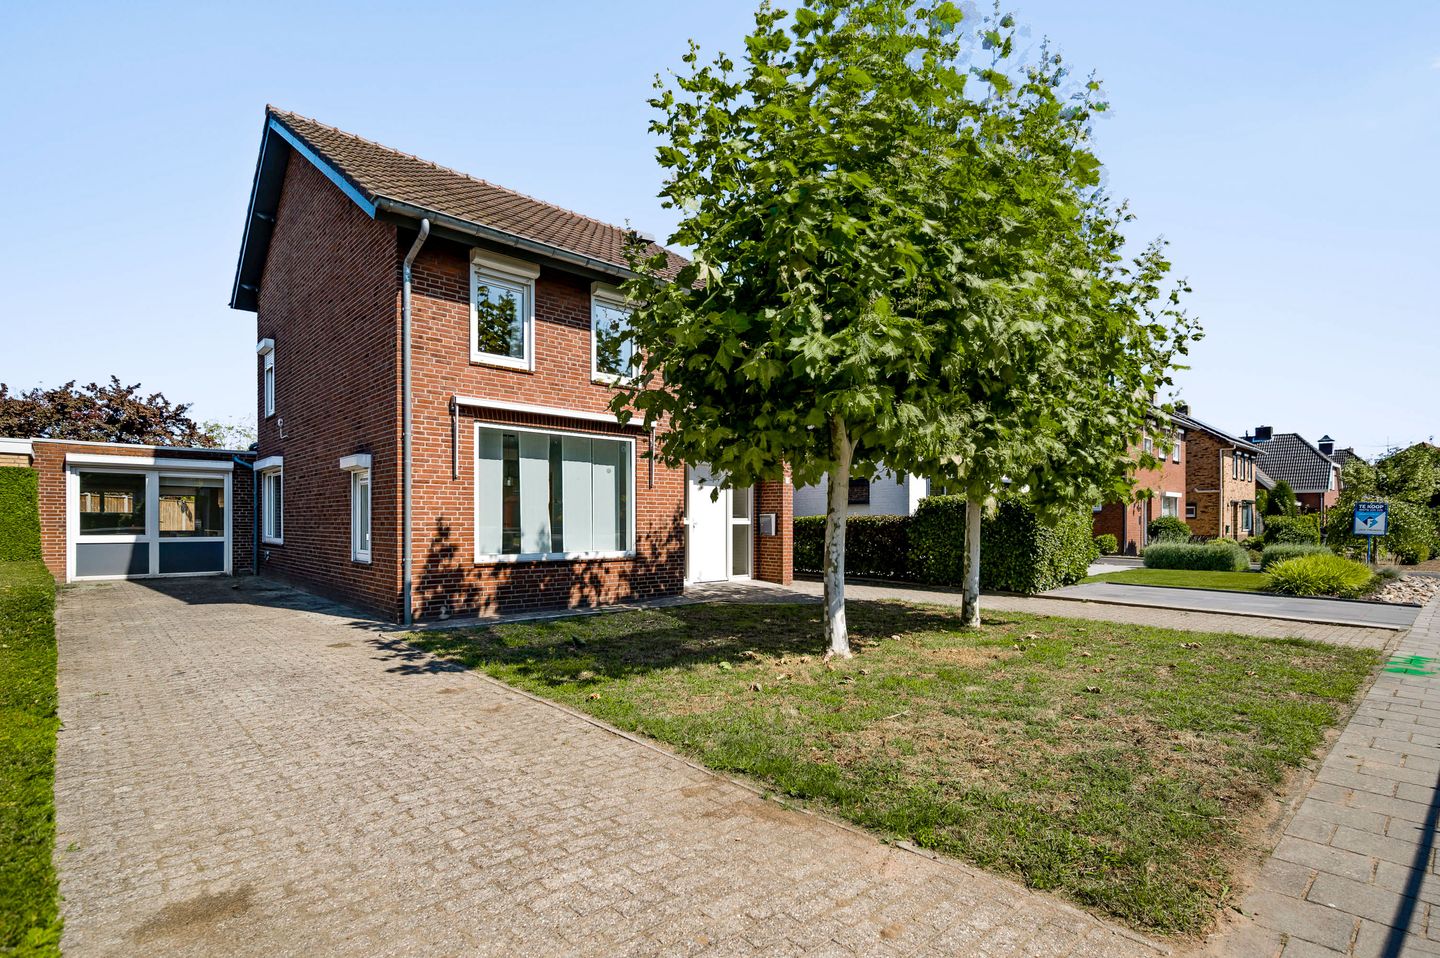
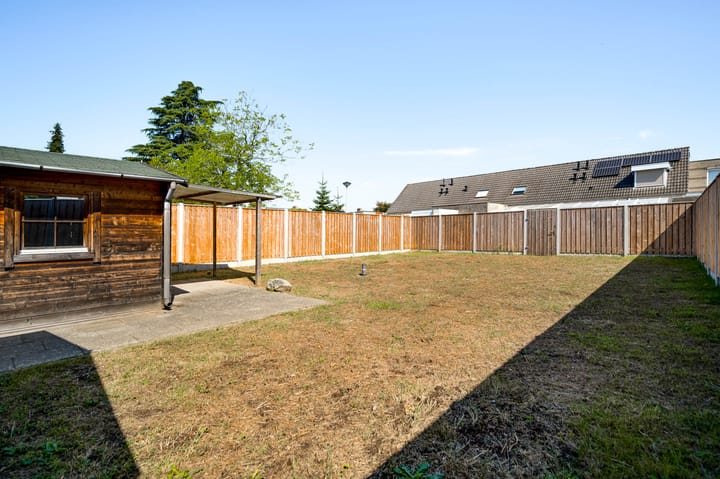
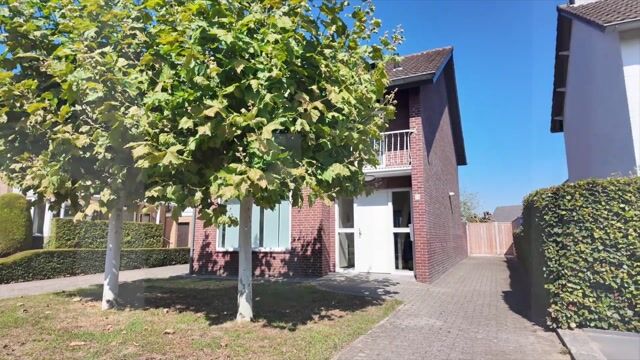
There is plenty of space outside as well. The generous garden with two garden houses offers various possibilities for hobbies and storage. The driveway provides parking for several vehicles, while a path alongside the property gives access to the rear garden.
The property is located in Heel, part of the municipality of Maasgouw in Central Limburg. It offers a pleasant residential setting with amenities and main roads within easy reach.
Basement
The storage cellar, measuring approximately 7.9 m², can be accessed from the hall. A useful additional space for groceries, supplies and other items you prefer to keep out of sight.
Ground floor
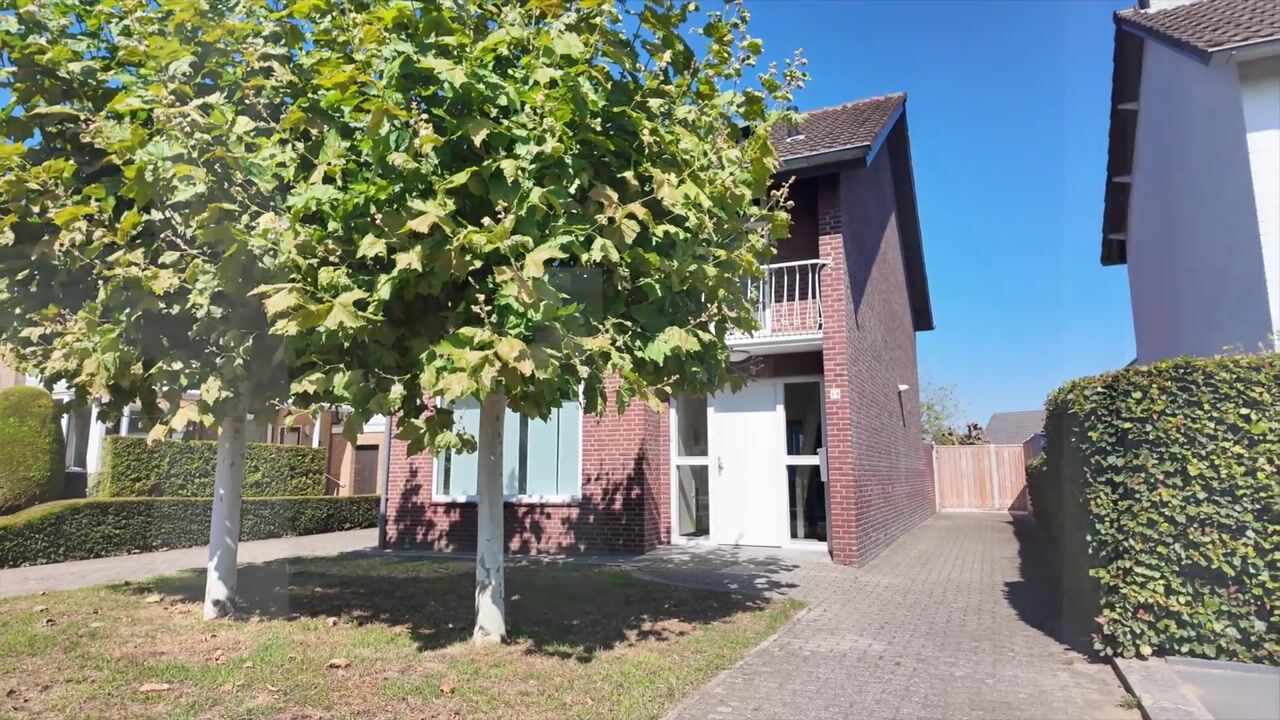
The entrance leads into the hall, which features natural stone flooring. Here you will find the fuse box and the staircase to the first floor. The living room, kitchen, toilet and basement can all be accessed from the hall. The toilet is partially tiled and fitted with a wall-mounted toilet and small washbasin.
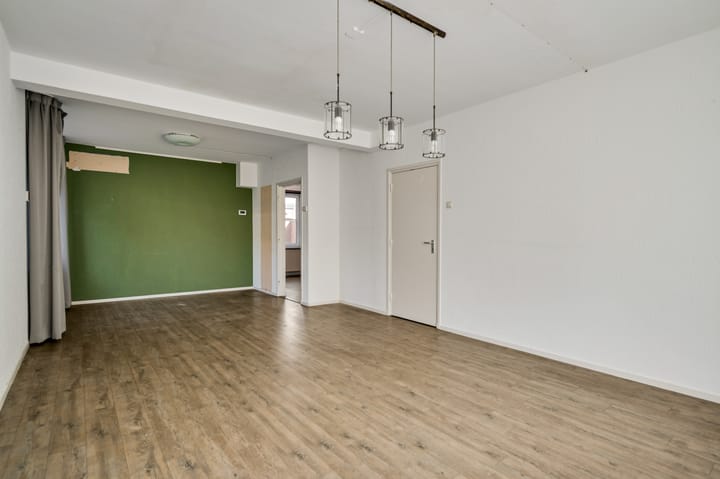
At the front of the property is the living room, measuring approximately 29.9 m². Its generous dimensions allow you to arrange the space according to your own preferences. Large windows provide plenty of natural light, while the room is finished with laminate flooring.
The separate kitchen, measuring approximately 12.4 m², offers ample cupboard space and various built-in appliances, including a refrigerator, dishwasher, extractor hood, induction hob and combination microwave oven. The kitchen provides access to the connecting hall.
The connecting hall, approximately 9.4 m², links the bathroom with the multifunctional room. It also features a practical built-in cupboard containing the technical installations.
An important advantage is the ground-floor bathroom, measuring approximately 6.1 m². It is fully tiled and fitted with a bathtub, separate shower and double washbasin with vanity unit.
From here, you enter the former garage, which has been converted into a multifunctional room of approximately 17.1 m². The room features laminate flooring and a kitchenette. It can be used as a bedroom, playroom, hobby room or workspace, for example. Combined with the bathroom in the connecting hall, this also creates excellent possibilities for single-level living. Would you like to use this room as a professional practice or home office? You could also explore the possibility of creating a separate entrance directly from the driveway.
First floor
The landing provides access to three bedrooms and the bathroom and also features a practical built-in cupboard. The bathroom, measuring approximately 4.8 m², is fully tiled and fitted with a shower, washbasin and wall-mounted toilet.
Bedroom 2, approximately 16.0 m², features a kitchenette and a practical built-in cupboard.
Bedroom 3, approximately 12.4 m², is fitted with a kitchenette.
Bedroom 4, approximately 10.7 m², features a built-in cupboard and French doors opening onto the flat roof.
Second floor
A fixed staircase leads to the second floor. The landing, which features a practical built-in cupboard, provides access to a storage room of approximately 2.7 m² and the fifth bedroom.
This room, measuring approximately 14.5 m², offers a variety of possible uses and could serve as an additional bedroom, hobby room or workspace. A dormer window creates additional usable space and allows plenty of natural light to enter. The room also features a kitchenette, air conditioning and built-in storage behind the knee walls.
Outdoor space
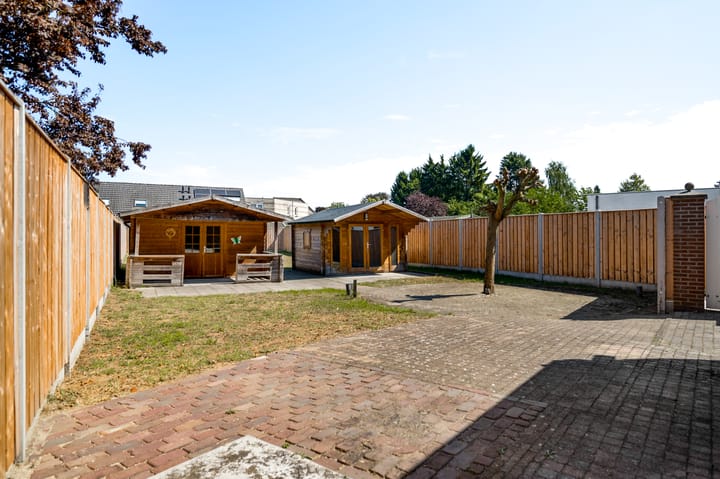
Outside, the generous amount of space immediately stands out. The rear garden offers plenty of privacy and includes a terrace, lawn and garden lighting. Two spacious garden houses provide a wide range of additional possibilities. The plot continues behind the garden houses, where there is an additional section of garden with lawn.
The garden also features a well with a water tap, which can be used for purposes such as watering the garden.
On one side of the property there is a spacious driveway offering parking for several vehicles. On the other side, a path provides access to the rear garden.
Garden houses
The property includes two spacious garden houses, offering plenty of additional possibilities. The first garden house, approximately 22.2 m², features double doors and a covered terrace of approximately 8.4 m². The second garden house, approximately 12.6 m², also has double doors and a covered terrace of approximately 7.4 m².
Both spaces are suitable for hobbies, work, bicycle storage or storing garden equipment. The garden can be accessed via a private side/rear entrance, through the multifunctional room and through the connecting hall.
Key features
- Possibility to create a professional practice or workspace at home
- Suitable for single-level and future-proof living
- Five bedrooms in total
- Two bathrooms, including one on the ground floor
- Two spacious garden houses, each with its own covered terrace
- Two driveways with parking space for several vehicles
- Fitted with various roller shutters
Highlights
AI-generated from the description
Single-level living option
Multifunctional room with kitchenette and bathroom on the ground floor.
Generous garden with sheds
Rear garden with terrace, lawn, two garden houses and extra garden area.
Spacious driveway parking
Two driveways for several vehicles and path to rear garden.
Advertisement
Features
Transfer of ownership
- Listed since
- Acceptance
- Available in consultation
- Asking price
- € 500,000 kosten koper
- Asking price per m²
- € 2,857
- Status
- Available
Construction
- Kind of house
- Single-family home, semi-detached residential property
- Building type
- Resale property
- Year of construction
- 1959
- Type of roof
- Gable roof covered with roof tiles
- Accessibility
- Accessible for people with a disability and accessible for the elderly
Surface areas and volume
- Areas
- Living area
- 175 m²
- Other space inside the building
- 9 m²
- Exterior space attached to the building
- 1 m²
- External storage space
- 35 m²
- Plot size
- 690 m²
- Volume in cubic meters
- 645 m³
Layout
- Number of rooms
- 6 rooms (5 bedrooms)
- Number of bath rooms
- 2 bathrooms and 1 separate toilet
- Bathroom facilities
- 2 showers, double sink, bath, washstand, toilet, and sink
- Number of stories
- 3 stories and a basement
- Facilities
- Air conditioning, outdoor awning, optical fibre, mechanical ventilation, rolldown shutters, and TV via cable
Energy
- Energy label
- F
- Insulation
- Roof insulation
- Heating
- CH boiler
- Hot water
- CH boiler
- CH boiler
- Remeha (gas-fired combination boiler from 2025, in ownership)
Cadastral data
- HEEL EN PANHEEL C 2148
- Cadastral map
- Area
- 690 m²
- Ownership situation
- Full ownership
Exterior space
- Location
- Alongside a quiet road and in residential district
- Garden
- Back garden and front garden
- Back garden
- 420 m² (35.00 metre deep and 12.00 metre wide)
- Garden location
- Located at the northeast with rear access
Storage space
- Shed / storage
- Detached wooden storage
- Facilities
- Electricity
- Insulation
- No insulation
Parking
- Type of parking facilities
- Parking on private property
Popularity
1,161x
Viewed
17x
Saved
12-9-2026
On Funda
Neighborhood

Heel
Heel- Residents
- 4,140
- Family with children
- 30%
- Avg. asking price / m²
- € 3,196
Discover the neighborhood
Curious about the housing supply, residents and local real estate agents?

Don’t want to forget this home?
Save it as a favorite. You’ll easily find it back and get notified when something changes.
