Single-level living, no fewer than three bedrooms and a surprising amount of living space come together in this bungalow with a special history. In the past, the property served as a prayer room for the Sisters of Daalzicht. The cross on the façade still recalls this original use.
Inside, the spacious kitchen-diner, living room with fireplace, three bedrooms and recently renovated bathroom are the main highlights. Everything is situated on the ground floor. The property is completely step-free, making all rooms easily accessible and single-level living particularly practical. This makes the property especially suitable for seniors and buyers looking for a future-proof home.
The property is located in the village centre of Heel. The village offers all everyday amenities as well as plenty of nature and water nearby. The Maasplassen, Boschmolenplas and De Lange Vlieter are all close by and offer various opportunities for walking, cycling and recreation.
Ground floor
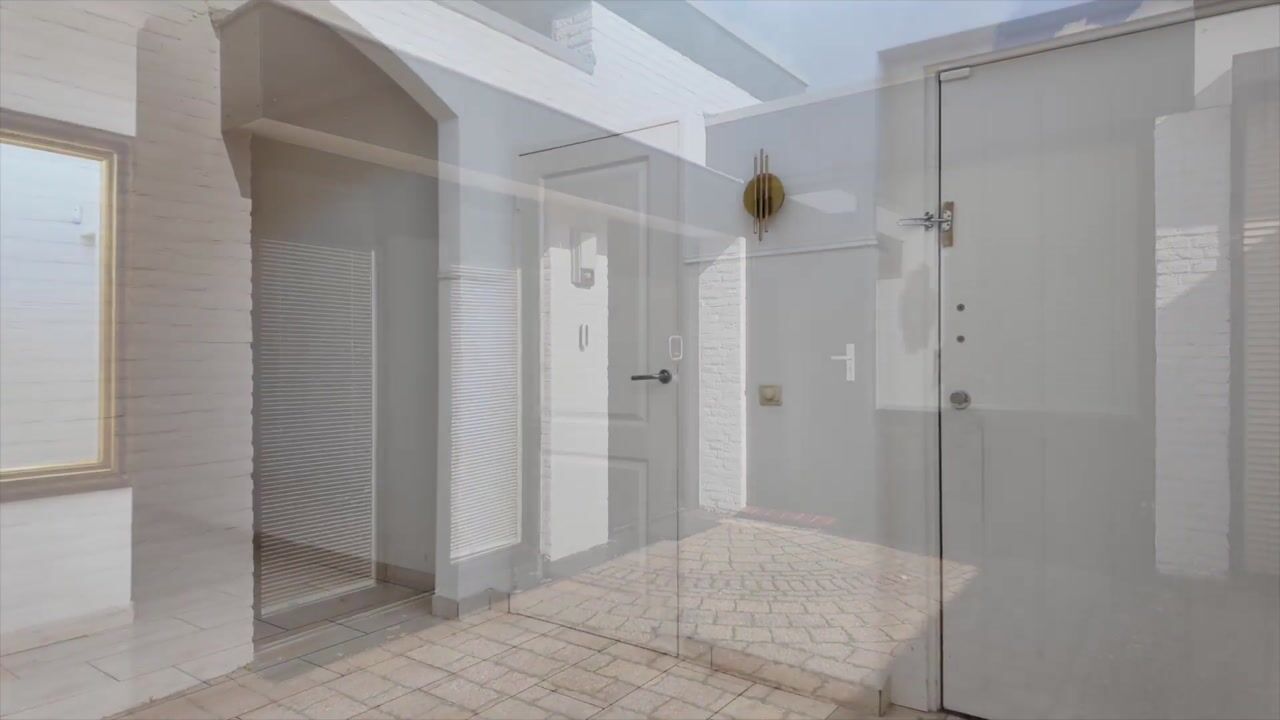
The entrance opens into a very spacious hallway (approx. 20.7 m²). The high ceiling creates an open and spacious feel. Almost all rooms in the property can be accessed from the hallway. Here you will also find the toilet and a practical storage cupboard containing the central heating boiler. The toilet is fully tiled and fitted with a wall-mounted toilet and washbasin.
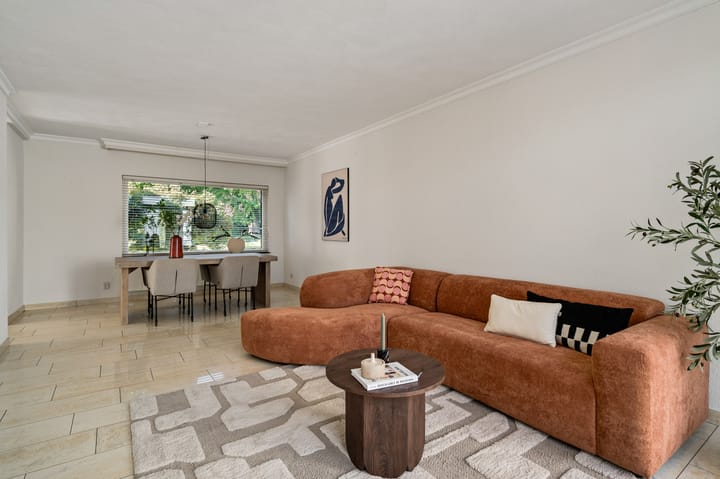
From the hallway, you enter the inviting living room (approx. 29.3 m²). Windows on several sides allow plenty of natural daylight to enter. The natural stone floor provides a calm base, while the fireplace adds atmosphere to the room. French doors on the terrace side provide direct access to the garden.
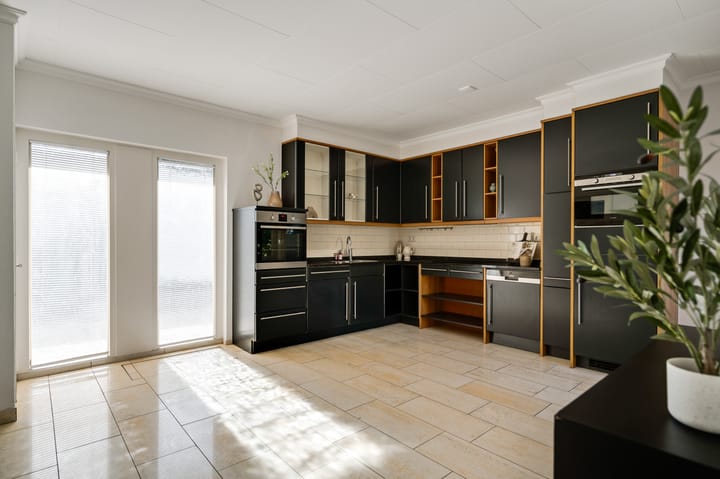
The kitchen-diner (approx. 20.3 m²) can be accessed from both the living room and the hallway. Its generous dimensions provide plenty of room for a large dining table. The kitchen has an L-shaped layout and is finished in a dark shade. Appliances include a refrigerator, combination oven, extractor hood, dishwasher, oven and induction hob. The dishwasher, oven and induction hob have recently been replaced.
On the other side of the property is the utility room (approx. 13.6 m²). This practical space has connections for laundry appliances and several built-in cupboards. From the utility room, you have direct access to the driveway and one of the bedrooms. This makes it not only a functional laundry area, but also a useful second entrance.
All three bedrooms have laminate flooring and built-in storage. The principal bedroom is particularly spacious. The second bedroom is centrally located in the property and can be used as a bedroom, home office or guest room. The third bedroom can be accessed from the utility room and has a door leading outside.
Bedroom 1 (approx. 23.2 m²)
Bedroom 2 (approx. 8.9 m²)
Bedroom 3 (approx. 7.4 m²)
Centrally located between the bedrooms is the recently renovated bathroom (approx. 10.8 m²). It is fully tiled and fitted with a washbasin and vanity unit, a large bathtub, wall-mounted toilet and a spacious walk-in shower.
Garden and garden house
French doors from the living room open directly onto one of the two paved terraces. This provides a sheltered spot to enjoy your morning coffee. A second terrace is located on the bedroom side of the property. This terrace has a covered area (approx. 9.8 m²), allowing you to sit outside while sheltered from the elements.
A pleasant surprise is the large rear garden situated behind the property. This part of the garden offers plenty of privacy and is landscaped with a combination of lawn, terraces and planted borders. At the rear of this green garden stands a brand-new garden house (approx. 20.7 m²) with double doors. It provides practical storage space for items such as garden tools or outdoor furniture.
Particulars
- Entirely single-level and therefore suitable for future-proof living;
- Completely step-free property;
- Three bedrooms, all with built-in wardrobes;
- Recently renovated bathroom with bathtub and spacious walk-in shower;
- Fitted with various electrically operated roller shutters;
- Two covered outdoor areas and a large garden offering plenty of privacy;
- The exterior of the property has recently been painted white and the fascia boards have recently been renewed;
- Foundation risk: not elevated (A, B, C).
Highlights
AI-generated from the description
Single-level spacious bungalow
Completely step-free, three bedrooms and large hall
Spacious kitchen and living room
Large kitchen-diner, bright living room with fireplace
Large garden with garden house
Two terraces, covered area and new garden house in green garden
Advertisement
Features
Transfer of ownership
Listed since
Acceptance
Available in consultation
Asking price
€ 500,000 kosten koper
Asking price per m²
€ 3,289
Status
Sold under reservation
Construction
Kind of house
Bungalow, semi-detached residential property
Building type
Resale property
Year of construction
1972
Type of roof
Flat roof covered with asphalt roofing
Surface areas and volume
Areas
Living area
152 m²
Exterior space attached to the building
10 m²
External storage space
8 m²
Plot size
493 m²
Volume in cubic meters
399 m³
Layout
Number of rooms
6 rooms (3 bedrooms)
Number of bath rooms
1 bathroom and 1 separate toilet
Bathroom facilities
Walk-in shower, toilet, sink, and washstand
Number of stories
1 story
Facilities
Alarm installation, optical fibre, mechanical ventilation, rolldown shutters, and TV via cable
Energy
Energy label
C
Insulation
Roof insulation, double glazing, insulated walls and floor insulation
Heating
CH boiler
Hot water
CH boiler
CH boiler
Nefit HR (gas-fired combination boiler from 2024, in ownership)