Houthemerweg 126097 EN HeelHeel
€ 375,000 k.k.

- 143 m²living area
- 235 m²plot size
- 4bedrooms
- Benergy label
Eye-catcherInstapklaar met 4 slaapkamers, garage, oprit en tuin uit 2025 in Heel
Description
Are you looking for a move-in ready family home with four bedrooms, a bright dual-aspect living room, and an open-plan kitchen installed in 2014? Then this property is well worth a look. In addition, the house features its own garage and a fixed staircase leading to the second floor. Here you will find the spacious fourth bedroom, ideal as an extra bedroom, home office, or hobby room.

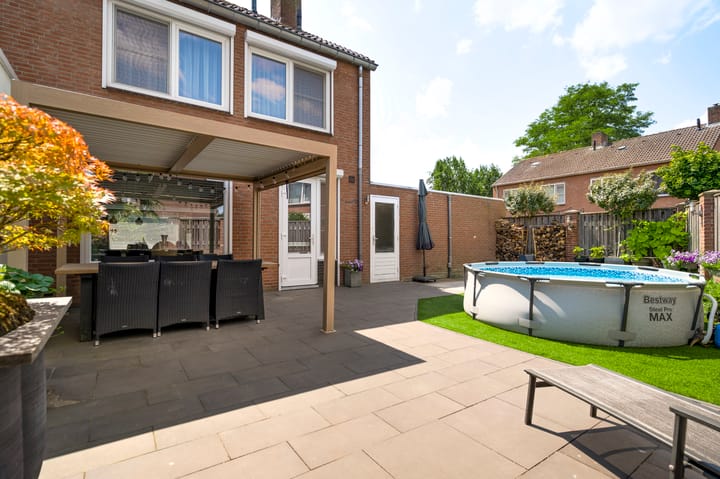
The rear garden, completely redesigned in 2025, features a terrace, artificial grass, and neatly maintained flower beds. With your own garage and driveway, there is ample space for a car, bicycles, and additional storage. The property is located in Heel, in a family-friendly neighbourhood with a wide range of amenities nearby. The surrounding woodland also makes this an attractive location for those who enjoy walking or spending time outdoors. From this village in the municipality of Maasgouw, several towns and cities throughout Central Limburg are easily accessible.
Ground floor
Entering through the front door, you arrive in the entrance hall. Here you will find the meter cupboard, the staircase to the first floor, and a practical understairs storage cupboard. The hall also provides access to the living room and the toilet. The toilet is fitted with a dual-flush toilet and a washbasin.
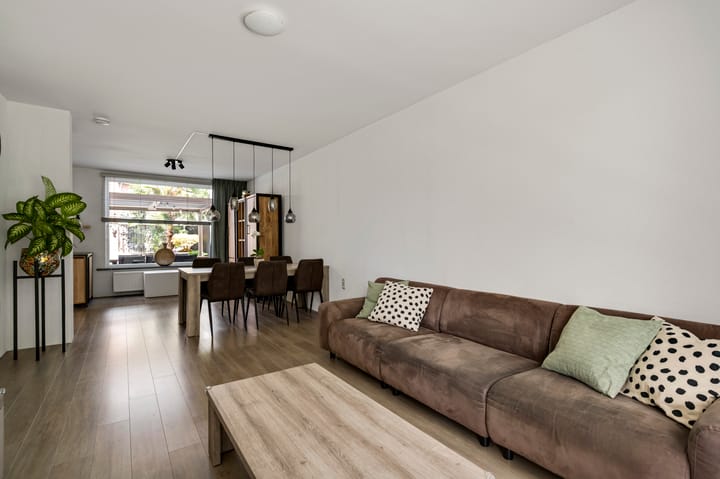
From the hall, you enter the bright dual-aspect living room (approx. 19.9 m²). Large windows at both the front and rear provide plenty of natural light. The elongated layout makes it easy to create a separate sitting area, while the open connection to the dining area and kitchen ensures a pleasant flow between the living spaces. At the rear of the house is the dining area (approx. 10.5 m²), offering ample space for a large dining table close to the kitchen and with direct views of the garden.
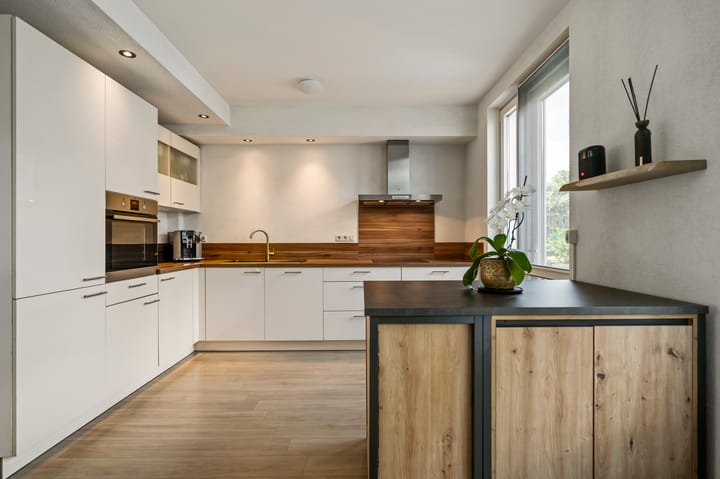
The open-plan kitchen (approx. 10.7 m²), installed in 2014, offers generous cupboard space and an extensive worktop. It is equipped with a refrigerator, freezer, dishwasher, induction hob, extractor hood, oven, and a heat-resistant sink.
First floor
The landing on the first floor provides access to three bedrooms, the bathroom, and a separate toilet. All bedrooms are finished with laminate flooring.
The fully tiled bathroom (approx. 4.2 m²) is fitted with a shower, washbasin, and vanity unit. Next to the bathroom is a separate toilet, partially tiled and equipped with a dual-flush toilet and a washbasin.
Bedroom 1: approx. 12.8 m²
Bedroom 2: approx. 12.8 m²
Bedroom 3: approx. 12.7 m²
Second floor
A fixed staircase leads to the second floor. On the landing (approx. 5.7 m²) you will find the connections for the washing machine and dryer, keeping the laundry area separate from the bedrooms and bathroom.
From the landing, you have access to the fourth bedroom and a separate storage room. The storage room (approx. 7.6 m²) houses the central heating boiler and provides ample storage space for supplies, suitcases, seasonal items, and other belongings.
The fourth bedroom features a Velux roof window and laminate flooring. This versatile room can be used as a bedroom, home office, or hobby room.
Bedroom 4: approx. 13.4 m²
Garage and driveway
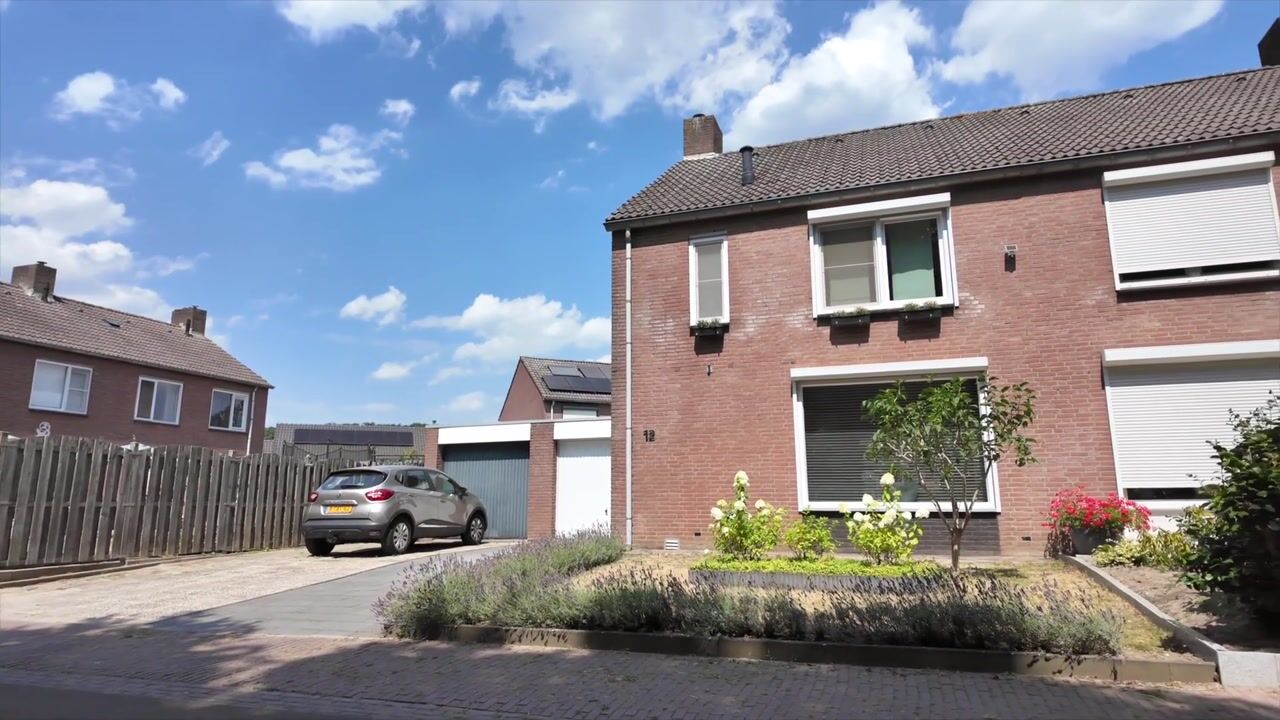
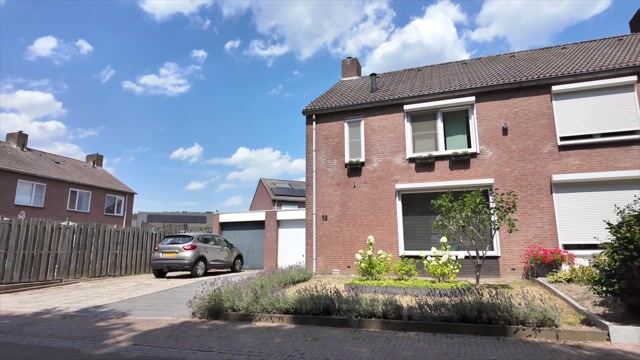
Adjacent to the house is the garage (approx. 17.4 m²). The garage can be accessed directly from the garden via a pedestrian door. At the front, it features an up-and-over garage door, allowing direct access from the driveway.
The garage offers space for parking a car, storing bicycles, tools, or garden equipment. There is also room for a workbench or hobby area. The private driveway provides parking for one car.
Garden
The rear garden was completely redesigned in 2025 and features a neat, low-maintenance layout. It includes artificial grass, paving, and planted borders. The different elements create a well-defined outdoor space while still leaving plenty of room for children to play, outdoor dining, or creating a comfortable lounge area. The garden also offers direct access to the garage.
Key features
- Move-in ready family home;
- Four bedrooms spread across the first and second floors;
- Open-plan kitchen installed in 2014 with a range of built-in appliances;
- Rear garden redesigned in 2025;
- Garage (approx. 17.4 m²) and private driveway parking;
- uPVC window frames installed in 2019;
- Fitted with roller shutters throughout;
- Foundation risk: No elevated risk (Category A, B, or C).
Advertisement
Features
Transfer of ownership
- Listed since
- Acceptance
- Available in consultation
- Asking price
- € 375,000 kosten koper
- Asking price per m²
- € 2,622
- Status
- Available
Construction
- Kind of house
- Single-family home, double house
- Building type
- Resale property
- Year of construction
- 1979
- Type of roof
- Gable roof covered with asphalt roofing and roof tiles
Surface areas and volume
- Areas
- Living area
- 143 m²
- Other space inside the building
- 17 m²
- Plot size
- 235 m²
- Volume in cubic meters
- 579 m³
Layout
- Number of rooms
- 5 rooms (4 bedrooms)
- Number of bath rooms
- 1 bathroom and 2 separate toilets
- Bathroom facilities
- Shower, sink, and washstand
- Number of stories
- 3 stories
- Facilities
- Alarm installation, skylight, optical fibre, mechanical ventilation, passive ventilation system, rolldown shutters, and TV via cable
Energy
- Energy label
- B
- Insulation
- Roof insulation, double glazing, insulated walls and floor insulation
- Heating
- CH boiler
- Hot water
- CH boiler and electrical boiler
- CH boiler
- Remeha Calenta (gas-fired combination boiler from 2012, in ownership)
Cadastral data
- HEEL EN PANHEEL C 4812
- Cadastral map
- Area
- 235 m²
- Ownership situation
- Full ownership
Exterior space
- Location
- Alongside a quiet road, in wooded surroundings and unobstructed view
- Garden
- Back garden and front garden
- Back garden
- 113 m² (12.50 metre deep and 9.00 metre wide)
- Garden location
- Located at the north
Garage
- Type of garage
- Attached brick garage
- Capacity
- 1 car
- Facilities
- Electricity and running water
Parking
- Type of parking facilities
- Parking on private property and public parking
Popularity
1,802x
Viewed
38x
Saved
28-7-2026
On Funda
Neighborhood

Heel
Heel- Residents
- 4,140
- Family with children
- 30%
- Avg. asking price / m²
- € 3,177
Discover the neighborhood
Curious about the housing supply, residents and local real estate agents?

Don’t want to forget this home?
Save it as a favorite. You’ll easily find it back and get notified when something changes.
