Teskenlaan 546097 GA HeelHeel
€ 375,000 k.k.

- 103 m²living area
- 397 m²plot size
- 3bedrooms
- Denergy label
Description
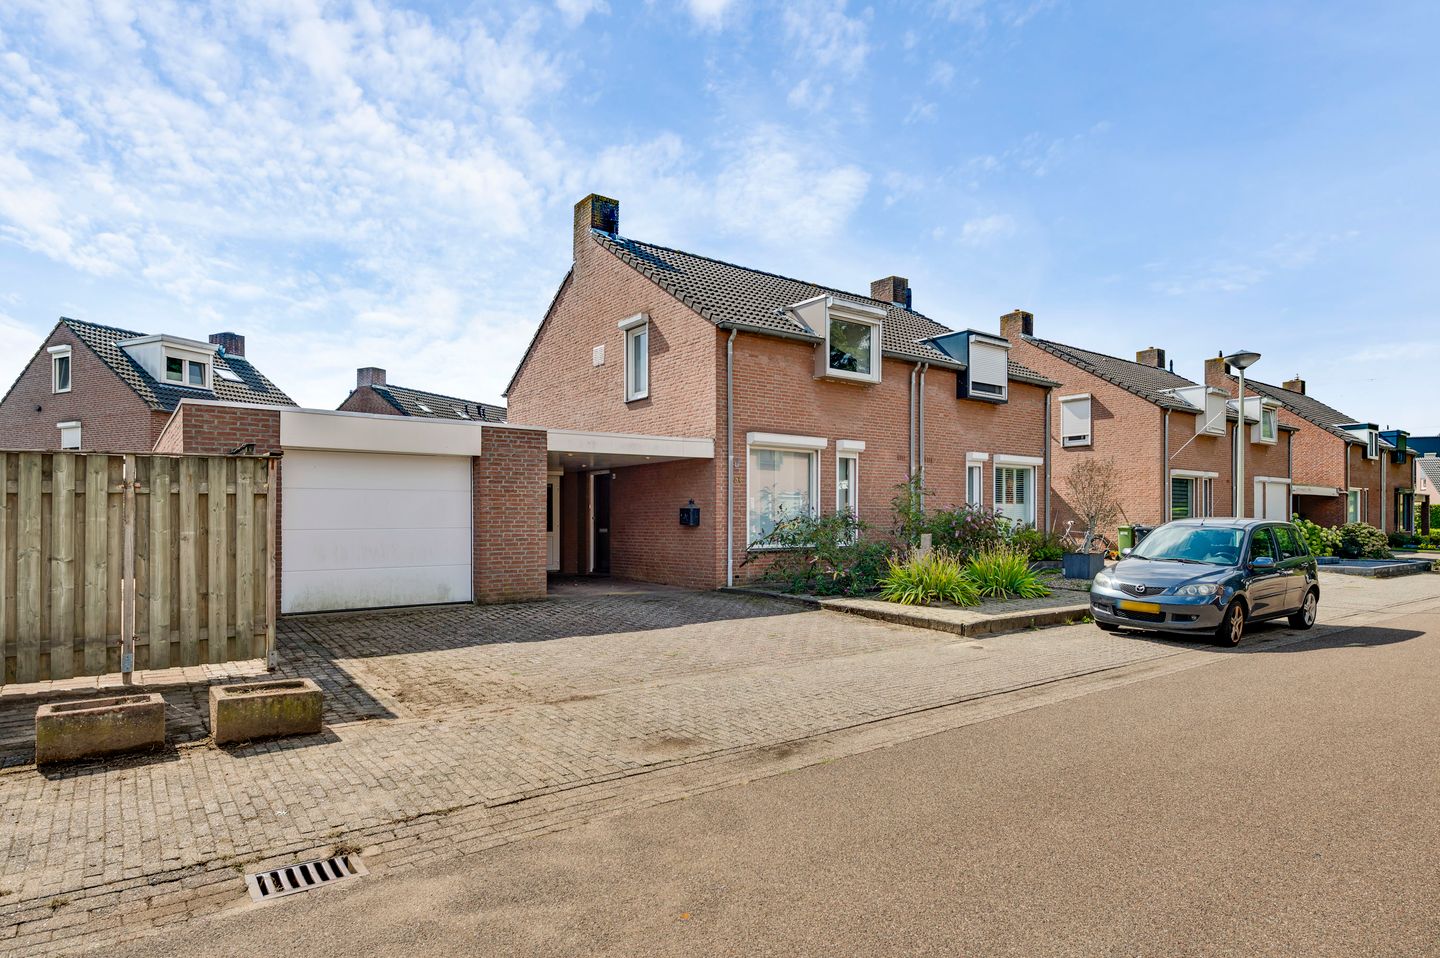
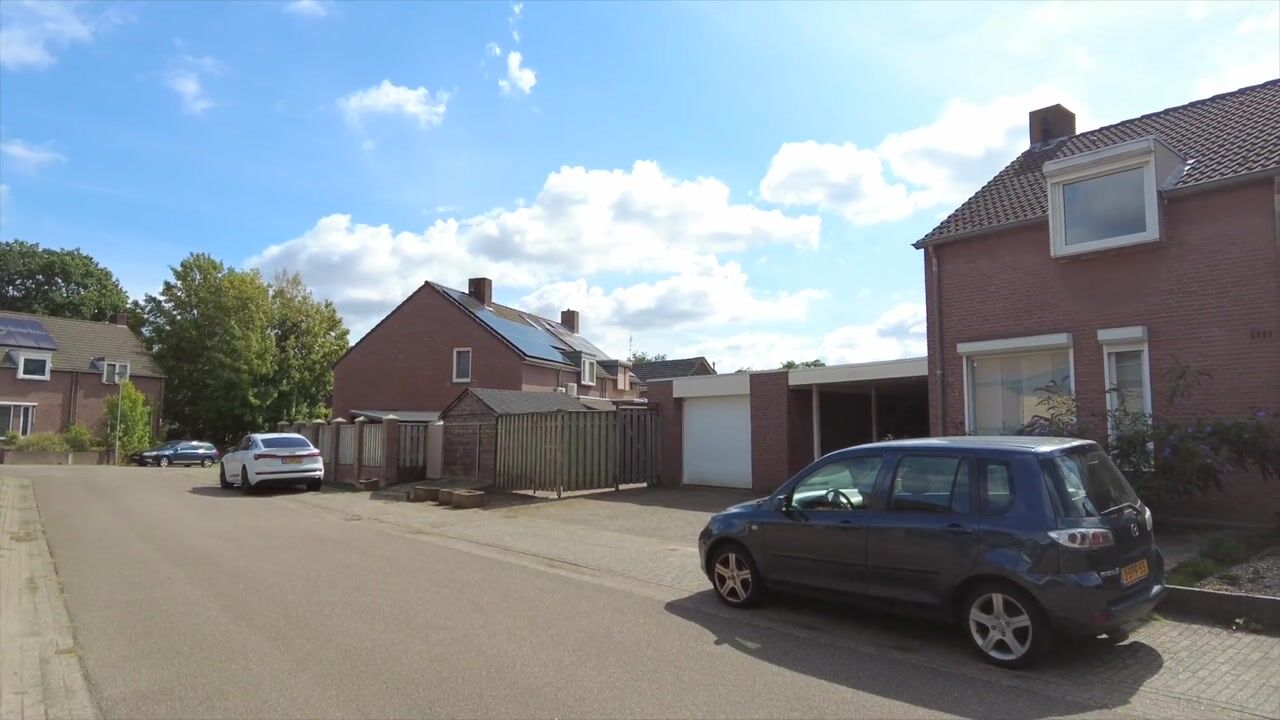
This property particularly stands out for its combination of comfortable living space indoors and an abundance of space around the house. The bright living room, spacious kitchen and three bedrooms provide a practical layout, while outside you benefit from a large plot with a generous garage, carport, two covered terraces and a detached storage shed. Ideal if you need plenty of storage space, enjoy DIY projects or simply value having extra room. Inside, the property also offers plenty of opportunities to modernise it to your own taste.
The location also has plenty to offer. Heel provides a variety of everyday amenities, including shops, a supermarket and restaurants and cafés. For recreation, the Boschmolenplas, Lange Vlieter and Maasplassen lakes are all nearby. The N273 and A2 provide good connections to towns and cities including Roermond and Weert. This allows you to enjoy peaceful living while having amenities and nature close at hand.
Ground floor
The entrance leads into the hallway with the meter cupboard. From here, you can access the living room, the staircase to the first floor and the toilet. The ground floor is finished with tiled flooring. The partially tiled toilet is fitted with a close-coupled WC and a small washbasin.
The L-shaped living room, measuring approximately 29.3 m², features windows at both the front and rear of the property, allowing plenty of natural light to enter from both sides. At the rear, there is direct access to the garden.
Adjoining the living room is an intermediate area of approximately 3.4 m². As the kitchen has been relocated to the former garage, this space has become a multifunctional room. It is fitted with custom-made cupboards for additional storage and could, for example, be used as a playroom, office or home workspace. This gives you a separate room while still remaining connected to the other living areas.
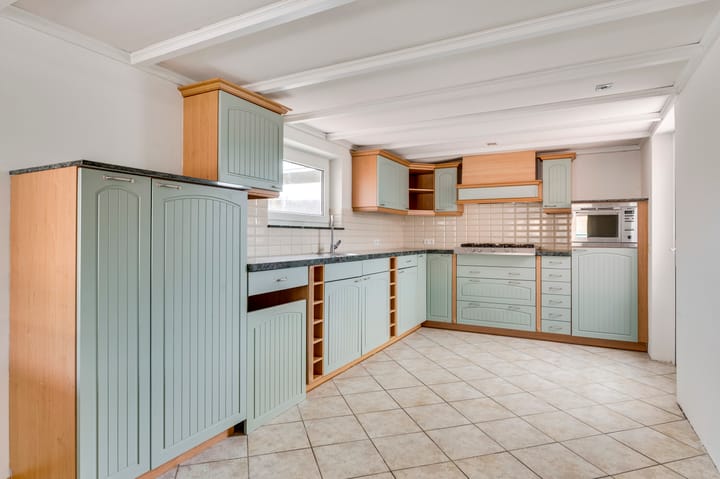
The kitchen, measuring approximately 17.6 m², has been created in the former garage and is particularly spacious. The L-shaped kitchen is equipped with a five-burner gas hob, extractor hood and combination microwave oven. From the kitchen, you can access the current garage, the driveway and the garden.
First floor
The landing, measuring approximately 3.7 m², provides access to three bedrooms and the bathroom. There is also a practical built-in cupboard. All bedrooms are finished with laminate flooring.
Bedroom 1, approximately 11.9 m², features a dormer window.
Bedroom 2, approximately 9.3 m², also features a dormer window.
Bedroom 3 measures approximately 6.7 m².
The bathroom, measuring approximately 5.2 m², is fully tiled and fitted with a shower, wall-mounted toilet and washbasin with vanity unit. A dormer window also provides additional space here.
Storage attic
The storage attic, measuring approximately 7.9 m², can be reached via a folding loft ladder from the landing. The central-heating boiler is located here.
Garage and carport
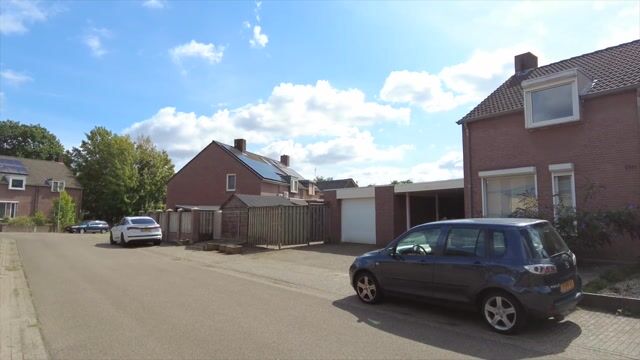
One of the major advantages of this property is the generous garage, measuring approximately 28.4 m². Its size means there is not only room for parking vehicles, but also for bicycles, storage, DIY projects or hobbies. The garage is fitted with an electrically operated sectional door. The connections for the washing machine and dryer are positioned at an elevated height. The rear garden can be accessed directly from the garage.
A carport of approximately 16.8 m² is located at the side of the property, in front of the kitchen, and extends towards the garage. Together with the driveway and garage, this provides ample parking space on your own property.
Garden
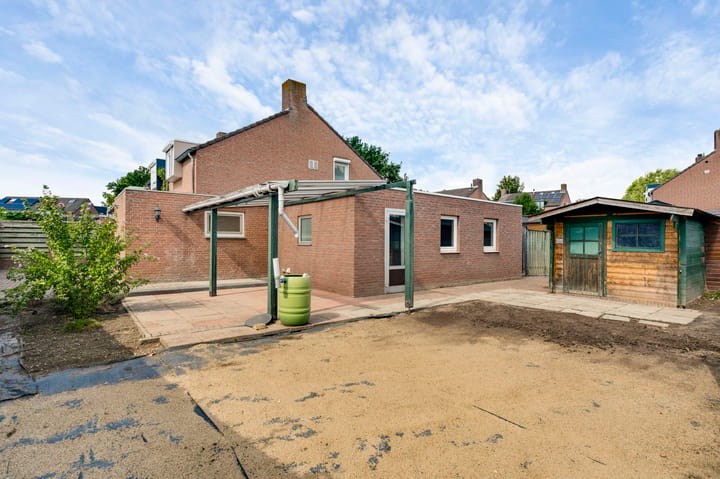
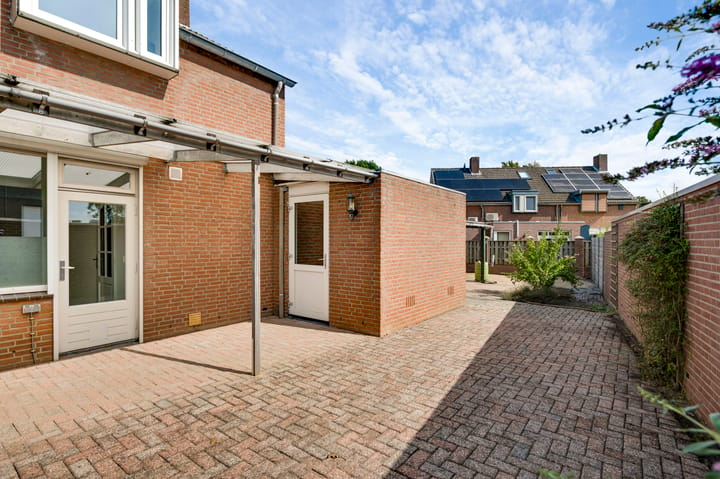
Outside, the amount of space is once again one of the main features. The garden offers plenty of possibilities to create a layout that suits your own wishes. Directly behind the house is a covered terrace of approximately 12.4 m², accessible from both the kitchen and living room.
Behind the garage is a second covered terrace of approximately 14.7 m². This gives you several sheltered outdoor areas that could be used as a terrace, lounge area or additional practical space where you can sit and enjoy being outdoors.
The garden also includes a detached wooden storage shed of approximately 16.4 m². It provides plenty of space for bicycles, garden tools and other belongings. From the storage shed, there is direct access to the driveway.
Key features
- Large plot with plenty of possibilities;
- Generous garage with electrically operated sectional door;
- Two covered terraces and a detached storage shed;
- Opportunity to modernise the property to your own taste;
- The property is fitted with several roller shutters;
- Foundation risk: not elevated (A, B, C).
Highlights
AI-generated from the description
Bright living and kitchen
L-shaped living room with lots of light and spacious kitchen
Abundant outdoor space
Large plot with two covered terraces and wooden shed
Spacious garage and carport
Approx. 28.4 m² garage, carport and driveway on-site
Advertisement
Features
Transfer of ownership
- Listed since
- Acceptance
- Available in consultation
- Asking price
- € 375,000 kosten koper
- Asking price per m²
- € 3,641
- Status
- Available
Construction
- Kind of house
- Single-family home, double house
- Building type
- Resale property
- Year of construction
- 1981
- Type of roof
- Gable roof covered with roof tiles
Surface areas and volume
- Areas
- Living area
- 103 m²
- Other space inside the building
- 36 m²
- Exterior space attached to the building
- 44 m²
- External storage space
- 16 m²
- Plot size
- 397 m²
- Volume in cubic meters
- 505 m³
Layout
- Number of rooms
- 4 rooms (3 bedrooms)
- Number of bath rooms
- 1 bathroom and 1 separate toilet
- Bathroom facilities
- Shower, toilet, sink, and washstand
- Number of stories
- 2 stories and an attic
- Facilities
- Optical fibre, passive ventilation system, rolldown shutters, and TV via cable
Energy
- Energy label
- D
- Insulation
- Roof insulation, double glazing and insulated walls
- Heating
- CH boiler
- Hot water
- CH boiler
- CH boiler
- AWB (gas-fired combination boiler from 2003, in ownership)
Cadastral data
- HEEL EN PANHEEL C 3518
- Cadastral map
- Area
- 397 m²
- Ownership situation
- Full ownership
Exterior space
- Location
- Alongside a quiet road and in residential district
- Garden
- Back garden and front garden
- Back garden
- 120 m² (6.00 metre deep and 20.00 metre wide)
- Garden location
- Located at the south
Storage space
- Shed / storage
- Detached wooden storage
Garage
- Type of garage
- Attached brick garage and carport
- Capacity
- 1 car
- Facilities
- Electricity
Parking
- Type of parking facilities
- Parking on private property
Popularity
1,220x
Viewed
12x
Saved
17-9-2026
On Funda
Neighborhood

Heel
Heel- Residents
- 4,140
- Family with children
- 30%
- Avg. asking price / m²
- € 3,218
Discover the neighborhood
Curious about the housing supply, residents and local real estate agents?

Don’t want to forget this home?
Save it as a favorite. You’ll easily find it back and get notified when something changes.
