Spacious terraced house with no less than five bedrooms and an A+ energy rating!
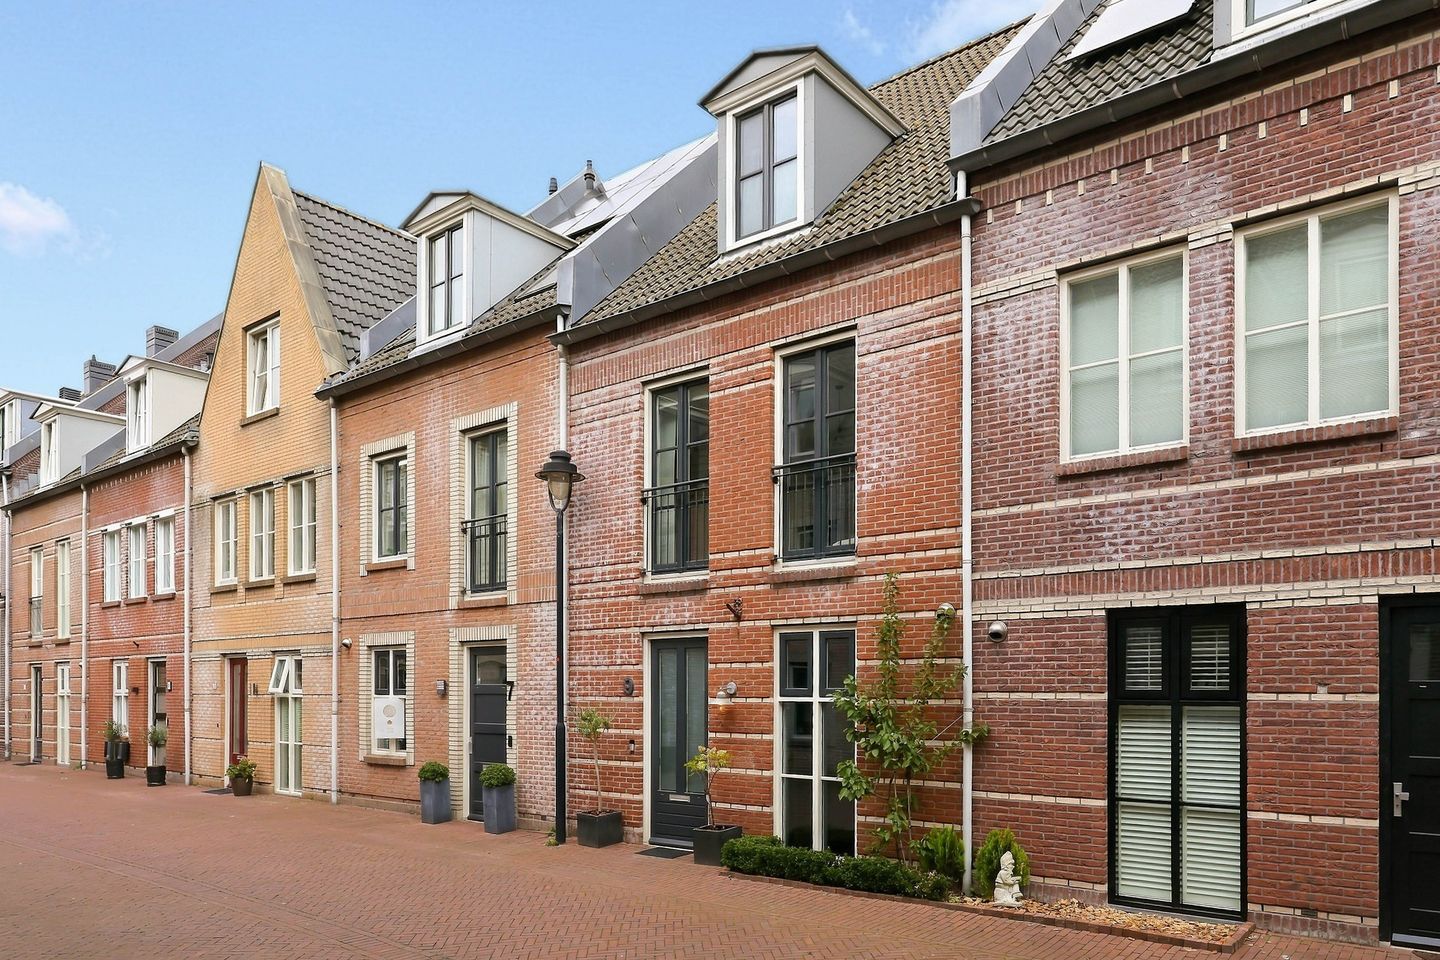
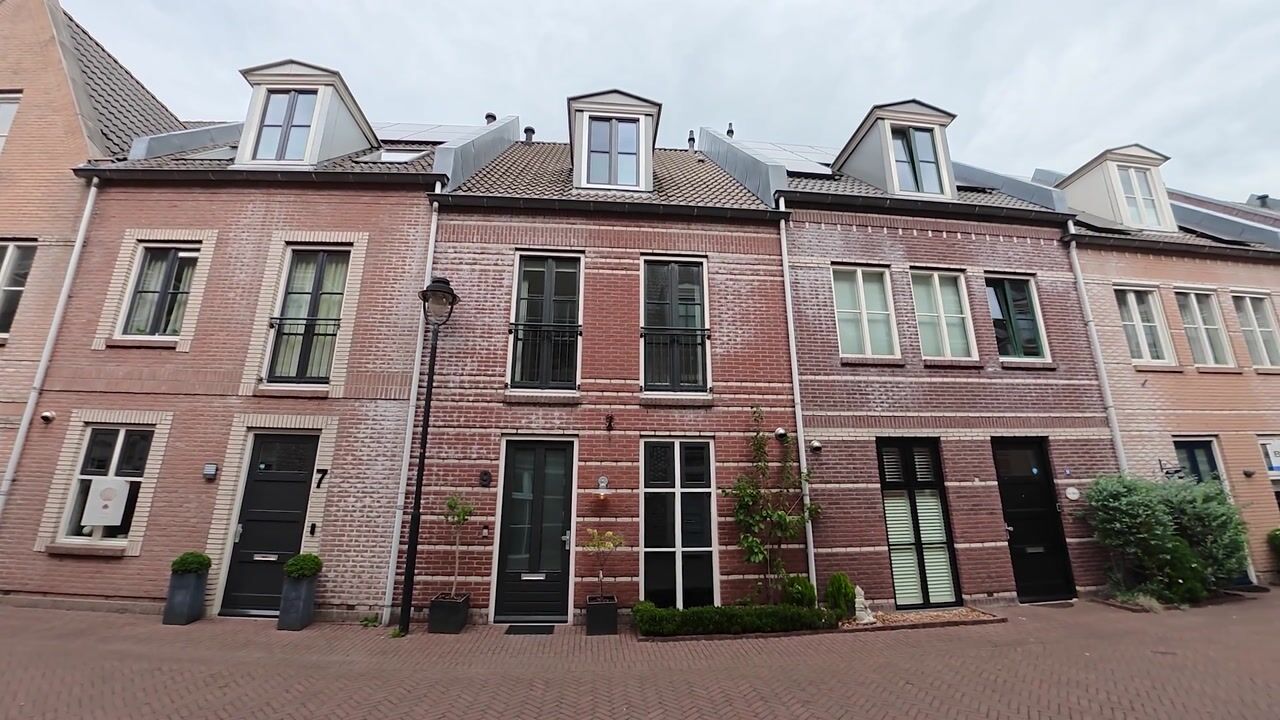
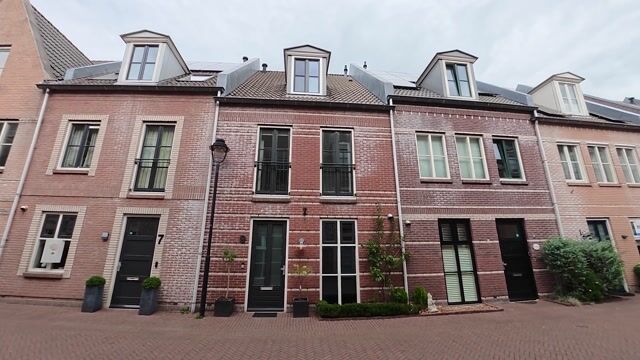
This home offers surprisingly generous space, a fantastic backyard with a covered area, and plenty of rooms to comfortably accommodate the whole family. Located at De Hevel 9, this spacious terraced house built in 2005 is now for sale! Add your own parking space, and you’ll have a place you’ll never want to leave. Excited already? Come by for a viewing soon!
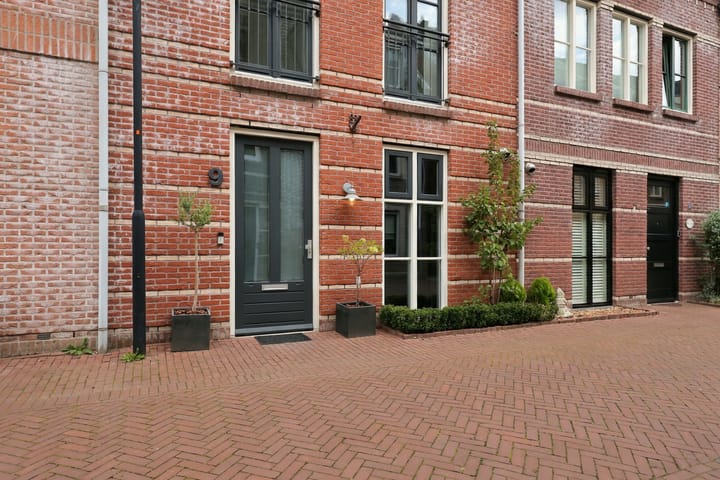
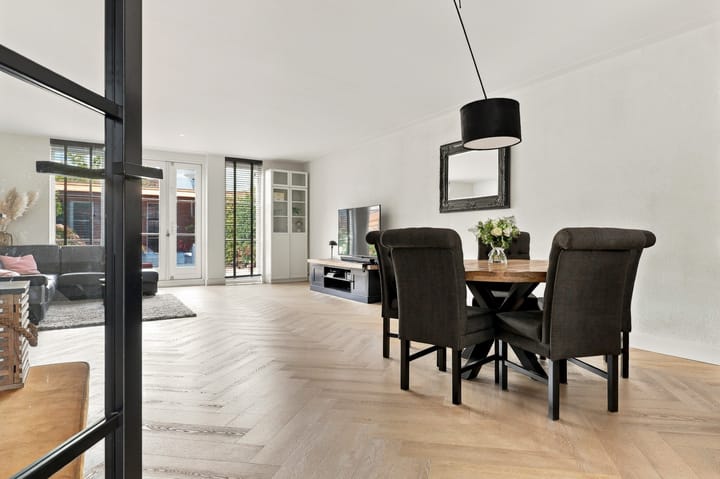
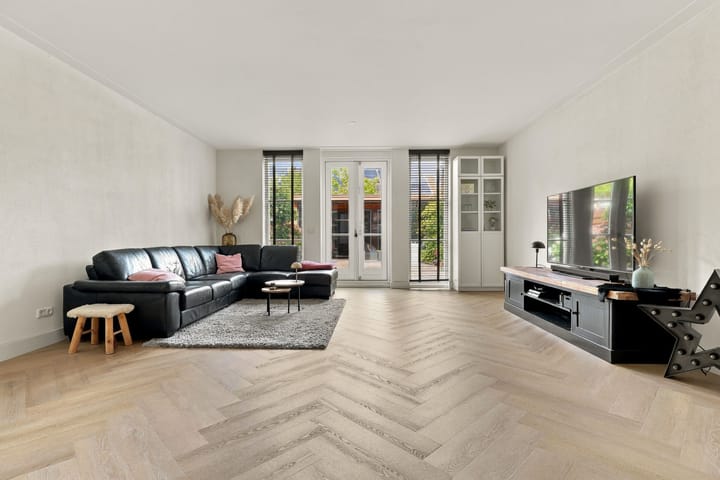
Inside, you immediately notice how much living space this property offers. The large entrance hall—with access to the toilet and meter cupboard—provides plenty of room for coats and bags. The living room feels bright and inviting and, together with the kitchen, forms a pleasant area for everyday family life. The French doors create a beautiful link to the backyard, making it extra easy on summer days to connect indoor and outdoor living. Additionally, the ground floor is equipped with underfloor heating, further enhancing the comfort of your home.
The upper floors also offer plenty of space. With a total of five bedrooms, there are ample possibilities for a large family or for those who desire a separate home office, guest room, or hobby space. On the first floor, you will find three bedrooms and the bathroom. The bathroom is fully equipped with a bathtub, shower, toilet, and washbasin cabinet, ensuring all conveniences are provided.
On the second floor, you’ll find a spacious landing area with a possibility for a laundry room. A generous bedroom and, thanks to the dormer window, a fantastic second bedroom have been created. The available space has been fully utilized! Need extra storage? Open the attic ladder to the loft and store all your Christmas decorations and suitcases there.
The property also performs well in terms of energy efficiency. The house is fully insulated, features energy-saving glazing throughout, and has an A+ energy label. The wooden external window frames, windows, and doors were painted as recently as 2023. With this relatively young home, much attention has clearly been given to comfortable and energy-efficient living.
At the back of the house lies a delightful backyard complete with a fantastic covered area. This pleasant outdoor space offers plenty of room for a terrace, greenery, and a play area for the children. Step outside directly from the house through the French doors, making the garden truly part of everyday living. Through the gate, you have access to the enclosed communal area of the neighborhood, which includes your own parking space. How convenient—not having to search for a spot!
Have you become as enthusiastic as we have? Call us for a viewing—we’d be delighted to show you around this property.
Year of construction and dimensions: • Year of construction: 2006 • Living area: 155 m² • Plot size: 139 m² • Volume: 598 m³ • Energy label: A+
De Hevel is located on a quiet street in Broekpolder in Heemskerk. It’s a pleasant living environment for those who enjoy a peaceful area while still wanting daily conveniences within reach in Heemskerk. Within walking distance you will find the Citadel with various amenities such as a supermarket, a general practitioner, and restaurants. Also nearby is the center of Heemskerk as well as the highways to Amsterdam, Haarlem, and Alkmaar. In short, an excellent place to live!
Features: – Very spacious terraced house – Private parking space (annual service cost for parking space: €145) – Five bedrooms – Backyard with a veranda featuring spot lighting – A+ energy label – Fully insulated – Underfloor heating on the ground floor – CV Intergas Xtreme from 2022 – Dormer windows (front and rear) clad in Trespa in 2023 – French doors to the garden – Child-friendly neighborhood – Primary school within walking distance – Heemskerk station within walking distance – Handover in consultation
Interested in this home? Contact your own NVM buyer’s agent immediately. Your NVM buyer’s agent will represent your interests and save you time, money, and worry. Addresses of fellow NVM buyer’s agents can be found on Funda.
Highlights
AI-generated from the description
Spacious home with five bedrooms
Terraced house with 155 m² living space and five bedrooms.
Backyard with lit veranda
Delightful backyard with covered veranda and spot lighting.
Private parking and nearby station
Private parking in enclosed area, train station within walking distance.
Advertisement
Features
Transfer of ownership
Listed since
Acceptance
Available in consultation
Asking price
€ 615,000 kosten koper
Asking price per m²
€ 3,968
Status
Available
Construction
Kind of house
Single-family home, row house
Building type
Resale property
Year of construction
2005
Type of roof
Gable roof covered with roof tiles
Surface areas and volume
Areas
Living area
155 m²
Other space inside the building
6 m²
External storage space
5 m²
Plot size
139 m²
Volume in cubic meters
598 m³
Layout
Number of rooms
6 rooms (5 bedrooms)
Number of bath rooms
1 bathroom and 1 separate toilet
Bathroom facilities
Shower, bath, toilet, and washstand
Number of stories
3 stories and a loft
Facilities
Skylight, mechanical ventilation, and TV via cable
Energy
Energy label
A+
Insulation
Completely insulated
Heating
CH boiler and partial floor heating
Hot water
CH boiler
CH boiler
Intergas Xtreme 36 (gas-fired combination boiler from 2022, in ownership)