Sold under reservation
Jean Monnetstraat 2521963 KX HeemskerkDe Maer
€ 515,000 k.k.

- 117 m²living area
- 175 m²plot size
- 4bedrooms
- Aenergy label
Volledig gerenoveerde eengezinswoning, gelegen op een mooie locatie
Description
ully renovated single-family home with energy label A, located in an absolutely beautiful spot!
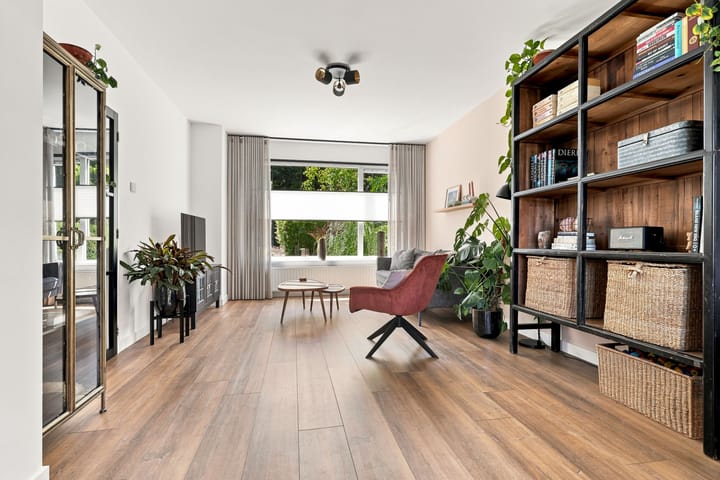
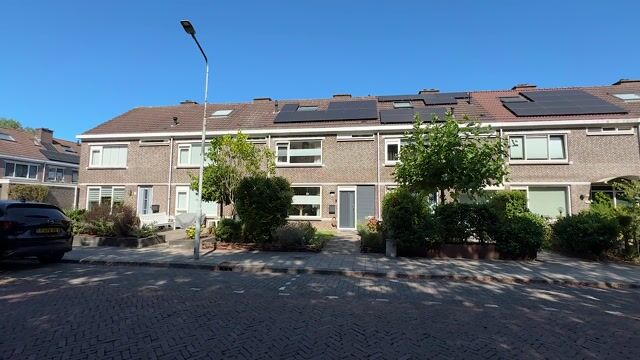
This is one of those houses that makes an immediate impression upon entering – you can tell it has been lovingly cared for. Bright, well-maintained, and surprisingly spacious, it features a pleasant open living area on the ground floor, four bedrooms, and a backyard where you’ll love opening the door on a sunny day. Moreover, the property has undergone major improvements over recent years. For instance, the kitchen and bathroom date from 2019, and the electrical and plumbing systems have been renewed, while 10 solar panels and good insulation ensure an energy label A. Here, you’re truly buying a home where the major work has already been completed.
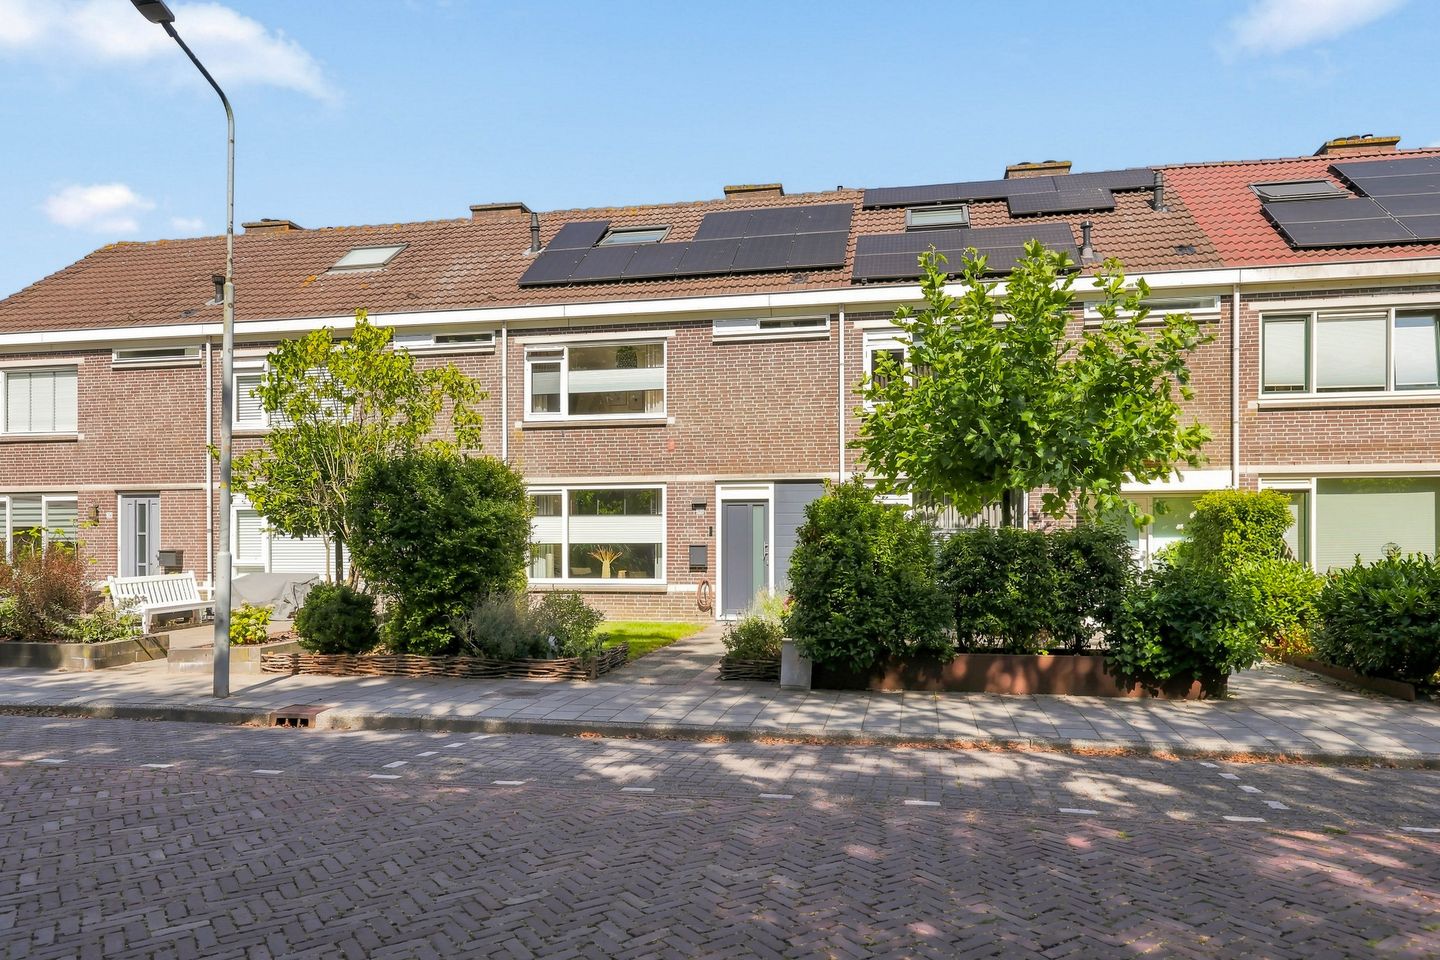

Through the green front garden, you enter the hallway with its modern toilet, staircase to the upper floor, and access to the living room. The living room feels bright and warm, offering plenty of space for a comfortable seating area at the front. Toward the backyard, the area flows seamlessly into the dining space, naturally connecting living and dining. The French doors let in lots of light and truly make the garden an extension of the living area. The kitchen, finished in a calm, dark tone with a fresh green back panel and wooden wall shelves, is pleasantly connected to this space. The kitchen layout and built-in appliances date from 2019 and offer a nice combination of workspace and storage. In addition, there is a separate door to the outside from the kitchen.

The outdoor area is just as impressive. The backyard measures approximately 72 m² and offers a pleasant mix of lawn, greenery, and several spots to sit outside and relax. Directly behind the house is a terrace, and further in the garden you’ll find a sheltered seating area. At the rear stands the outdoor shed, and in 2021 a canopy with an EPDM roof was added. It’s a delightful garden for those who love dining outside, want to offer their children a safe play area, or simply enjoy a cup of coffee while soaking up the fresh air.
On the first floor, there are three bedrooms. The rooms are generously sized and, thanks to the straight walls, they can easily function as a master, child, or home office. The bathroom, expanded in 2019, sports a neat, contemporary look. Thanks to the extra space created, you will find, among other things, a freestanding bathtub, a separate shower, a washbasin unit, and a toilet. The combination of large grey tiles with wood accents gives the space a warm feel.
The second floor adds a full fourth bedroom. Thanks to the skylight, pleasant daylight fills the room, and there is ample space for both a bed and a workspace. In the landing area, you will also find the central heating installation and several practical storage spaces, making this floor perfectly suited as a master bedroom, teenager’s room, or a quiet home office.
Technically, much has also been done in the past few years. Between 2018 and 2020, among other works, the plumbing was renewed, parts of the electrical installation were updated, the house was skimmed, and new windows and doors were installed on the ground floor. The fuse box was replaced and expanded in 2019. The Intergas boiler dates from 2018 and is owned outright. There is also mechanical ventilation in the bathroom and toilet, equipped with an integrated humidity sensor. Additionally, the house features roof, wall, and floor insulation as well as insulated glazing. In 2026 the floor was further insulated with Tonzon underlay and PIR insulation panels. Together with the 10 solar panels, this results in an energy label A. In short, it’s a comfortable home where significant investments have been made behind the scenes.
With 117 m² of living space, four bedrooms, a spacious garden, and a 175 m² plot, this is a house where a family can truly spread out. Add the quality finishes and sustainability measures, and you have a wonderful place to call home. Feeling excited too? Give us a call to arrange a viewing – we’d love to show you this property!
Features:
• Year built: 1969
• Plot size: 175 m²
• Living area: approximately 117 m²
• Energy label: A
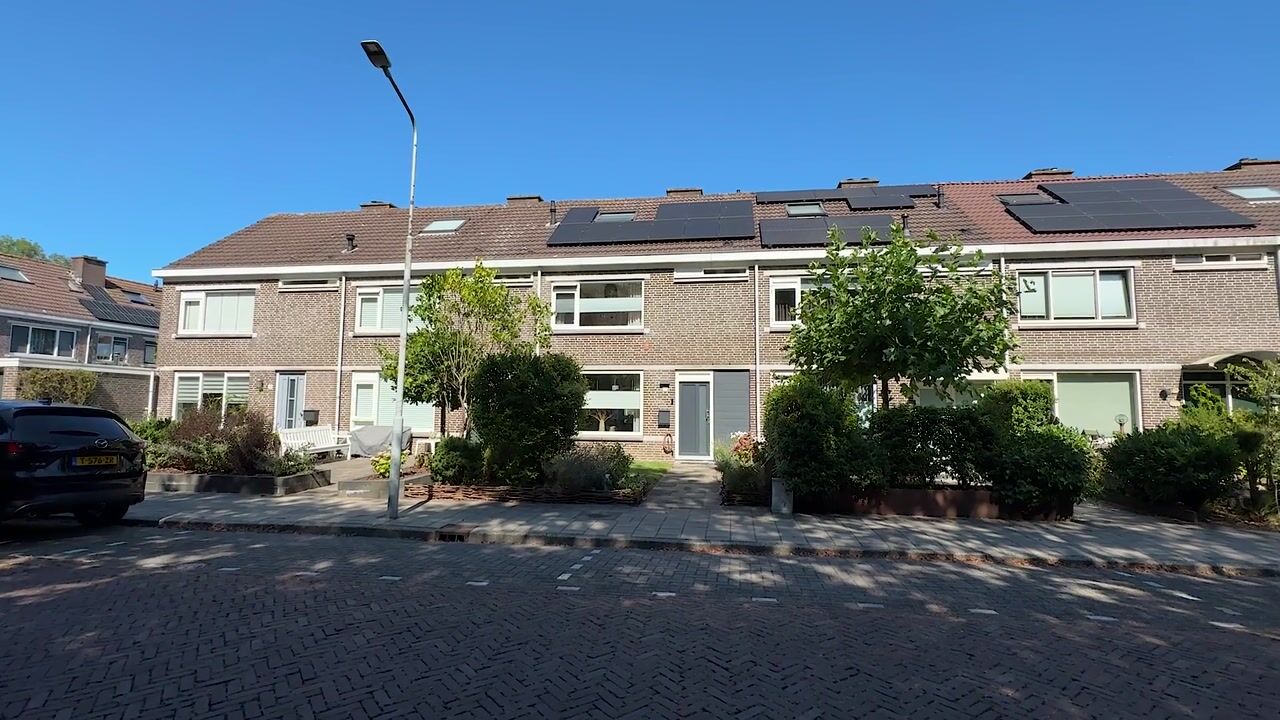
Location: Jean Monnetstraat is situated on a quiet street in a green residential area in Heemskerk. The house enjoys a sheltered position with an open view at the front. The green character of the street and the spacious layout around the house create a pleasant living environment. Various parts of Heemskerk and the surrounding green area are within short reach. This makes it a great location for everyday family life, with both a welcoming residential setting and access to the countryside nearby—a perfect combination for those who prefer peaceful living while enjoying nearby amenities in Heemskerk.
Special Features:
• Spacious terraced house with four bedrooms
• 10 solar panels
• Roof, wall, and floor insulation
• Kitchen renewed (2019)
• Bathroom expanded and renewed (2019)
• Renewed plumbing
• Fuse box replaced and expanded (2019)
• New windows and doors on the ground floor
• Intergas boiler (2018) • Canopy installed (2021)
• Located in a beautiful area with an open view at the front
Interested in this home? Immediately engage your own NVM purchasing agent. Your NVM purchasing agent will represent your interests and save you time, money, and hassle. You can find the contact details of fellow NVM purchasing agents on Funda.
Highlights
AI-generated from the description
Bright open living area
Through-living room with dining area and French doors.
Spacious garden with canopy
Approx. 72 m² garden with terrace, seating area and canopy.
Energy label A and solar panels
10 solar panels, extensive insulation and Intergas boiler.
Advertisement
Features
Transfer of ownership
- Listed since
- Acceptance
- Available in consultation
- Asking price
- € 515,000 kosten koper
- Asking price per m²
- € 4,402
- Status
- Sold under reservation
Construction
- Kind of house
- Single-family home, row house
- Building type
- Resale property
- Year of construction
- 1969
- Specific
- Partly furnished with carpets and curtains
- Type of roof
- Gable roof covered with roof tiles
Surface areas and volume
- Areas
- Living area
- 117 m²
- External storage space
- 8 m²
- Plot size
- 175 m²
- Volume in cubic meters
- 416 m³
Layout
- Number of rooms
- 5 rooms (4 bedrooms)
- Number of bath rooms
- 1 bathroom and 1 separate toilet
- Bathroom facilities
- Walk-in shower, bath, toilet, and washstand
- Number of stories
- 3 stories
- Facilities
- Skylight, mechanical ventilation, TV via cable, and solar panels
Energy
- Energy label
- A
- Insulation
- Roof insulation, double glazing, insulated walls and floor insulation
- Heating
- CH boiler
- Hot water
- CH boiler
- CH boiler
- Intergas (gas-fired combination boiler from 2018, in ownership)
Cadastral data
- HEEMSKERK B 2745
- Cadastral map
- Area
- 175 m²
- Ownership situation
- Full ownership
Exterior space
- Location
- Alongside a quiet road, sheltered location, in residential district and unobstructed view
- Garden
- Back garden and front garden
- Back garden
- 72 m² (12.00 metre deep and 6.00 metre wide)
- Garden location
- Located at the northeast with rear access
Storage space
- Shed / storage
- Detached brick storage
- Facilities
- Electricity
Parking
- Type of parking facilities
- Public parking
Popularity
3,111x
Viewed
39x
Saved
27-8-2026
On Funda
Neighborhood

De Maer
Heemskerk- Residents
- 1,240
- Family with children
- 45%
Discover the neighborhood
Curious about the housing supply, residents and local real estate agents?

Don’t want to forget this home?
Save it as a favorite. You’ll easily find it back and get notified when something changes.
