
Simonszand 261967 GG HeemskerkDe Wadden
€ 550,000 k.k.

- 136 m²living area
- 159 m²plot size
- 3bedrooms
- Aenergy label
Zeer ruime tussenwoning met een heerlijk zonnige tuin mét veranda!
Description
Very spacious terraced house with high-quality finishes and a delightfully sunny garden with a veranda!
What a wonderful place to come home to! At Simonszand 26 in Heemskerk, this surprisingly spacious and tastefully finished terraced house has seen significant investments in comfort over recent years. The property was modernized and extended in 2021 in many areas, resulting in a wonderfully bright living space. With a stylish kitchen, a beautiful bathroom, three bedrooms, partial underfloor heating, and a nicely landscaped garden with a cozy veranda, this is truly a home that will make you enthusiastic at first sight. And with approximately 136 m² of living space, you also get plenty of room!
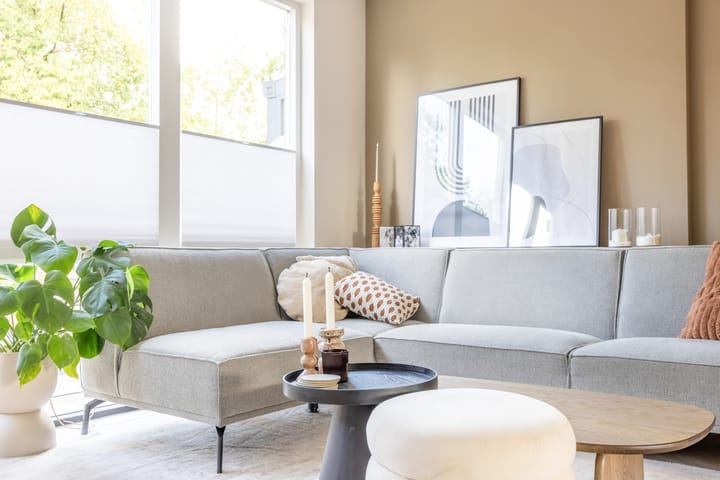
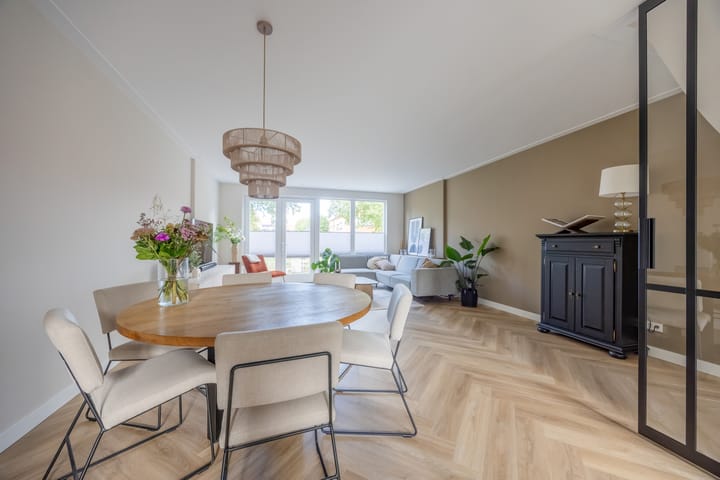
Upon entering, the well-maintained finish catches your eye immediately. The bright entrance hall—with a toilet and staircase—leads you to the living room, which feels impressively spacious thanks to the 2021 extension. The beautiful herringbone floor, warm colors, and stylish details create a cozy atmosphere. There is plenty of space for a generous seating area and a large dining table for extended dinners. The French doors connect the living room with the terrace at the back, creating a seamless flow between indoors and outdoors.
At the front, you find the modern kitchen from 2021. With its sleek, dark cabinets, ample countertop, and various built-in appliances, the kitchen exudes a luxurious feel. Practicality has also been considered, featuring, among other things, a Quooker.
On the first floor, you’ll find two spacious bedrooms, including a generous master bedroom with a convenient walk-in closet. The rooms are bright, neatly finished, and offer plenty of possibilities for a delightful setup. The bathroom was updated in 2021 and has a warm, calm appearance. It features a large walk-in shower, a double washbasin unit, and electric underfloor heating—making it a wonderful place to start your day. Additionally, there is a separate toilet on this level.
Using the fixed staircase, you reach the second floor. Here you’ll find a surprisingly spacious attic room, also perfectly suited as a workroom, hobby room, or guest room. Thanks to the dormer installed in March 2026, extra space and daylight have been added. The connections for the washing machine and dryer are also housed on this floor.
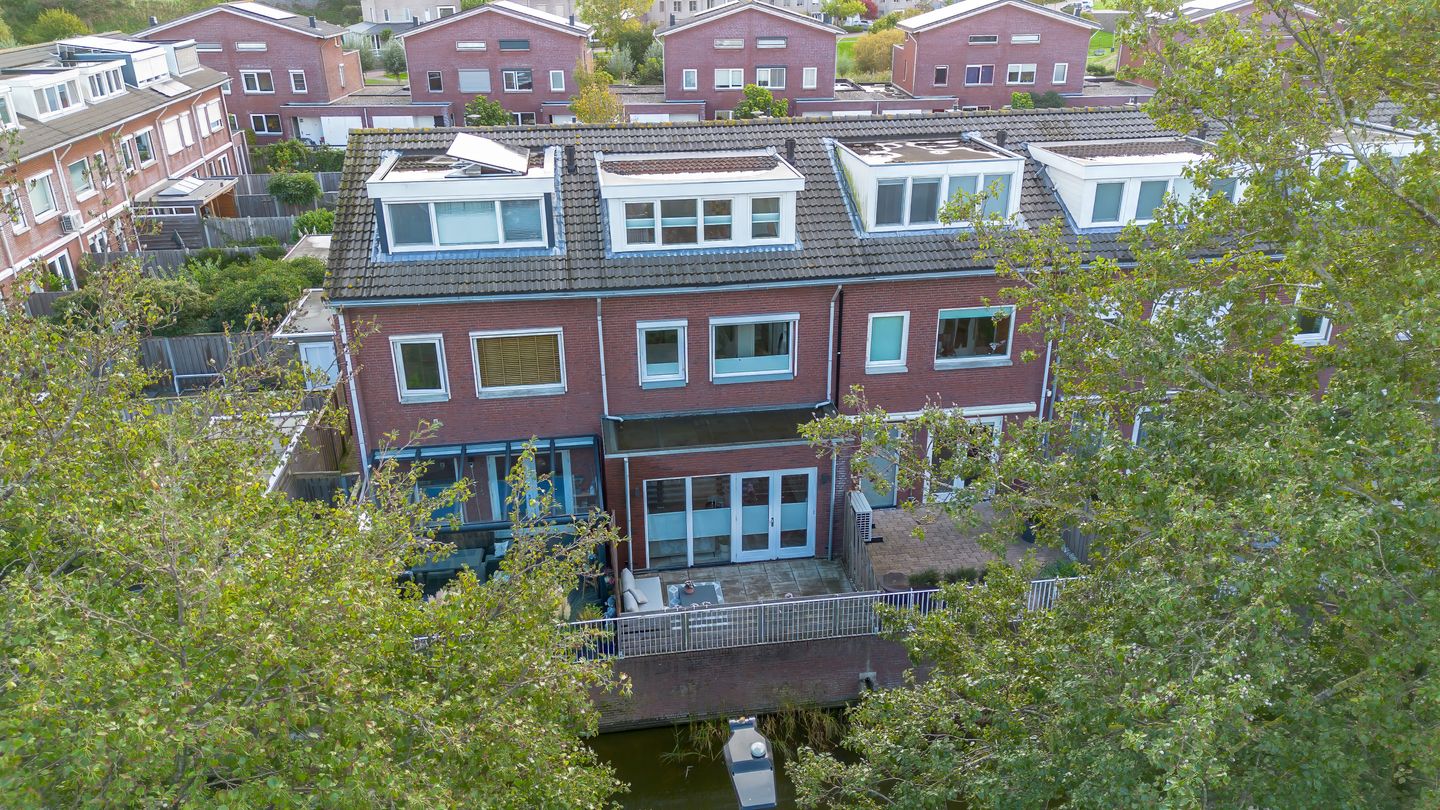
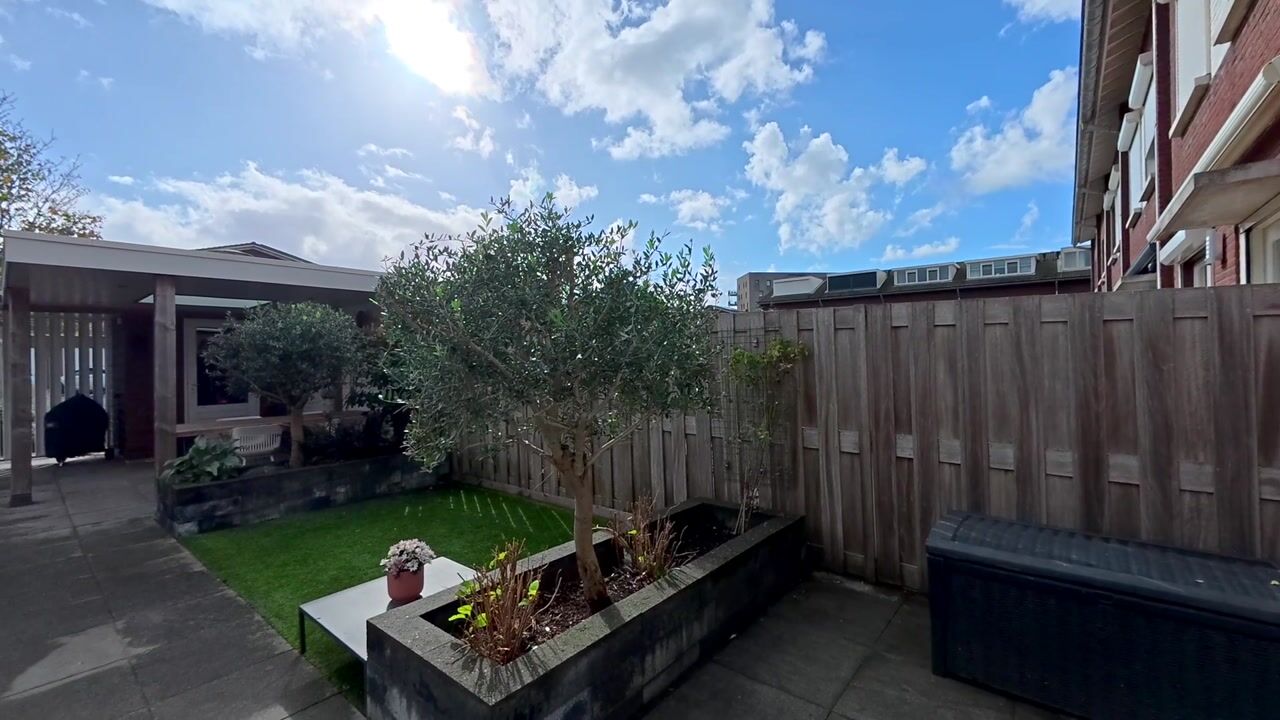
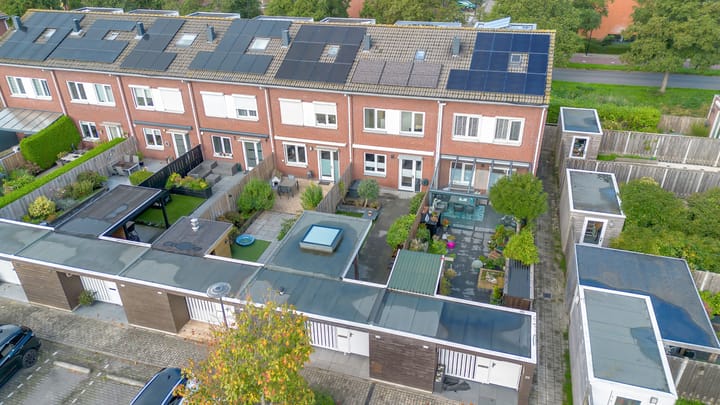
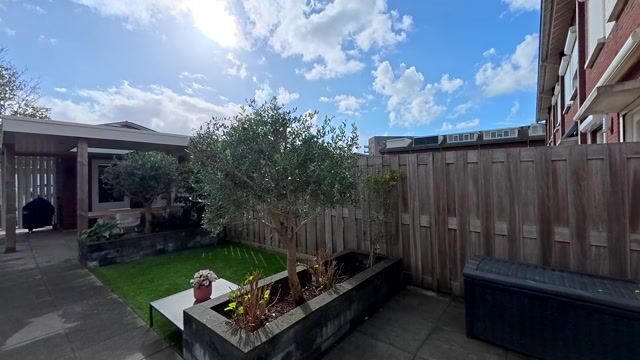
The pleasures of the property aren’t confined to the indoors. The beautifully landscaped front garden offers a pleasant place to sit outdoors with a view of the greenery. At the rear lies a surprisingly spacious and well-maintained garden, combining paved areas, greenery, and cozy seating spots. The large veranda with a skylight is a particularly lovely addition. Here, you can relax sheltered from the elements and enjoy the outdoors from early spring until late autumn. The available storage shed also provides practical space for bicycles and gardening tools.
In terms of maintenance and sustainability, there are many advantages as well. The property is fully insulated, fitted with HR++ glazing, and equipped with six solar panels. The exterior painting was professionally carried out in 2023, and a new Intergas central heating boiler was installed in January 2026. Factor in the extensive modernization from 2021, and you’re looking at a house that’s move-in ready!
Are you as enthusiastic as we are? Give us a call to arrange a viewing—we’d be delighted to show you around.
Year built: 2005
Living area: approx. 136 m²
External storage space: approx. 5 m²
Plot size: 159 m²
Location: Simonszand is set in a pleasant residential area in Heemskerk, where you enjoy a peaceful living environment while having everything conveniently close by. The neighborhood features a nice mix of homes, greenery, and outdoor space. It’s an area where you can comfortably return home after a busy day and where families will feel right at home.
For daily shopping needs, schools, and sports facilities, you don’t have to travel far. The lively center of Heemskerk—with its shops, terraces, and restaurants—is also easily accessible. In the mood to get out? The surroundings offer plenty of opportunities for walking and cycling, while the dunes, beach, and woods in Heemskerk are ideal destinations for a leisurely afternoon. With nearby highways, towns such as Beverwijk, Haarlem, Alkmaar, and Amsterdam are also within easy reach.
Key Features:
- Spacious terraced house built in 2005;
- Extended living room (2021);
- Modern kitchen featuring, among other things, a Quooker (2021);
- Underfloor heating on the ground floor ;
- Three spacious bedrooms, with the possibility for even more;
- Master bedroom with a walk-in closet;
- Luxurious bathroom with, among othe-r features, a double sink and electric underfloor heating (2021);
- Separate toilet on the first floor;
- Dormer installed (March 2026);
- New Intergas central heating boiler (January 2026);
- Fully insulated with HR++ glazing;
- 6 own solar panels;
- Professionally executed exterior painting in 2023;
-Beautifully landscaped garden with a spacious veranda and skylight;-
- Practical outdoor storage shed;
- Sunny garden;
- Located in a green residential area.
Interested in this property? Contact your own NVM purchase agent today. Your NVM purchase agent looks out for your interests while saving you time, money, and hassle. You can find the addresses of your fellow NVM purchase agents on Funda.
Highlights
AI-generated from the description
Extended bright living room
Spacious living room with herringbone floor and French doors.
Sunny garden with veranda
Beautifully landscaped garden with large veranda and skylight.
Sustainable and well insulated
Fully insulated, HR++ glass, 6 solar panels and new boiler.
Advertisement
Features
Transfer of ownership
- Listed since
- Acceptance
- Available in consultation
- Asking price
- € 550,000 kosten koper
- Asking price per m²
- € 4,044
- Status
- Available
Construction
- Kind of house
- Single-family home, row house
- Building type
- Resale property
- Year of construction
- 2005
- Specific
- Partly furnished with carpets and curtains
- Type of roof
- Gable roof
Surface areas and volume
- Areas
- Living area
- 136 m²
- External storage space
- 5 m²
- Plot size
- 159 m²
- Volume in cubic meters
- 481 m³
Layout
- Number of rooms
- 4 rooms (3 bedrooms)
- Number of bath rooms
- 1 bathroom and 2 separate toilets
- Bathroom facilities
- Double sink, walk-in shower, and underfloor heating
- Number of stories
- 3 stories
- Facilities
- Outdoor awning, skylight, mechanical ventilation, rolldown shutters, TV via cable, and solar panels
Energy
- Energy label
- A
- Insulation
- Completely insulated
- Heating
- CH boiler and partial floor heating
- Hot water
- CH boiler
- CH boiler
- Intergas (gas-fired combination boiler from 2026, in ownership)
Cadastral data
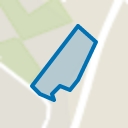
- HEEMSKERK F 805
- Cadastral map
- Area
- 159 m²
- Ownership situation
- Full ownership
Exterior space
- Location
- Alongside a quiet road and in residential district
- Garden
- Back garden and front garden
- Front garden
- 70 m² (14.00 metre deep and 5.00 metre wide)
- Garden location
- Located at the southeast
Storage space
- Shed / storage
- Detached brick storage
- Facilities
- Electricity
Parking
- Type of parking facilities
- Public parking
Popularity
2,548x
Viewed
43x
Saved
16-10-2026
On Funda
Neighborhood
De Wadden
Heemskerk- Residents
- 1,620
- Family with children
- 61%
- Avg. asking price / m²
- € 4,469
Discover the neighborhood
Curious about the housing supply, residents and local real estate agents?

Don’t want to forget this home?
Save it as a favorite. You’ll easily find it back and get notified when something changes.
