Spacious and modernly finished family home on the Wadden in the popular Broekpolder neighborhood!
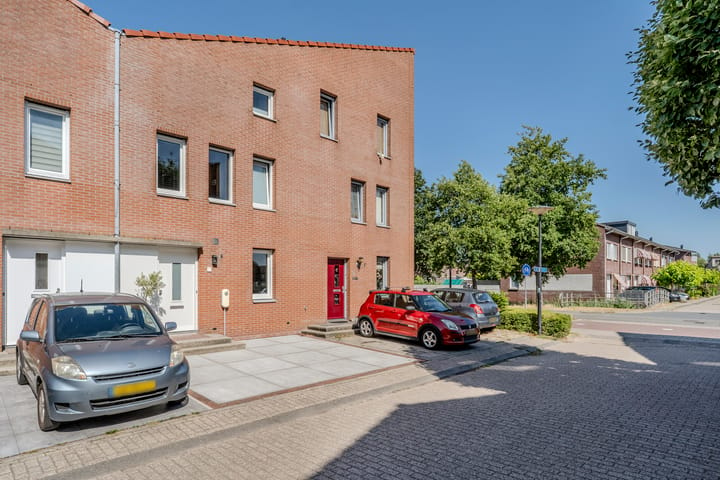
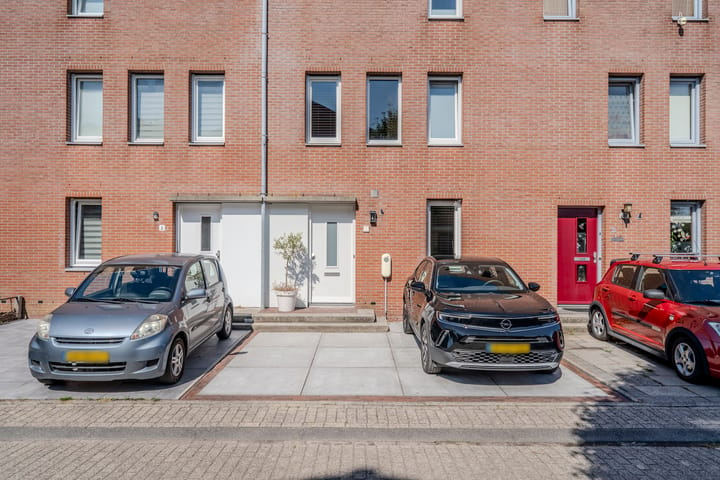
A modern gem and a true complete package! This spacious, energy-efficient mid-terrace house (A+) with no less than 140m² of living space is located in a very child-friendly neighborhood. The property was built in 2004 and has been completely renovated and modernized since 2021. Modern sanitary facilities, smooth wall and ceiling finishes, a modern kitchen with built-in appliances and a beautiful PVC floor: you will find it all at Texel 4! And as an added luxury: always a parking space thanks to the private parking area at the front of the property.
Year of construction: 2004
Living area: 137m²
Plot area: 147m²
Volume: 499m³
Energy label: A+
Number of bedrooms: 4
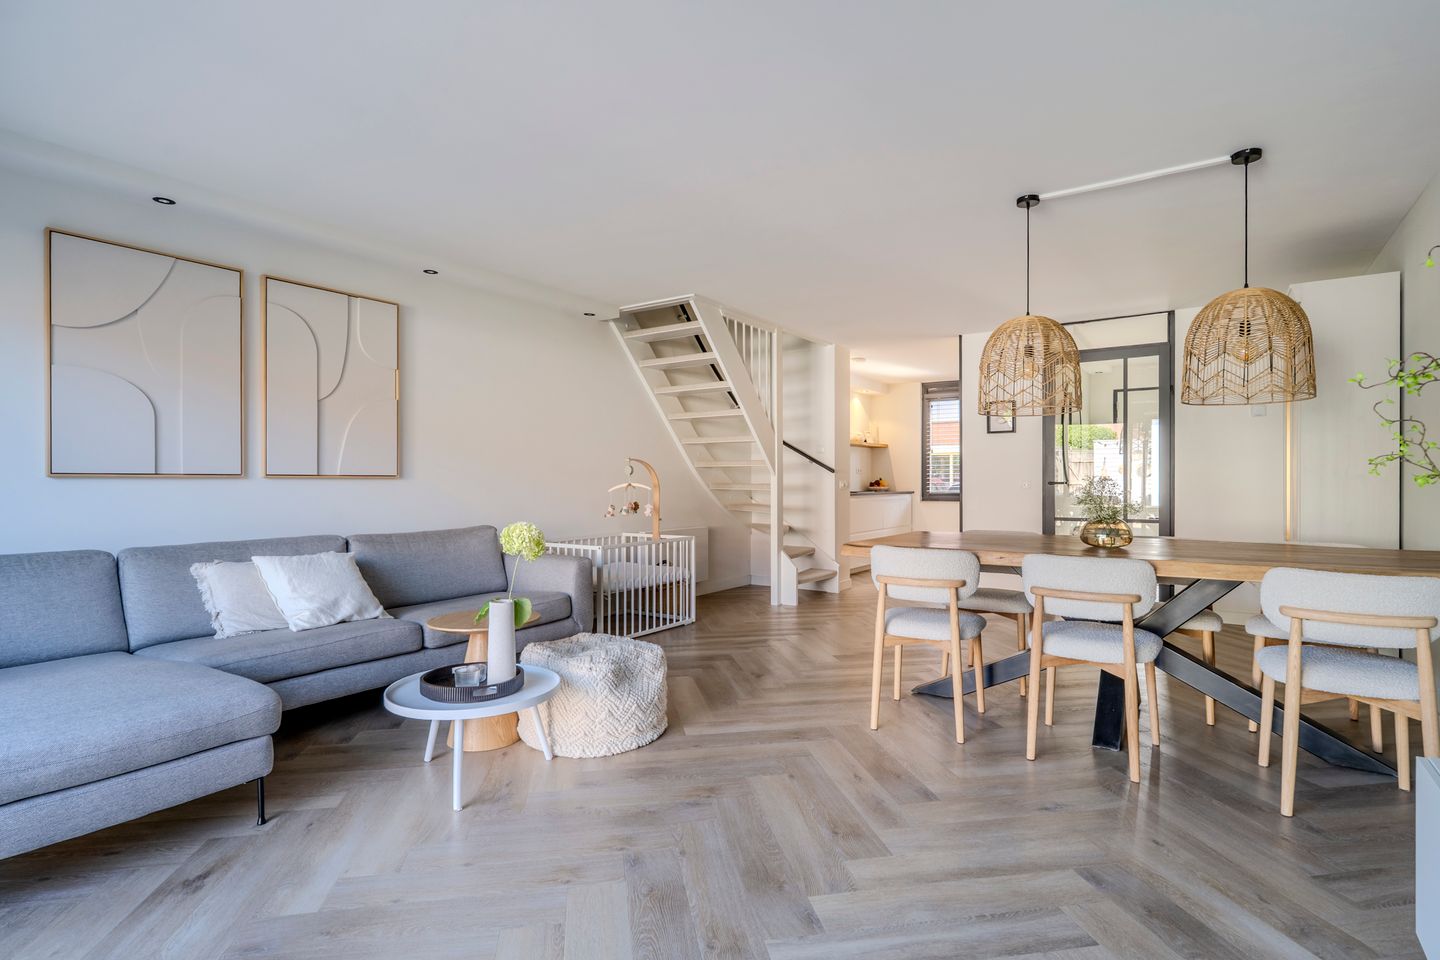
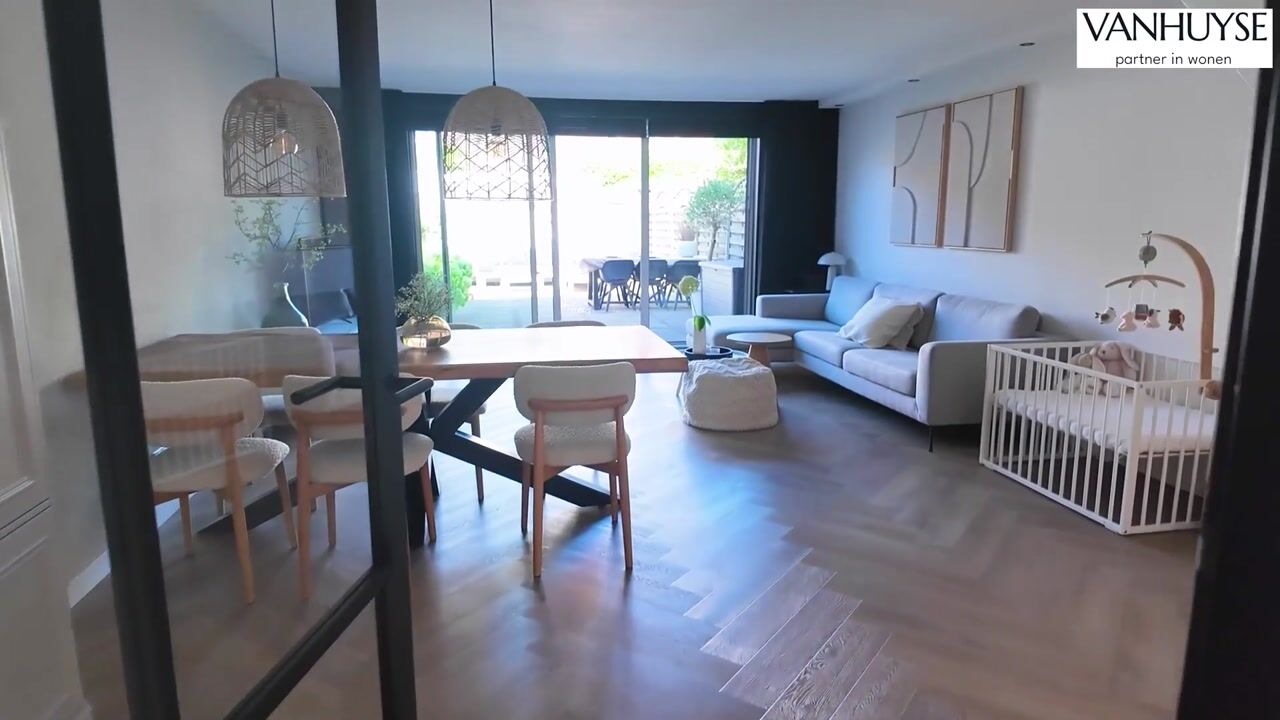
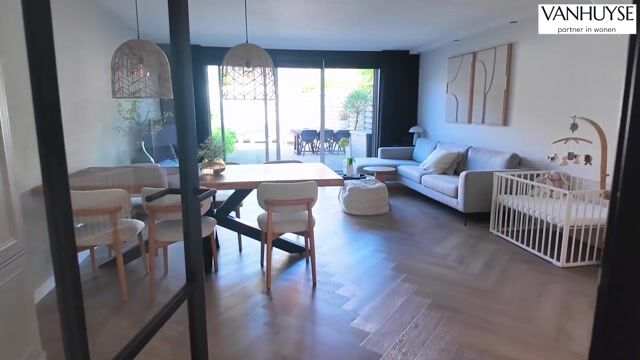
The property offers a spacious ground floor. Entrance with meter cupboard and modern concrete-look wall-hung toilet with small washbasin. Through the modern interior door, you enter the spacious living room directly. With a depth of approximately 10 meters, it offers a wonderfully spacious layout. The kitchen is located at the front and was renewed in 2021, complete with built-in appliances. The entire ground floor is fitted with a professionally laid, high-quality PVC floor.
The sliding doors across the full width of the rear façade connect the indoors with the outdoors. The rear garden is more than 12 meters deep and offers space for both a large dining table and a lounge set. Thanks to its excellent depth, the rear of the garden also offers a long period of enjoyable sunshine. There is also a private (bicycle) storage shed, as well as a rear access.
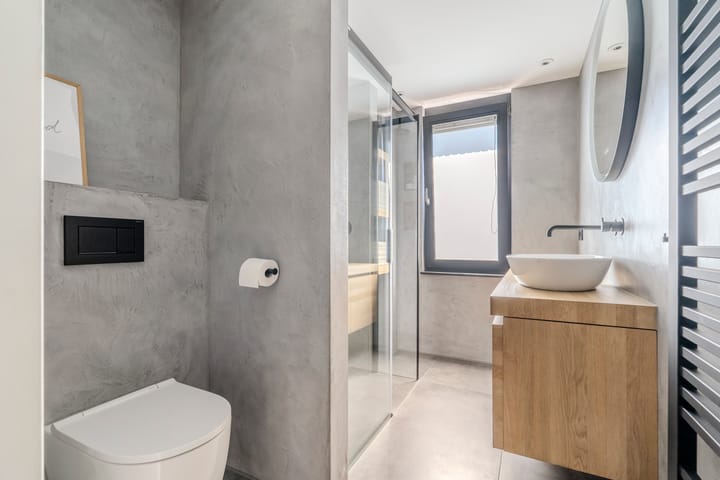
Space is the name of the game on the upper floors. The first floor offers no less than 48m² of perfectly arranged living space. There are 2 large bedrooms at the rear and 1 bedroom plus the bathroom at the front. The bathroom was completely modernized in 2022 and with great results. Special plasterwork without joints on the walls, a shower area with built-in niches, a vanity unit with built-in taps and, of course, a second toilet.
The second floor is also surprisingly spacious thanks to the high roof ridge. The landing houses the technical installations as well as the laundry area. An ideal place for washing, drying and ironing. It does not make the chore any more enjoyable, but there is more than enough space for it! At the rear, a wall has been installed to create a spacious fourth bedroom. With a similar adjustment, creating a fifth bedroom is also an option.
Broekpolder has been a popular place to live for many years. The neighborhood is spacious, green and designed with families with children in mind, with all conceivable amenities in the immediate vicinity. The pleasant village center of Heemskerk can be reached within 5 minutes by bicycle, and the major roads to Alkmaar, Haarlem and Amsterdam are also nearby.
In terms of sustainability, Texel 4 is also an excellent choice. Fully insulated from the time of construction, ensuring comfort and a low energy bill. In 2025, gas consumption for the family with a baby was less than 850 cubic meters. There are 12 solar panels on the roof with a capacity of 405Wp, generating more than 3,000 kWh in 2025. The central heating system is modern, with a relatively new boiler (Intergas) from 2023. The combination results in an attractive A+ energy label, which can also be useful for a possible discount on the mortgage interest rate!
Particulars:
very spacious, modern and sustainable family home;
completely modernized since 2021, ready to move straight in!
fully insulated, energy label A+;
private parking space;
4 large bedrooms, with the possibility of creating a 5th;
living room with sliding doors opening onto the deep rear garden;
Intergas central heating boiler (owned), installed in 2023;
12 solar panels (owned), installed in 2023;
charging station for an electric / hybrid car present (owned and included);
located in the popular and child-friendly Broekpolder neighborhood;
various schools, childcare centers and playgrounds within walking distance;
5 minutes by bicycle from the pleasant center of Heemskerk;
conveniently located in relation to major roads towards Alkmaar, Haarlem and Amsterdam.
Highlights
AI-generated from the description
Spacious living with slider
Deep living room, PVC floor and sliding doors to 12m garden.
Energy efficient with solar
Energy label A+, fully insulated, 12 solar panels and 2023 boiler.
Private parking and charger
On-site parking with charging station for electric car.
Advertisement
Features
Transfer of ownership
Listed since
Acceptance
Available in consultation
Asking price
€ 550,000 kosten koper
Asking price per m²
€ 4,015
Status
Sold under reservation
Construction
Kind of house
Single-family home, row house
Building type
Resale property
Year of construction
2004
Type of roof
Gable roof covered with roof tiles
Surface areas and volume
Areas
Living area
137 m²
Exterior space attached to the building
1 m²
External storage space
7 m²
Plot size
147 m²
Volume in cubic meters
449 m³
Layout
Number of rooms
6 rooms (4 bedrooms)
Number of bath rooms
1 bathroom and 1 separate toilet
Bathroom facilities
Shower, toilet, and washstand
Number of stories
3 stories
Facilities
Mechanical ventilation, passive ventilation system, sliding door, TV via cable, and solar panels
Energy
Energy label
A+
Insulation
Roof insulation, energy efficient window, insulated walls and floor insulation
Heating
CH boiler
Hot water
CH boiler
CH boiler
Intergas Kompakt HRe (gas-fired combination boiler from 2023, in ownership)