Ruime gezinswoning met 4 slaapkamers en diepe achtertuin!
Description

At Willem van Coulsterstraat 7, you’ll find a lovely, spacious family home where you can go in many different directions. With approximately 120 m² of living space, four bedrooms, and a surprisingly deep backyard, there’s ample room for the entire family. The house has always been well cared for, yet it offers plenty of opportunities to modernize the interior completely to your own taste.
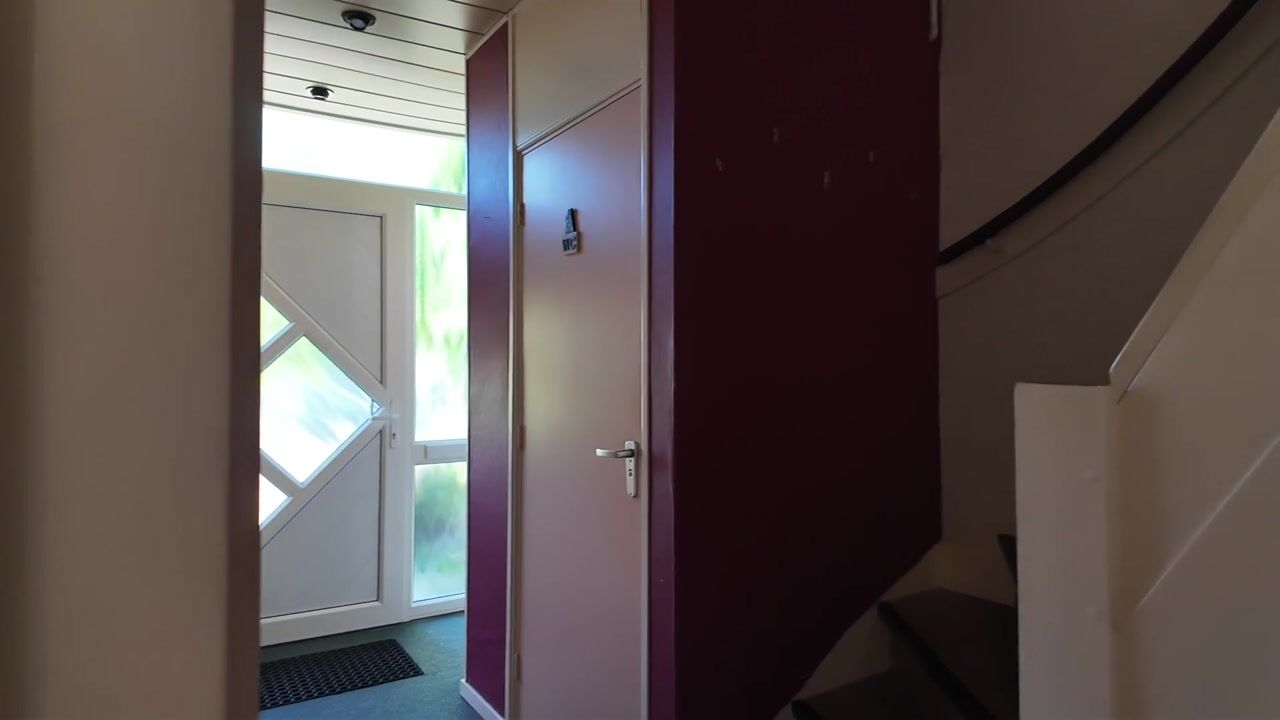
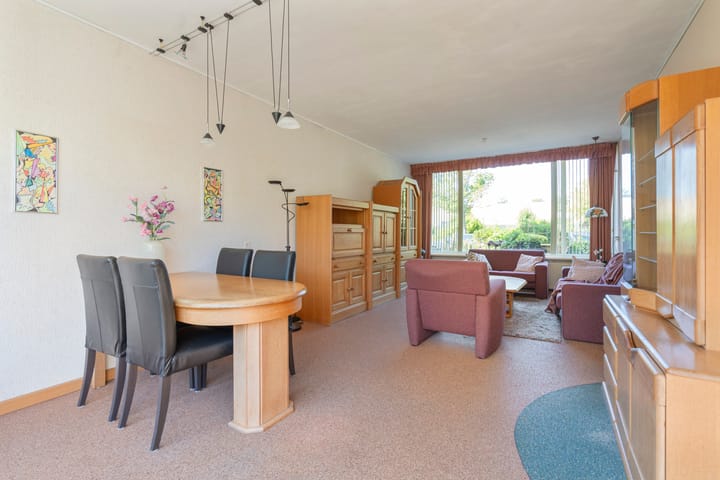
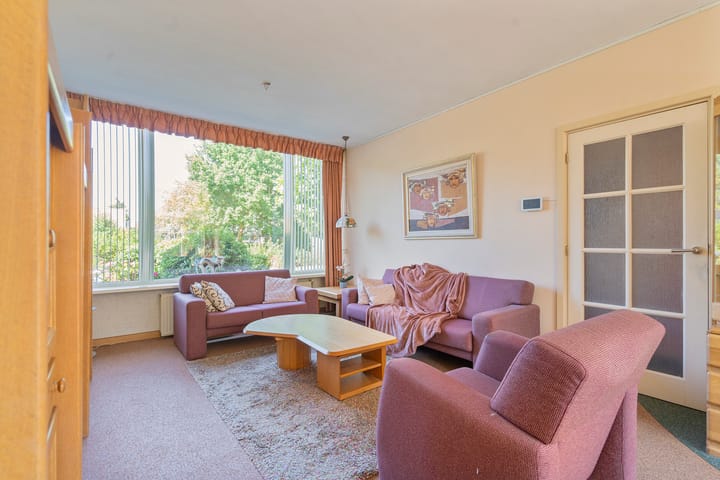
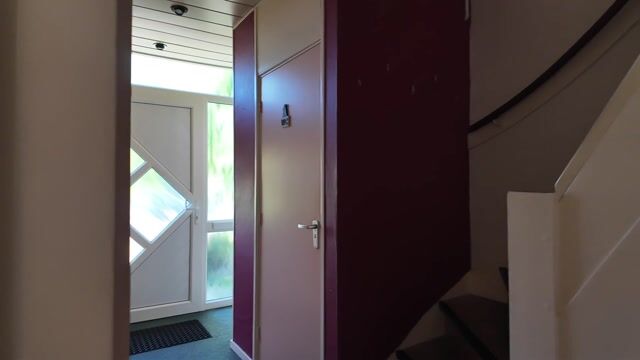
You enter into a hallway with a meter cupboard, a toilet, and a staircase. The living room stretches over nearly the entire depth of the house, giving it a very spacious feel. At the front, there is room for a generous seating area, while toward the garden you can easily fit a large dining table. The open kitchen has a practical layout with various built-in appliances. From here, you step directly into the backyard.

And the garden definitely deserves a mention. In this delightful outdoor space, there is plenty of room for various seating areas, plenty of greenery, and a great outdoor lifestyle. The planting gives the garden a sheltered, verdant character. At the back, there is a spacious stone shed, ideal for bicycles, gardening tools, and everything else you’d rather not store in the house.
On the first floor, you will find three bedrooms. The largest bedroom is wonderfully spacious and comes with plenty of built-in wardrobe space. The other rooms are also well-sized and work well as children’s rooms, study areas, or guest rooms. The bathroom is practically designed with a shower, washbasin unit, and toilet.
Via the fixed staircase you reach the second floor. Here you will find, in addition to storage space and the setup for the central heating system and washing machine, a fourth bedroom. This makes the house truly spacious enough to meet the expectations of a good family home.
The property is located in a green residential area in Heemskerk, with plenty of daily amenities within reach. It is a great spot for families, with the neighborhood and the center of Heemskerk, as well as shops, schools, and sports facilities, all easily accessible.
Are you excited too? Call us for a viewing—we’d be happy to show you this home.
Year Built: 1968
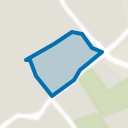
Plot Area: 167 m²
Living Area: 120 m²
Volume: 407 m³
Energy Label: C
Features:
- Spacious terraced house;
- A total of four bedrooms;
- Second floor equipped with a dormer window;
- Bright living room with a gravel floor;
- Open kitchen in an L-shaped configuration with built-in appliances;
- Deep backyard of approximately 66 m²;
- Separate stone shed;
- 6 solar panels present;
- The lively center with all amenities is easily accessible by bike or on foot;
- The A9 highway towards Alkmaar, Haarlem, and Amsterdam is reachable within minutes.
Interested in this home? Immediately engage your own NVM buyer’s agent. Your NVM buyer’s agent will look after your interests and save you time, money, and hassle. You can find the addresses of fellow NVM buyer’s agents on Funda.
Highlights
AI-generated from the description
Spacious four-bedroom family home
Terraced house with approx. 120 m² and 4 bedrooms.
Deep green garden with shed
Approx. 66 m² backyard with greenery and stone shed.
Solar panels and energy label C
Equipped with 6 solar panels and energy label C.
Advertisement
Features
Transfer of ownership
Listed since
Acceptance
Available in consultation
Asking price
€ 425,000 kosten koper
Asking price per m²
€ 3,542
Status
Sold under reservation
Construction
Kind of house
Single-family home, row house
Building type
Resale property
Year of construction
1968
Type of roof
Gable roof covered with roof tiles
Surface areas and volume
Areas
Living area
120 m²
External storage space
9 m²
Plot size
167 m²
Volume in cubic meters
407 m³
Layout
Number of rooms
5 rooms (4 bedrooms)
Number of bath rooms
1 bathroom and 1 separate toilet
Bathroom facilities
Shower, toilet, and washstand
Number of stories
3 stories
Facilities
Skylight, TV via cable, and solar panels
Energy
Energy label
C
Insulation
Roof insulation, double glazing and floor insulation
Heating
CH boiler
Hot water
CH boiler
CH boiler
Intergas (gas-fired combination boiler from 2009, in ownership)