Superfijne en instapklare benedenwoning met 2 slaapkamers en tuin.
Description
This delightful ground-floor apartment has everything you need to create a wonderful home. Having undergone a complete renovation and modernisation in 2006, the property is also in excellent technical condition. In short, it is ready to move straight into!
With approximately 92 m2 of living space, two generously sized bedrooms, a spacious bathroom featuring both a shower and a bathtub, a well-maintained open-plan kitchen and a sunny south-facing rear garden, this is a lovely place to call home. And if you own a car, permit parking is available right outside the front door for just €33.50 per year!
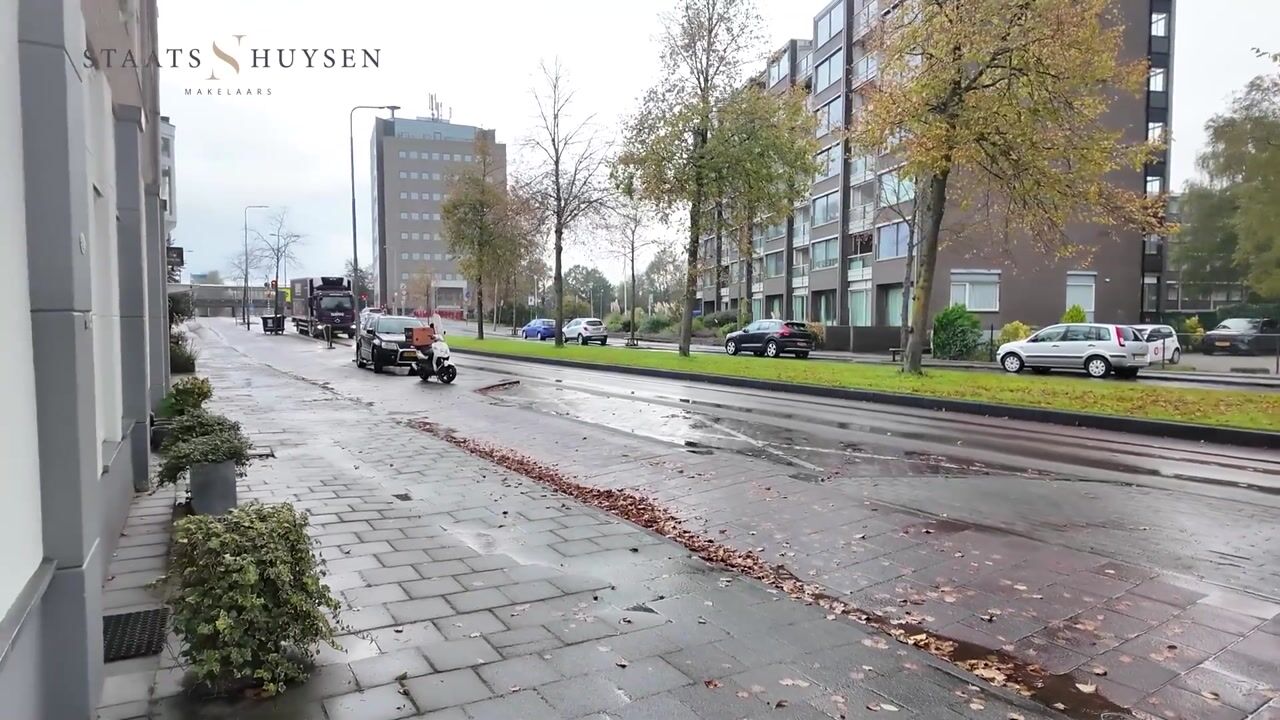
The property enjoys a particularly central location. Just a short walk away, you will find a variety of quality independent shops, including a patisserie, butcher, fishmonger and wine shop, as well as several restaurants and Heemstede-Aerdenhout railway station. The charming town centres of both Heemstede and Haarlem are also easily accessible within just a few minutes.
The location is equally appealing for families, with childcare facilities, primary schools and secondary schools all within easy walking or cycling distance.
Heemstede-Aerdenhout railway station is just a two-minute walk away. From here, Haarlem can be reached in approximately 5 minutes by train, Leiden in around 10 minutes and Amsterdam Central Station in approximately 25 minutes. Various bus services also depart from the station, including routes towards Bennebroek, Amsterdam and Halfweg-Zwanenburg station. The main roads providing access to the A4, A5 and A9 motorways are also conveniently located.
There is no shortage of opportunities for relaxation and recreation nearby. Park Elswout, with its beautiful walking trails and children's theatre, is just a 7-minute cycle ride away. The surrounding nature reserves, including Buitenplaats Leyduin and the Amsterdamse Waterleidingduinen near De Oase, are also easily accessible. These are wonderful places to enjoy a walk and stop off at one of the cafés or restaurants along the way. Prefer a day at the seaside? The beaches of Bloemendaal and Zandvoort are less than 20 minutes away by bicycle.
Layout
The apartment is accessed via its own private entrance. From the long hallway, all rooms can be reached. The hallway provides access to the meter cupboard, a storage cupboard, a built-in wardrobe, a utility room, the separate toilet, bathroom, both bedrooms and the living/dining room.
At the rear of the property is the exceptionally spacious, garden-facing living/dining room with open-plan kitchen, offering a combined floor area of approximately 39 m2. Thanks to the wide window frontage and double French doors opening onto the south-facing garden, the room enjoys an abundance of natural daylight. The open-plan kitchen is fitted with a built-in cooker with a generously sized oven, extractor hood, refrigerator and sink. A large rooflight also ensures plenty of natural light in the kitchen.
The apartment features two generously sized bedrooms of approximately 12 m2 and 10 m2 respectively, together with a well-maintained and spacious bathroom of approximately 7 m2, fitted with a shower, bathtub and washbasin.
There is no shortage of storage space either. In addition to the storage cupboard and built-in wardrobe, the property benefits from a practical utility room with connections for a washing machine and tumble dryer, as well as space for the central heating combi boiler.
Double doors from the living room open directly onto the sunny rear garden. Measuring approximately 40 m² and facing south, the garden offers plenty of opportunities to enjoy outdoor living. With a little care and attention, this could become a wonderful place to relax, dine al fresco or simply make the most of sunny days. The garden is screened from neighbouring properties by a fence and brick wall, providing a sheltered setting and a good degree of privacy. There is also a wooden garden shed, ideal for storing gardening equipment and other belongings.
The property has an energy rating of C (valid until 2035) and is fitted with uPVC window frames with double glazing/HR++ high-performance insulating glass. The windows at the front of the property are additionally fitted with specially designed sound-insulating glass.
This property has a dedicated website: where you can find the brochure, floor plans, and other relevant documents. Other documents can be requested after the viewing.
The foundation risk is not elevated (categories A, B and C). Source: Brainbay, based on data derived from KCAF ( information:
Year of construction: 1920 / comprehensive renovation in 2006 * Ground-floor apartment * Living area: approximately 92 m2 * Two bedrooms * Spacious south-facing rear garden * Monthly service charges: €31.58 * Convenient permit parking directly outside the property for just €33.50 per year * Energy rating: C (valid until 2035) * Completion date by mutual agreement
Highlights
AI-generated from the description
Spacious bright living
Garden-facing living/dining room and open kitchen of approx. 39 m².
Sunny south-facing garden
Rear garden of approx. 40 m² facing south with wooden shed.
Prime location near station
Just 2 minutes’ walk from Heemstede-Aerdenhout station and near shops.
Advertisement
Features
Transfer of ownership
Listed since
Acceptance
Available in consultation
Asking price
€ 535,000 kosten koper
Asking price per m²
€ 5,815
Status
Available
VVE (Owners Association) contribution
€ 31.58 per month
Construction
Type apartment
Ground-floor apartment (apartment)
Building type
Resale property
Year of construction
1920
Type of roof
Combination roof covered with asphalt roofing and roof tiles
Surface areas and volume
Areas
Living area
92 m²
External storage space
3 m²
Volume in cubic meters
305 m³
Layout
Number of rooms
3 rooms (2 bedrooms)
Number of bath rooms
1 bathroom and 1 separate toilet
Bathroom facilities
Shower, bath, and sink
Number of stories
3 stories
Facilities
Skylight, mechanical ventilation, passive ventilation system, and TV via cable
Located at
Ground floor
Energy
Energy label
C
Insulation
Energy efficient window plus
Heating
CH boiler
Hot water
CH boiler
CH boiler
Intergas HR (gas-fired combination boiler from 2006, in ownership)