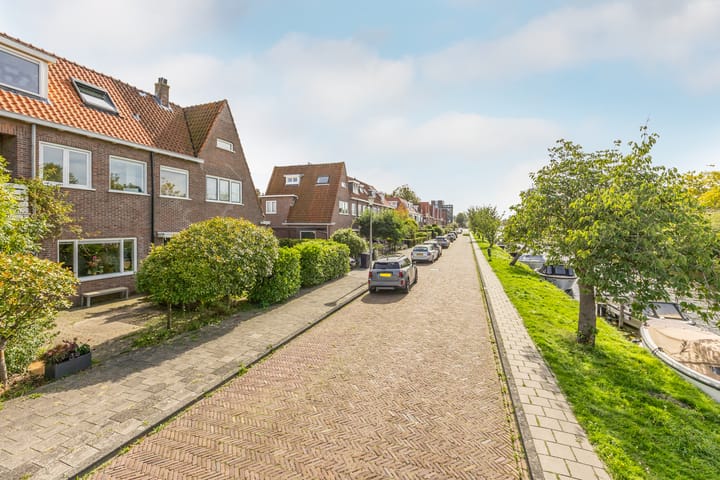
New
Asterkade 322106 BB HeemstedeZandvoortselaan en Berkenrode en omgeving
€ 1,095,000 k.k.

- 162 m²living area
- 251 m²plot size
- 5bedrooms
- Cenergy label
Description
What a wonderfully atmospheric family home! Let us show you around:
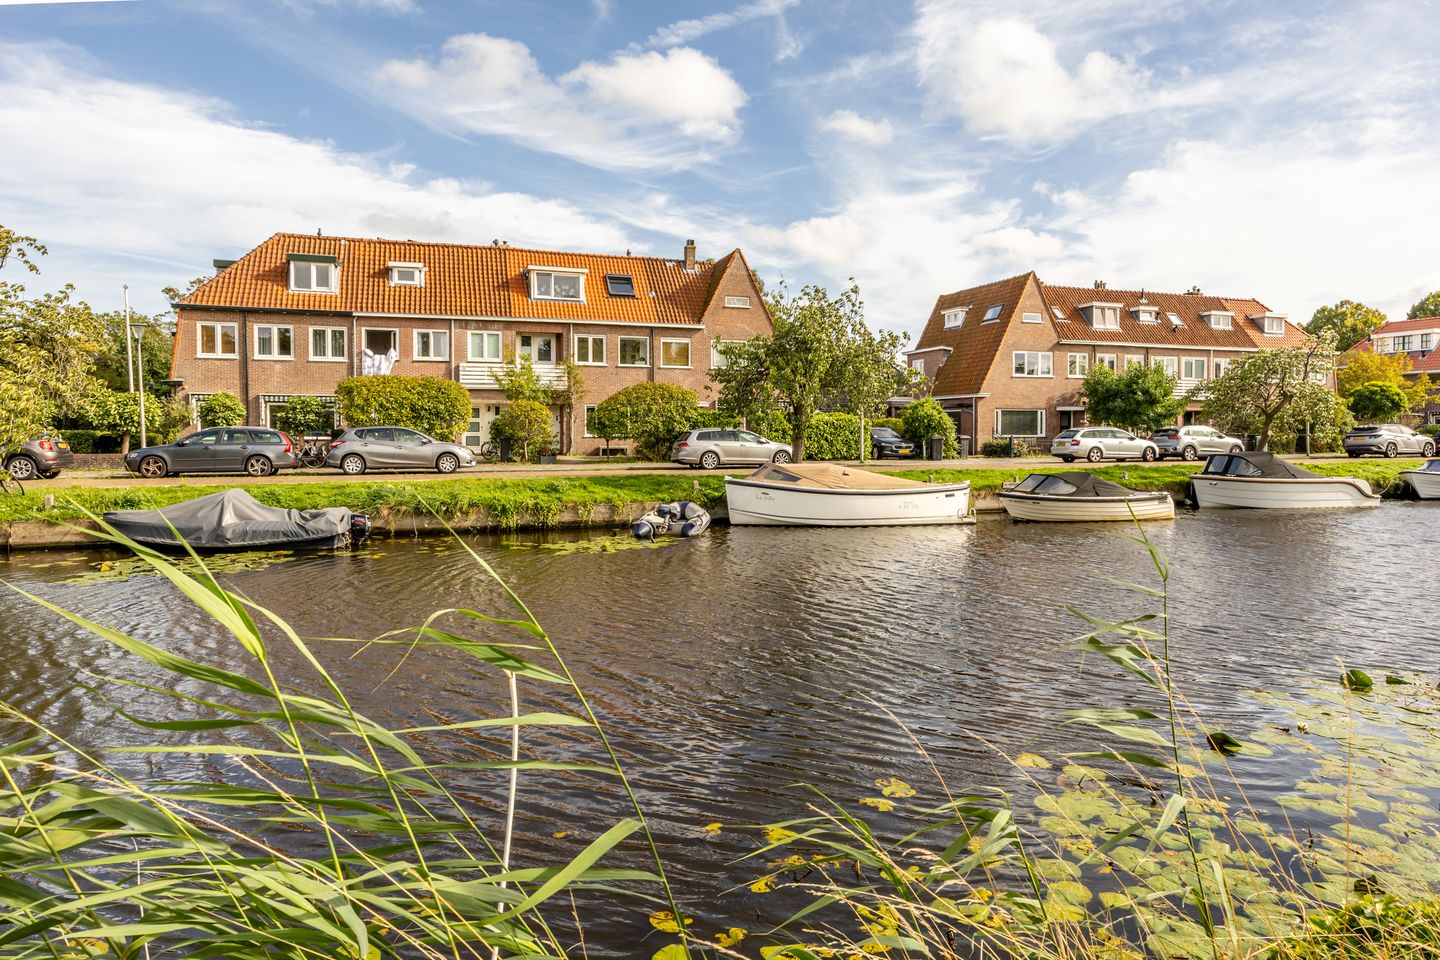
/ charming mid-terraced house with a spacious rear extension

/ fantastic garden, no less than 20 metres deep!
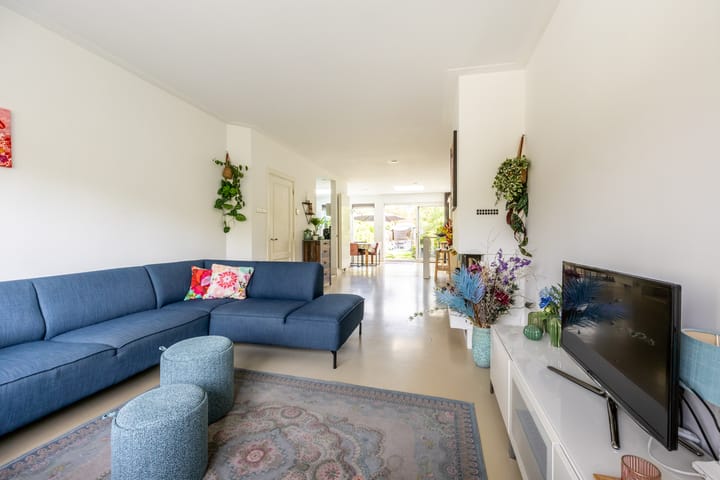
/ generous living floor with plenty of space for the whole family
/ first floor with 3 bedrooms and a bathroom
/ second floor with 2 bedrooms, laundry room and modern bathroom
/ great residential location with everything close at hand
/ a wonderful family home for everyone!
READY FOR A VISUAL TOUR?
What a lovely place to come home to! This charming mid-terraced house combines a practical layout with a surprisingly generous amount of space. Thanks to the rear extension, the ground floor offers plenty of living space, while the house opens directly onto a wonderful garden measuring no less than 20 metres in depth. There is plenty of room for children to play, while you can enjoy the outdoors at different times of the day.
With a total of five bedrooms, two bathrooms and a separate laundry room, this is an ideal family home. Let’s take a look inside!
Ground floor
The entrance leads into the hallway, providing access to the various rooms and the staircase to the first floor. From the hallway, we continue into the spacious living room. The living room is both atmospheric and generously proportioned, offering plenty of possibilities for a comfortable sitting area and a cosy dining space. The rear extension creates additional living space, making the ground floor feel wonderfully spacious and creating a lovely connection between the indoors and outdoors. At the rear of the house, you will find the kitchen and dining area, which are pleasantly connected to the garden. From here, you can step straight outside into the long and sunny garden, measuring no less than 20 metres in depth. The garden is a wonderful extension of the living space, offering plenty of room for several terraces and seating areas, a play area for the children, or simply a peaceful spot to enjoy the outdoors.
First floor
The staircase leads to the first floor, where you will find no fewer than three bedrooms and the bathroom.
The three bedrooms are all a good size and can of course also be used as a home office, hobby room or guest bedroom. An ideal floor for a family with children. The bathroom is fully equipped and includes the necessary sanitary facilities as well as a shower/bath.
Second floor
One floor higher, we arrive at the second floor. Here, you will find another two bedrooms, bringing the total number of bedrooms in the house to no fewer than five! This floor also features a separate laundry room, which can easily be fully enclosed by adding a partition wall. This is particularly convenient, as it keeps the washing machine and tumble dryer neatly out of sight from the other living areas. The second bathroom is modern and tastefully finished, making it a wonderful addition to the bathroom on the first floor. A major advantage for a family: two bathrooms and plenty of space for everyone!
Garden
How could you not be delighted by this? What a fantastic, long garden!
With a depth of no less than 20 meters, the garden offers a surprising amount of space. There is plenty of room for several terraces and seating areas, a play area for the children, or simply a lovely place to relax and enjoy the sunshine and greenery. Due to the length of the garden, you can find a sunny or more sheltered spot at different times of the day. A wonderful outdoor space that perfectly complements the character of this lovely family home.
GOOD TO KNOW
- charming house
- rear extension
- tiled roof renewed in 2022
- 2 bathrooms; second-floor bathroom renewed in 2022
- exceptionally spacious garden measuring no less than 20 meters in depth
- 5 bedrooms in total
- generous and practical family home
- some modernization may be desirable
- completion date to be agreed
THE LOCATION
The location is another major plus. Everyday amenities, schools, shops and public transport are all easily accessible. For families, the combination of a peaceful residential setting and the proximity of a wide range of amenities is ideal.
WOULD YOU LIKE TO TAKE A LOOK?
Our estate agents would be delighted to take the time to show you around at your leisure. Come and experience the atmosphere, generous space and surprisingly deep garden for yourself. Perhaps this is the family home you have been looking for!
Advertisement
Features
Transfer of ownership
- Listed since
- Acceptance
- Available in consultation
- Asking price
- € 1,095,000 kosten koper
- Asking price per m²
- € 6,759
- Status
- Available
Construction
- Kind of house
- Single-family home, row house
- Building type
- Resale property
- Year of construction
- 1926
- Type of roof
- Gable roof covered with roof tiles
Surface areas and volume
- Areas
- Living area
- 162 m²
- Exterior space attached to the building
- 4 m²
- External storage space
- 8 m²
- Plot size
- 251 m²
- Volume in cubic meters
- 576 m³
Layout
- Number of rooms
- 6 rooms (5 bedrooms)
- Number of bath rooms
- 2 bathrooms and 1 separate toilet
- Bathroom facilities
- 2 baths, 2 sinks, sit-in bath, shower, and toilet
- Number of stories
- 3 stories
- Facilities
- Skylight, optical fibre, mechanical ventilation, passive ventilation system, flue, sliding door, and TV via cable
Energy
- Energy label
- C
- Insulation
- Roof insulation and energy efficient window
- Heating
- CH boiler
- Hot water
- CH boiler
- CH boiler
- ATAG i 36EC (gas-fired combination boiler from 2018, in ownership)
Cadastral data
- HEEMSTEDE B 9686
- Cadastral map
- Area
- 251 m²
- Ownership situation
- Full ownership
Exterior space
- Location

- Alongside a quiet road, along waterway, in residential district and unobstructed view
- Garden
- Back garden and front garden
- Back garden
- 141 m² (20.11 metre deep and 7.03 metre wide)
- Garden location
- Located at the southeast with rear access
- Balcony/roof terrace
- Balcony present
Storage space
- Shed / storage
- Detached wooden storage
- Facilities
- Electricity
Parking
- Type of parking facilities
- Public parking
Popularity
1,537x
Viewed
53x
Saved
16-9-2026
On Funda
Neighborhood

Zandvoortselaan en Berkenrode en omgeving
Heemstede- Residents
- 2,175
- Family with children
- 41%
- Avg. asking price / m²
- € 6,515
Discover the neighborhood
Curious about the housing supply, residents and local real estate agents?

Don’t want to forget this home?
Save it as a favorite. You’ll easily find it back and get notified when something changes.
