
New
Bosboom Toussaintlaan 272103 SK HeemstedeOude Dorp, Indische buurt en omgeving
€ 895,000 k.k.

- 146 m²living area
- 164 m²plot size
- 4bedrooms
- Cenergy label
Sfeervol, licht en luxe woning in het hart van Heemstede
NVM Open Huizen Dag
- Saturday, October 3 from 11:00 AM to 3:00 PM
Description
# Atmospheric 1920s Home Full of Light, Space and Character in the Heart of Heemstede
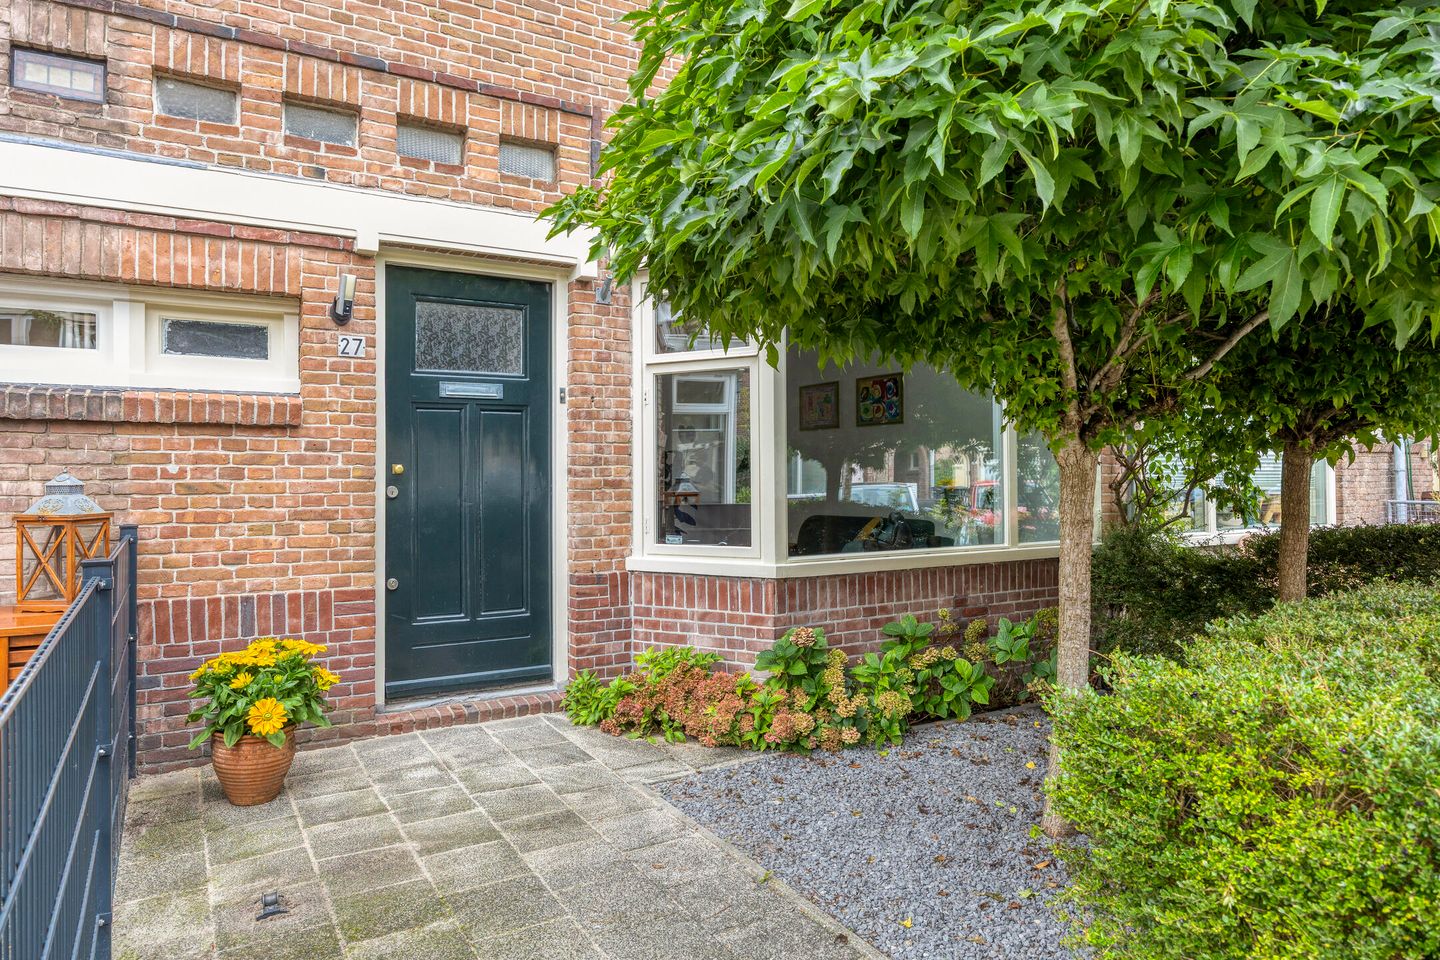
A wonderful family home where character and comfort come together beautifully. In the historic centre of Heemstede, in a fantastic and central location, you will find this spacious and renovated 1920s home. A house that immediately feels warm and welcoming, with an abundance of natural light, high ceilings, beautiful stained-glass windows, original panelled doors and an inviting bay window. At the same time, the property offers all the luxury and comfort of modern living, including solar panels, a home battery, modern installations and high-quality finishes.
With no fewer than four bedrooms, a generous and light-filled living room, a luxurious open-plan kitchen, a modern bathroom and a deep rear garden, this is a wonderful family home. The sunny west-facing garden enjoys plenty of sunshine well into the evening. At the rear, there is also a beautiful view of the church. Thanks to the property's position behind the church and parish hall, there are no direct neighbours to the rear, providing a surprising amount of peace, quiet and privacy.
## Living with Character and Comfort
From the moment you step inside, you immediately appreciate the unique atmosphere of this home. The authentic character of the 1920s has been beautifully preserved and combined with contemporary living comfort. The high ceilings, original panelled doors and stained-glass windows add warmth and character, while the modern kitchen, bathroom, installations and lighting bring the house fully up to date.
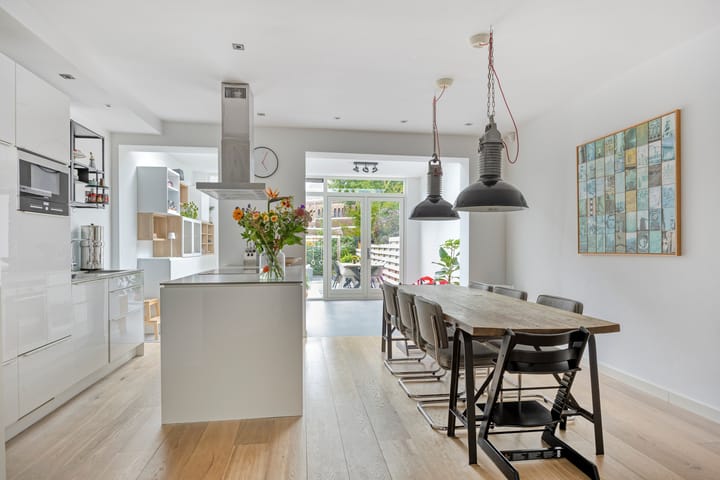
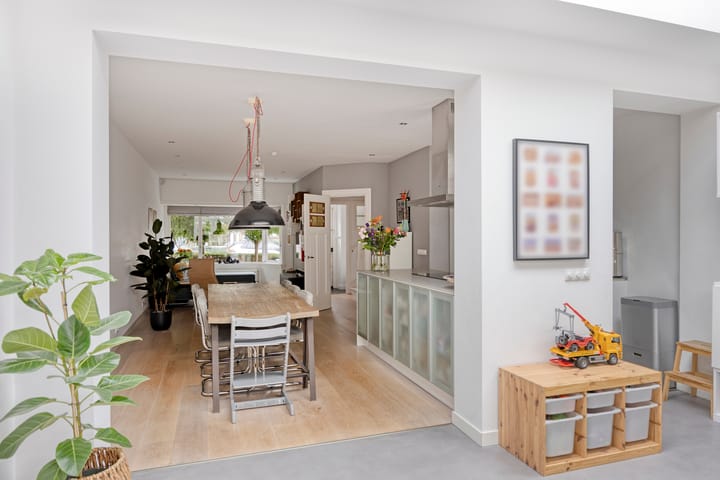
The generous living room is wonderfully light and spacious and features a beautiful parquet floor made from extra-wide oak floorboards. The French doors provide a lovely connection to the deep rear garden, allowing indoor and outdoor living to flow naturally into one another on sunny days.
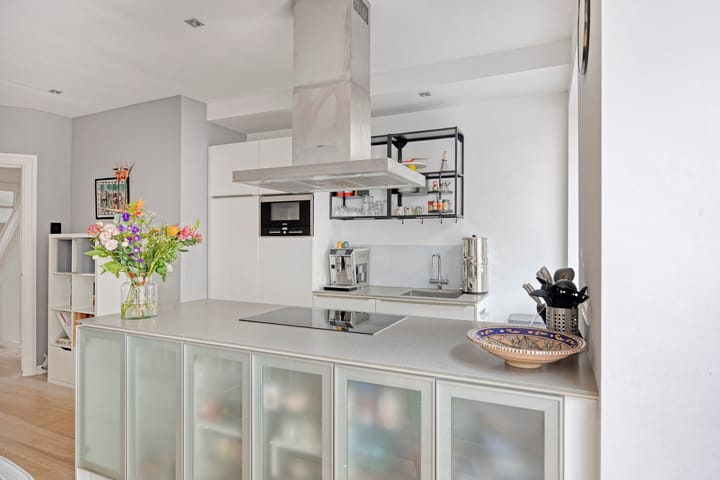
The modern open-plan kitchen is finished in high-gloss white and features a natural stone composite worktop, Siemens built-in appliances and a boiling-water tap. It is a wonderful space where cooking, dining and spending time together come effortlessly.
## Utility Room
The practical utility room provides plenty of additional storage space and convenience. It includes an extra refrigerator and offers space for both a washing machine and tumble dryer. An ideal, functional room that provides extra convenience in everyday life.
## Four Bedrooms and Plenty of Space
The first floor features two spacious bedrooms, including a generous master bedroom at the front of the house with a practical walk-in wardrobe. The modern bathroom is stylish and comfortable, featuring a double washbasin vanity unit, a spacious walk-in shower and a lovely bathtub. There is also a separate WC on this floor.
The second floor offers two further bedrooms. The front bedroom has two Velux skylights and a built-in wardrobe, while the rear bedroom also benefits from a Velux skylight and built-in storage. The spacious landing provides room for the washing machine and tumble dryer, as well as additional storage space.
A pull-down loft ladder provides access to the spacious attic, which offers full standing height across the entire width of the house. Ideal for storing suitcases, seasonal items and anything else you would like to keep neatly out of sight.
## A Garden to Enjoy

The rear garden is undoubtedly one of the property's major highlights. Greenery, play and relaxation are the key themes here. Thanks to its west-facing position, the garden enjoys sunshine right through to sunset.
The garden has been beautifully landscaped, features outdoor lighting and has several levels, creating a playful and attractive layout. At the rear is a detached brick-built garden shed. The garden is also conveniently accessible via a rear entrance.
And then there is the particularly charming view: from the back of the garden, you look out towards the church, giving the garden an atmospheric and distinctive character.
## Central and Highly Desirable Location
The location has plenty to offer as well. Here, you live right in the heart of the charming old centre of Heemstede, just a stone's throw from the historic Wilhelminaplein and the shops and amenities along Raadhuisstraat and Binnenweg.
The location is particularly convenient for families. Several primary schools, childcare facilities, playgrounds, sports clubs, the swimming pool and the children's farm are all within walking distance. Groenendaalse Bos is also close by, offering a wonderful place for walking, exercising or enjoying time outdoors with the children.
Haarlem city centre, the dunes and the beach are all easily accessible by bicycle, while the main roads towards Amsterdam, Schiphol and The Hague are also close at hand.
## Authentic Character, Modern Luxury
The property has been extensively renovated since 2013, modernised while retaining its character, and extended to create additional living space. Great care has been taken to combine quality with the preservation of the home's authentic appearance. Original details have been retained or reinstated, while the electrical system, pipes, ceilings, plasterwork, radiators, installations and insulation have all been renewed.
The property also features 10 solar panels and a home battery, providing additional comfort and a future-oriented energy supply.
In short: a characterful 1920s home offering the space, luxury and comfort of modern living. A bright and atmospheric family home with four bedrooms, a fantastic deep and sunny garden, plenty of privacy and an excellent location in the heart of Heemstede. A home where authentic charm and contemporary living come together perfectly.
We would be delighted to show you this beautiful property during a viewing. Please feel free to get in touch.
Highlights
AI-generated from the description
1920s charm and light
Authentic features, high ceilings, stained glass and bay window.
Deep sunny garden
West-facing garden with levels, lighting and church view.
Future-proof energy setup
Extensive renovation plus 10 solar panels and home battery.
Advertisement
Features
Transfer of ownership
- Listed since
- Acceptance
- Available in consultation
- Asking price
- € 895,000 kosten koper
- Asking price per m²
- € 6,130
- Status
- Available
Construction
- Kind of house
- Single-family home, row house
- Building type
- Resale property
- Construction period
- 1906-1930
Surface areas and volume
- Areas
- Living area
- 146 m²
- Other space inside the building
- 6 m²
- External storage space
- 6 m²
- Plot size
- 164 m²
- Volume in cubic meters
- 536 m³
Layout
- Number of rooms
- 6 rooms (4 bedrooms)
- Number of bath rooms
- 1 bathroom
- Bathroom facilities
- Double sink, walk-in shower, bath, and washstand
- Number of stories
- 4 stories and an attic
- Facilities
- Solar panels
Energy
- Energy label
- C
- Insulation
- Roof insulation
- Heating
- CH boiler
- Hot water
- CH boiler
- CH boiler
- Nefit (2012, in ownership)
Cadastral data
- HEEMSTEDE B 10543
- Cadastral map
- Area
- 164 m²
- Ownership situation
- Full ownership
Exterior space
- Location
- Alongside a quiet road, in centre and in residential district
- Garden
- Back garden and front garden
Storage space
- Shed / storage
- Attached brick storage
- Facilities
- Electricity
Parking
- Type of parking facilities
- Public parking
Popularity
0x
Viewed
0x
Saved
30-9-2026
On Funda
Neighborhood

Oude Dorp, Indische buurt en omgeving
Heemstede- Residents
- 4,500
- Family with children
- 39%
- Avg. asking price / m²
- € 5,912
Discover the neighborhood
Curious about the housing supply, residents and local real estate agents?

Don’t want to forget this home?
Save it as a favorite. You’ll easily find it back and get notified when something changes.
