Eye-catcherEnergiezuinig (neutraal) wonen aan het water met weids en vrij zicht.
Description
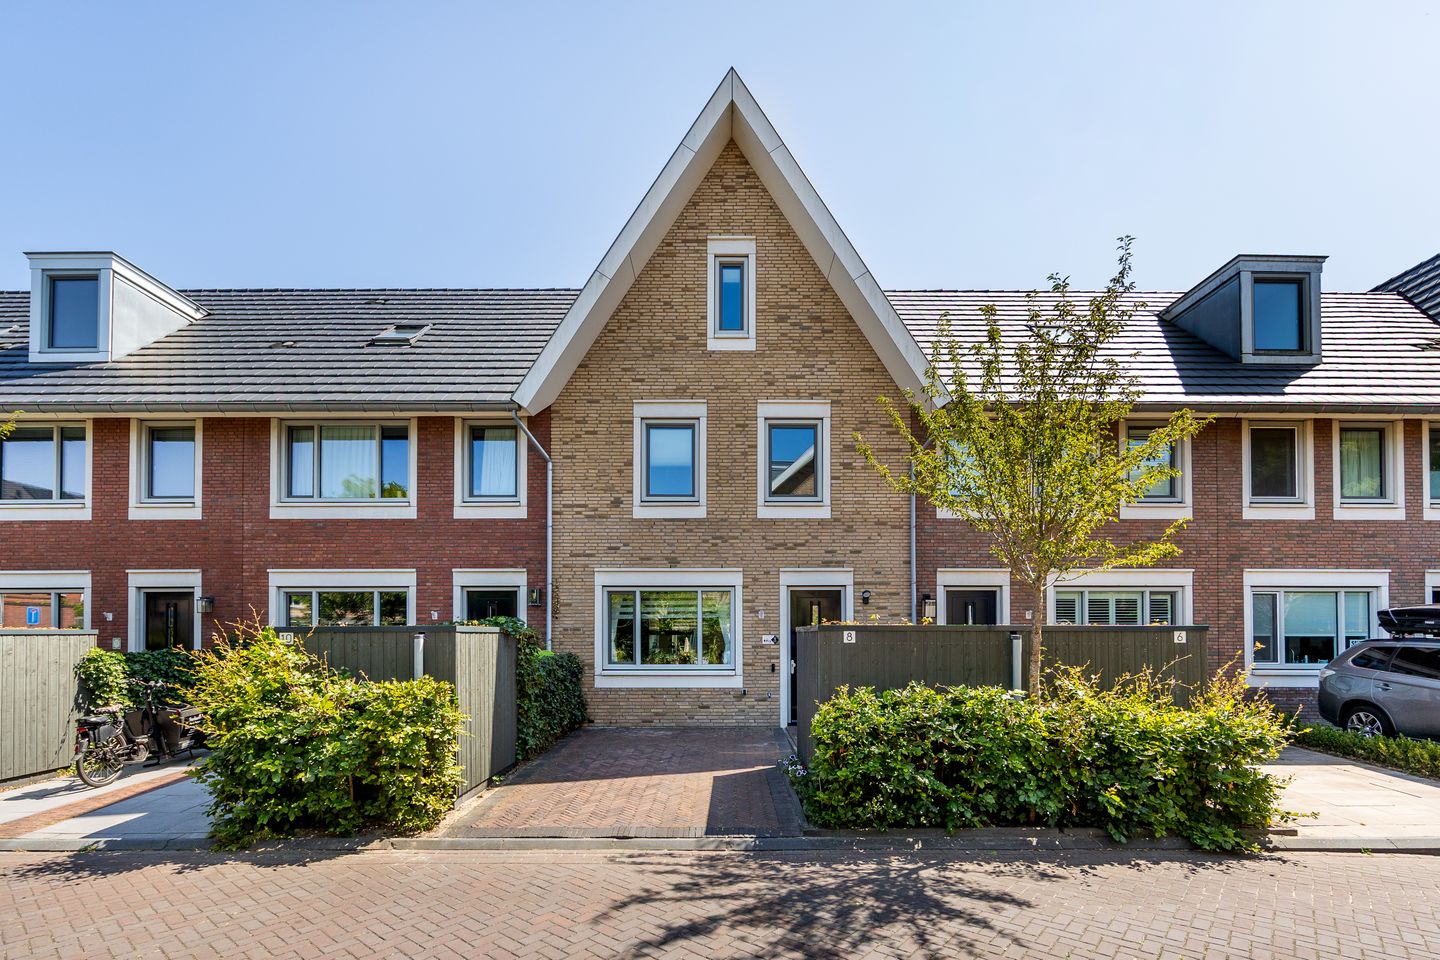
Sustainable, energy-efficient waterfront living with panoramic, unobstructed views – this home has it all!
This exceptionally well-maintained family home is located in the popular, small-scale residential development "De Slottuin." Designed with the future in mind, the property is gas-free and fully insulated, featuring solar panels, a heat pump, and high-performance triple glazing.
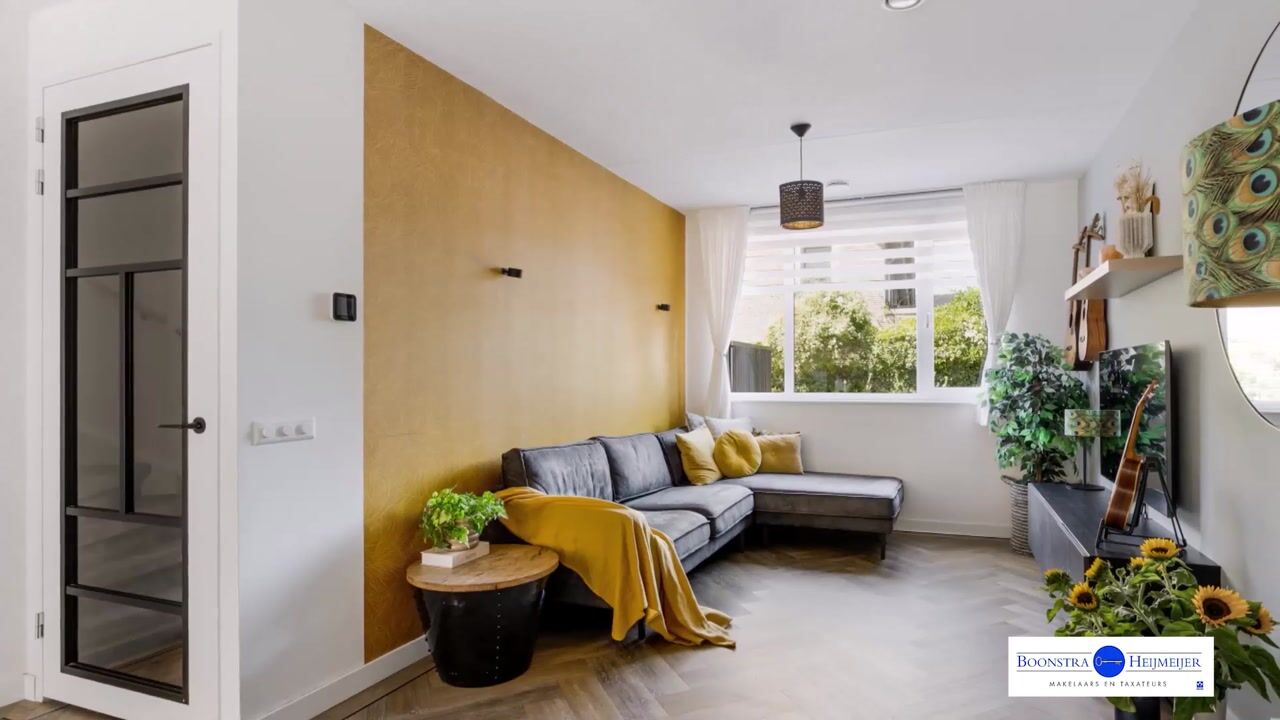
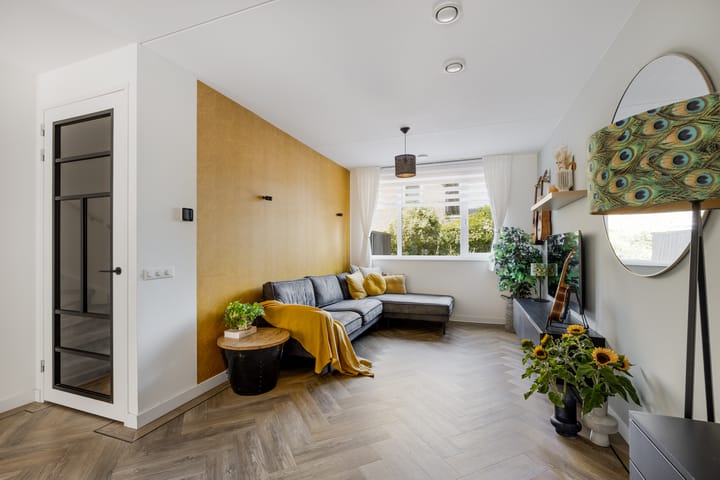
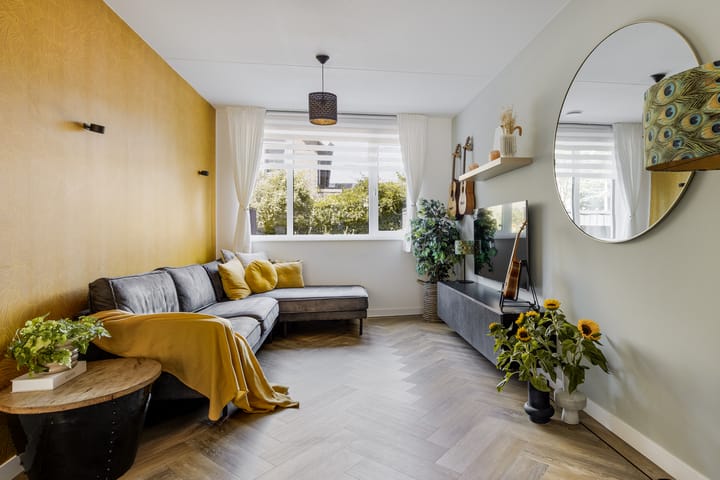
The home offers a spacious living room, a luxurious open-plan kitchen with a cooking island and high-quality built-in appliances, four bedrooms, and a beautifully landscaped rear garden bordering the water. From both the living room and the garden, you can enjoy stunning panoramic, uninterrupted views. The garden also features a hardwood private jetty. Off-street parking is available on the property's own driveway, along with a bicycle storage unit.
IN SHORT: A WONDERFUL FAMILY HOME IN AN EXCEPTIONAL LOCATION.
Chr. Bruningslaan is situated in a quiet, family-friendly neighbourhood. The intimate new residential area of De Slottuin offers playgrounds for young children, while shops, primary schools, sports clubs and sports facilities, Oude Slot Heemstede Groenendaal Forest, and several major roads are all within easy reach.
The charming town centres of Heemstede and Haarlem, with their many cafés, restaurants, and boutique shopping streets, are just a short bike ride away. The beaches and dunes of Bloemendaal and Zandvoort are also easily accessible by bicycle. Ample free public parking is available in the immediate vicinity of the property.
Layout
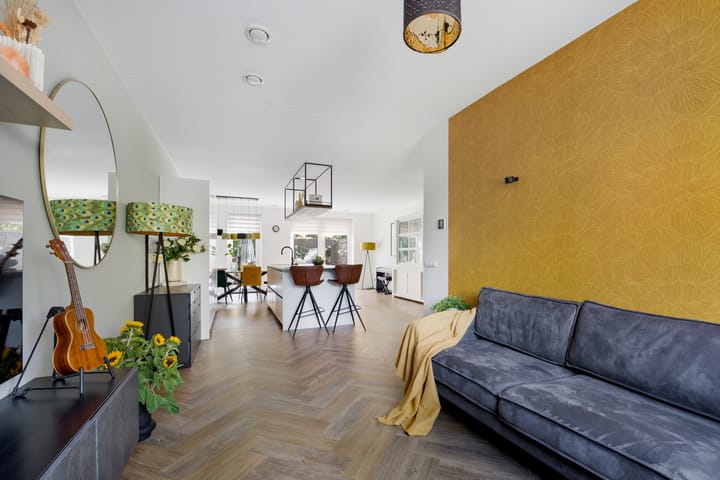
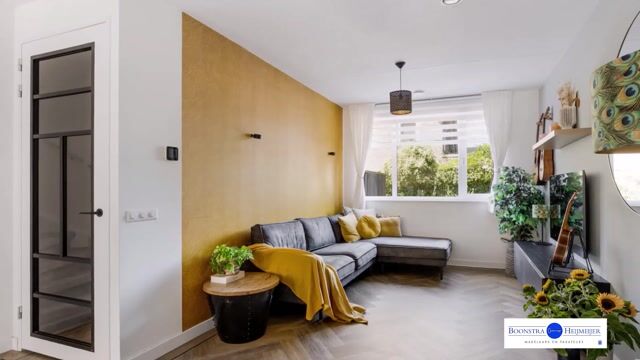
Ground floor: Entrance hall with meter cupboard and guest toilet, spacious living and dining room with a luxurious open-plan kitchen and French doors opening onto the garden. Both the living room and the garden enjoy magnificent panoramic waterfront views.
First floor: Landing, three bedrooms, and a modern bathroom with a bathtub, walk-in shower, toilet, and washbasin.
Second floor: Fantastic fourth bedroom with a vaulted ceiling creating an impressive sense of space, plus a separate laundry room.
Features
Living area approximately 149 m² (NEN 2580 measurement report available).
Please refer to the floor plans for dimensions and layout.
Modern, exceptionally well-maintained family home.
Beautiful waterfront location with unobstructed views.
Private off-street parking plus ample parking nearby.
Luxury open-plan kitchen with cooking island and built-in appliances.
Fully insulated with Energy Label A+++.
Underfloor heating throughout all floors.
Heat pump providing both underfloor heating and cooling.
9 solar panels.
Free public parking.
Conveniently located near shops, primary schools, sports clubs and facilities, Oude Slot Heemstede, Groenendaal Forest, and major access roads.
Completion: By mutual agreement.
Advertisement
Features
Transfer of ownership
Listed since
Acceptance
Available in consultation
Asking price
€ 935,000 kosten koper
Asking price per m²
€ 6,275
Status
Available
Construction
Kind of house
Single-family home, row house
Building type
Resale property
Year of construction
2020
Specific
Partly furnished with carpets and curtains
Type of roof
Combination roof
Surface areas and volume
Areas
Living area
149 m²
External storage space
5 m²
Plot size
137 m²
Volume in cubic meters
495 m³
Layout
Number of rooms
5 rooms (4 bedrooms)
Number of bath rooms
1 bathroom and 1 separate toilet
Bathroom facilities
Shower, bath, toilet, and sink
Number of stories
3 stories
Facilities
Optical fibre, mechanical ventilation, and solar panels
Energy
Energy label
A+++
Insulation
Completely insulated
Heating
Complete floor heating, heat recovery unit and heat pump