
New
Esdoornkade 282101 WP HeemstedeCentrum
€ 995,000 k.k.

- 142 m²living area
- 195 m²plot size
- 5bedrooms
- Aenergy label
Wonen in een heerlijk gezinshuis op een van de mooiste plekjes!
Description
Wonen in een heerlijk gezinshuis op een van de mooiste plekjes van Heemstede
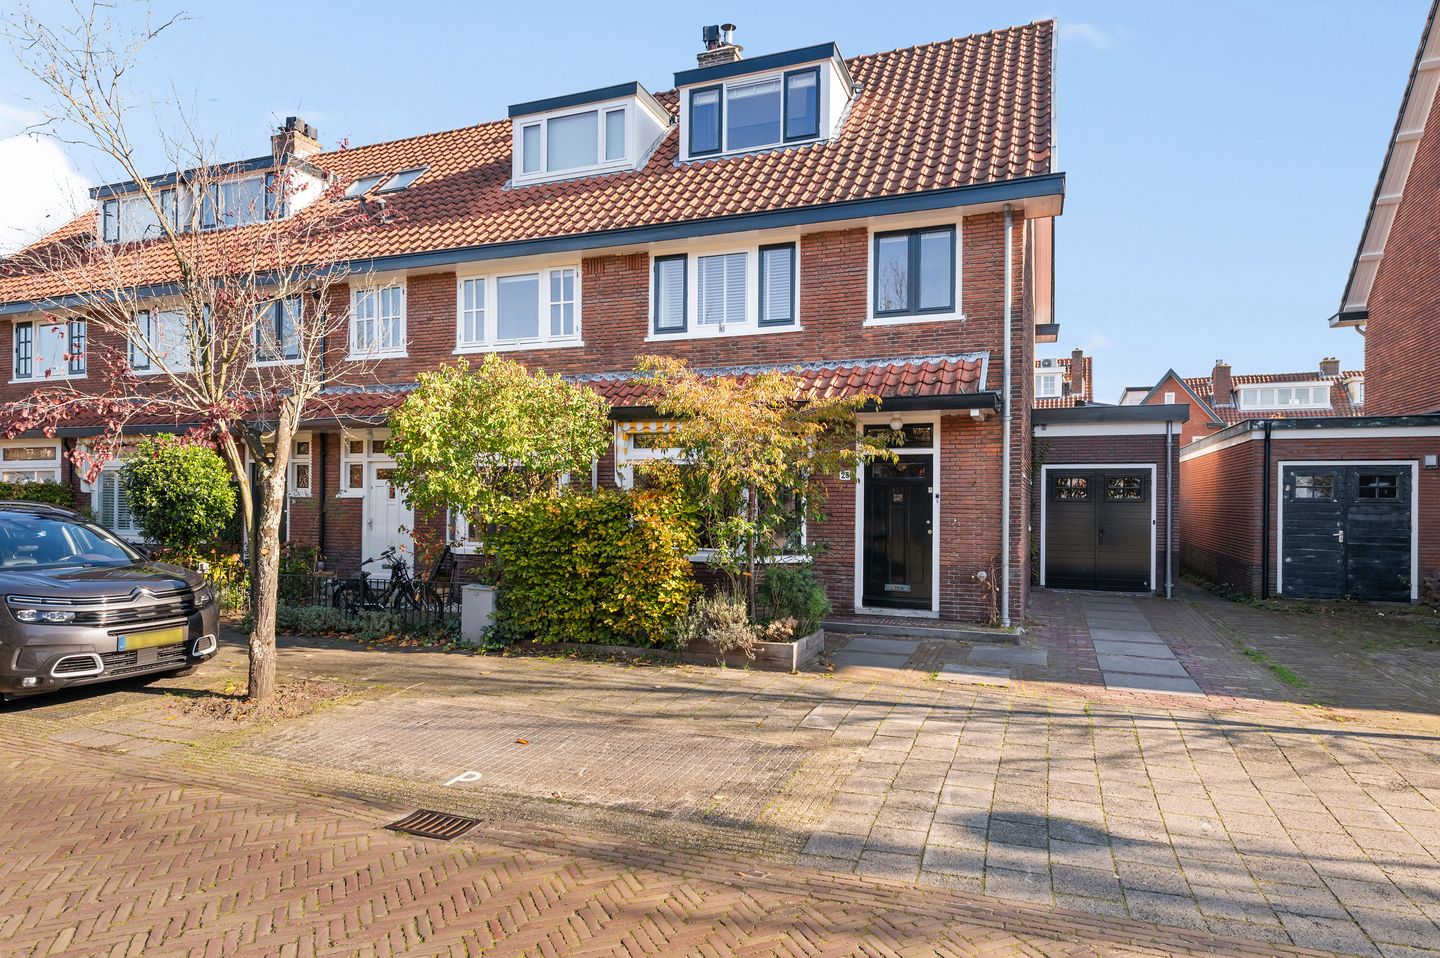
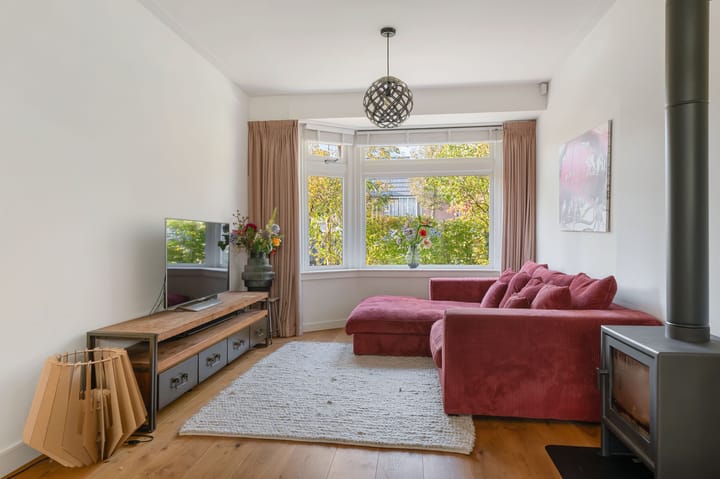
Aan de groene Esdoornkade staat deze sfeervolle hoekwoning met een verrassend ruime leefkeuken en een beschutte achtertuin. Achter de karakteristieke gevel met erker en brede dakoverstekken gaat een eigentijds gezinshuis schuil. De zitkamer met houtkachel, de lichte, royale uitbouw en de warme materialen zorgen voor een prettige sfeer, op een van de mooiste plekjes van Heemstede.
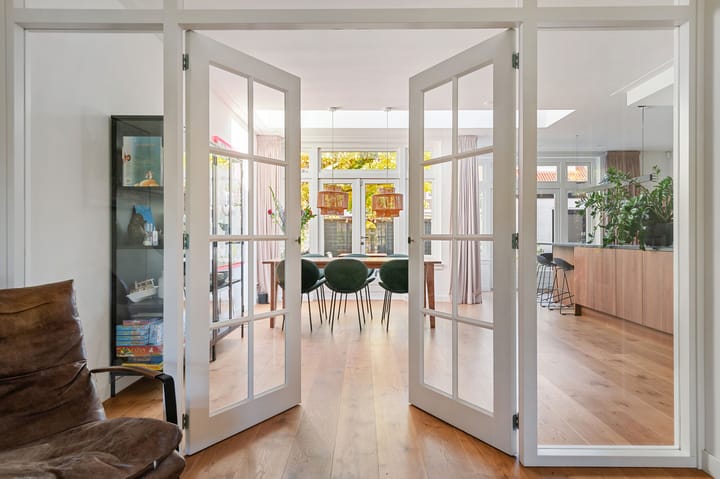
De woning is in 2022 verduurzaamd en uitgebouwd, waardoor aan de achterzijde een royale eetkamer met open keuken is ontstaan. Hier is volop ruimte om uitgebreid te tafelen en samen te komen. Dubbele glasdeuren met zij- en bovenlichten verbinden de eetkamer met de zitkamer aan de voorzijde en zorgen voor een mooie zichtlijn van voor naar achter.
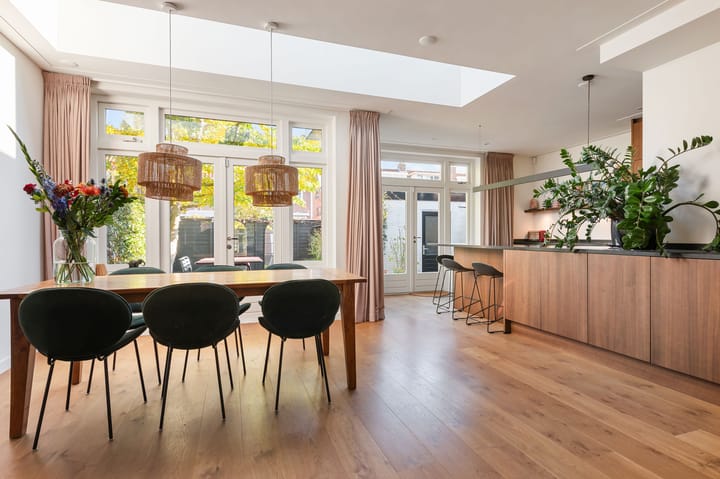
De eetkamer vormt samen met de keuken het hart van het huis. Hier is alle ruimte voor een grote eettafel, uitgebreid koken en een plek om te werken of huiswerk te maken. Het royale daklicht en de hoge ramen brengen veel daglicht naar binnen. Twee sets openslaande deuren verbinden de leefruimte met de tuin.
De keuken sluit met haar warme houttinten en donkere werkbladen mooi aan op het interieur. Het grote kookeiland beschikt over een inductiekookplaat met geïntegreerde afzuiging en een zitgedeelte. Een fijne plek voor het ontbijt of om aan te schuiven tijdens het koken. De hoge kastenwand met inbouwapparatuur en de lange wandopstelling bieden volop werk- en opbergruimte.
Met energielabel A, 14 zonnepanelen en vloerverwarming op de begane grond biedt de woning ook het comfort van een energiezuinig huis. Op de verdiepingen zijn vier slaapkamers en een aparte werkkamer. De badkamer is ingericht met een ligbad, een aparte douche en een breed wastafelmeubel met twee kranen. Het toilet bevindt zich afzonderlijk op de overloop.
Ligging
Aan de Esdoornkade woon je op een van de mooiste plekjes van Heemstede. Het water, de groene oevers en de karakteristieke huizen bepalen hier de sfeer. En in het voorjaar is het nog eens extra genieten, wanneer de bomen volop in bloei staan.
Een fijne, kindvriendelijke woonomgeving met basisscholen, kinderopvang en diverse sportverenigingen in de buurt. De gezellige Binnenweg en Raadhuisstraat liggen op loopafstand, met winkels, speciaalzaken en horeca.
Ook het Groenendaalse Bos, de duinen, het strand van Zandvoort en het centrum van Haarlem zijn goed per fiets bereikbaar. Station Heemstede-Aerdenhout en de uitvalswegen richting Amsterdam, Schiphol en Hoofddorp maken de centrale ligging compleet.
Indeling
Begane grond
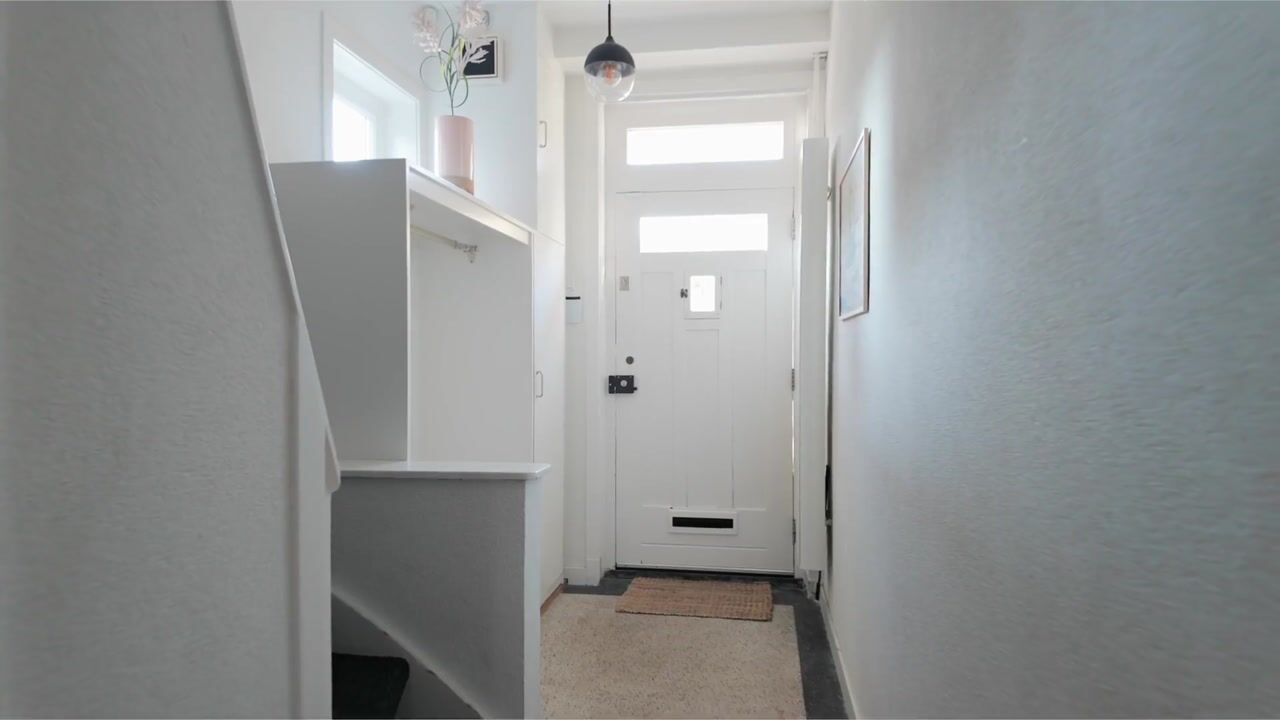
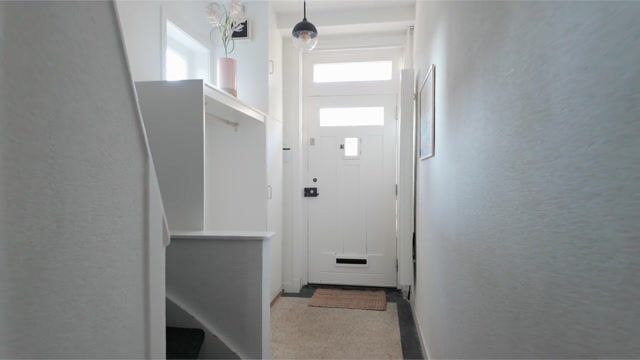
Entree, hal met garderoberuimte, meterkast, trapkast, trap naar de eerste verdieping en toilet met fonteintje. Sfeervolle zitkamer aan de voorzijde met erker en houtkachel. Dubbele glasdeuren naar de royale, in 2022 uitgebouwde eetkamer met groot daklicht en openslaande tuindeuren. Open keuken met kookeiland, zitgedeelte en diverse inbouwapparatuur. Vanuit de keuken is de bijkeuken bereikbaar. Deze heeft dubbele deuren naar de voorzijde en biedt een praktische plek voor fietsen en voorraad. De begane grond is voorzien van vloerverwarming.
Eerste verdieping
Overloop met separaat toilet. Twee ruime slaapkamers en een kleinere werkkamer aan de voorzijde. De slaapkamer aan de achterzijde beschikt over een brede kastenwand. Badkamer met ligbad, aparte douche en wastafelmeubel met twee kranen.
Tweede verdieping
Overloop en twee slaapkamers onder de kap. De dakkapellen zorgen voor licht en extra ruimte; de zichtbare kapbalken geven de kamers karakter. In de achterste kamer bevinden zich de aansluitingen voor wasapparatuur. Daarnaast is er bergruimte achter de knieschotten.
Tuin
De achtertuin sluit mooi aan op de leefruimte. Vanuit de keuken en eetkamer stap je via de openslaande deuren het terras op, een fijne plek om buiten te eten. Het gazon, de mooie boom en de groene borders geven de tuin een beschutte sfeer. Achterin is ruimte voor een tweede zitje en staat een vrijstaande berging voor tuingereedschap en andere spullen.
Highlights
Sfeervolle hoekwoning aan een van de mooiste straten van Heemstede
Energielabel A, 14 zonnepanelen en vloerverwarming.
Groene ligging tegenover de vaart, met bloeiende bomen in het voorjaar
Circa 142 m² woonoppervlakte
Vier slaapkamers en een aparte werkkamer
Uitbouw gerealiseerd in 2022
Vloerverwarming op de begane grond
Badkamer met ligbad en aparte douche
Oplevering in overleg
A welcoming family home in one of Heemstede’s most beautiful settings
Set on the green and picturesque Esdoornkade, this charming end-of-terrace house offers a surprisingly spacious kitchen and dining area and a sheltered rear garden. Behind its distinctive façade, bay window and wide overhanging eaves lies a contemporary family home. The sitting room with its wood-burning stove, the generous, light-filled extension and the warm materials create an inviting atmosphere in one of Heemstede’s loveliest locations.
The house was extended and its energy efficiency upgraded in 2022, creating a spacious dining room and open-plan kitchen at the rear. There is plenty of room for leisurely meals and spending time together. Double glass doors with side panels and transom windows connect the dining room to the sitting room at the front, creating a lovely sightline through the house.
Together, the dining room and kitchen form the heart of the home. There is space for a large dining table, cooking and a place to work or do homework. The generous skylight and tall windows flood the room with natural light. Two sets of French doors connect the living space to the garden.
With its warm wood tones and dark worktops, the kitchen complements the interior beautifully. The large island features an induction hob with integrated extraction and a breakfast bar: an inviting spot for breakfast or a chat while someone cooks. Tall cabinetry with integrated appliances and a long run of kitchen units provide plenty of preparation and storage space.
An A energy label, 14 solar panels and underfloor heating on the ground floor add the comfort of an energy-efficient home. Upstairs are four bedrooms and a separate study. The bathroom features a bath, a separate shower and a wide vanity unit with two taps. A separate toilet is accessed from the landing.
Location
Esdoornkade is one of Heemstede’s most attractive places to live. The water, green banks and characterful houses define its atmosphere. Spring is particularly beautiful, when the trees are in full blossom.
This is a pleasant, family-friendly neighbourhood with primary schools, childcare facilities and various sports clubs nearby. The inviting Binnenweg and Raadhuisstraat shopping streets are within walking distance, offering shops, specialist retailers, cafés and restaurants.
Groenendaalse Bos, the dunes, Zandvoort beach and Haarlem city centre are all within cycling distance. Heemstede-Aerdenhout railway station and convenient road connections towards Amsterdam, Schiphol Airport and Hoofddorp complete this central location.
Layout
Ground floor
Entrance hall with cloakroom space, meter cupboard, under-stairs storage, stairs to the first floor and a toilet with a hand basin. Inviting sitting room at the front with a bay window and wood-burning stove. Double glass doors lead to the spacious dining room, extended in 2022, with a large skylight and French doors to the garden. Open-plan kitchen with an island, breakfast bar and various integrated appliances. The kitchen provides access to the utility room, which has double doors opening towards the front of the property and offers practical space for bicycles and household supplies. The ground floor has underfloor heating.
First floor
Landing with a separate toilet. Two spacious bedrooms and a smaller study at the front. The rear bedroom has an extensive fitted wardrobe. Bathroom with a bath, separate shower and vanity unit with two taps.
Second floor
Landing and two bedrooms beneath the pitched roof. Dormer windows provide natural light and additional space, while exposed roof beams add character. The rear room has connections for laundry appliances. Additional storage is available beneath the eaves.
Garden
The rear garden is a natural extension of the living space. French doors from the kitchen and dining room open onto the terrace, an inviting place for outdoor dining. The lawn, beautiful tree and leafy borders create a sheltered setting. At the far end is space for a second seating area, along with a detached shed for garden tools and other belongings.
Highlights
Charming end-of-terrace house on one of Heemstede’s most beautiful streets
Energy label A, 14 solar panels and underfloor heating
Approximately 142 m² of living space
Four bedrooms and a separate study
Extension completed in 2022
Underfloor heating on the ground floor
Leafy setting opposite the canal, with blossoming trees in spring
Date of transport by agreement
Highlights
AI-generated from the description
Spacious light-filled kitchen
Generous dining kitchen with skylight, tall windows and island.
Energy-efficient A-label home
Upgraded in 2022 with A label, 14 solar panels and underfloor heating.
Leafy garden by canal
Sheltered rear garden with terrace, lawn, tree and detached shed.
Advertisement
Features
Transfer of ownership
- Listed since
- Acceptance
- Available in consultation
- Asking price
- € 995,000 kosten koper
- Asking price per m²
- € 7,007
- Status
- Available
Construction
- Kind of house
- Single-family home, corner house
- Building type
- Resale property
- Year of construction
- 1935
- Specific
- Partly furnished with carpets and curtains
- Type of roof
- Gable roof covered with roof tiles
Surface areas and volume
- Areas
- Living area
- 142 m²
- External storage space
- 11 m²
- Plot size
- 195 m²
- Volume in cubic meters
- 523 m³
Layout
- Number of rooms
- 8 rooms (5 bedrooms)
- Number of bath rooms
- 1 bathroom and 2 separate toilets
- Bathroom facilities
- Shower, double sink, and bath
- Number of stories
- 3 stories
- Facilities
- Solar panels
Energy
- Energy label
- A
- Insulation
- Roof insulation, double glazing and energy efficient window plus
- Heating
- CH boiler
- Hot water
- CH boiler
- CH boiler
- Remeha Calenta (gas-fired from 2018, in ownership)
Cadastral data
- HEEMSTEDE A 6828
- Cadastral map
- Area
- 195 m²
- Ownership situation
- Full ownership
Exterior space
- Location
- In residential district
- Garden
- Back garden, front garden and side garden
- Back garden
- 70 m² (8.75 metre deep and 7.96 metre wide)
- Garden location
- Located at the east with rear access
Storage space
- Shed / storage
- Detached brick storage
- Facilities
- Electricity
Parking
- Type of parking facilities
- Parking on private property and public parking
Curious what your home is worth?
See your estimated home value and discover what's happening in your neighborhood.

Popularity
0x
Viewed
0x
Saved
11-11-2026
On Funda
Neighborhood
Centrum
Heemstede- Residents
- 4,150
- Family with children
- 6%
- Avg. asking price / m²
- € 6,354
Discover the neighborhood
Curious about the housing supply, residents and local real estate agents?

Don’t want to forget this home?
Save it as a favorite. You’ll easily find it back and get notified when something changes.
