New
Jacob van Ruisdaellaan 172102 AM HeemstedeHeemsteedse Dreef, Schildersbuurt en omgeving
€ 1,900,000 k.k.

- 285 m²living area
- 555 m²plot size
- 6bedrooms
- Fenergy label
Description
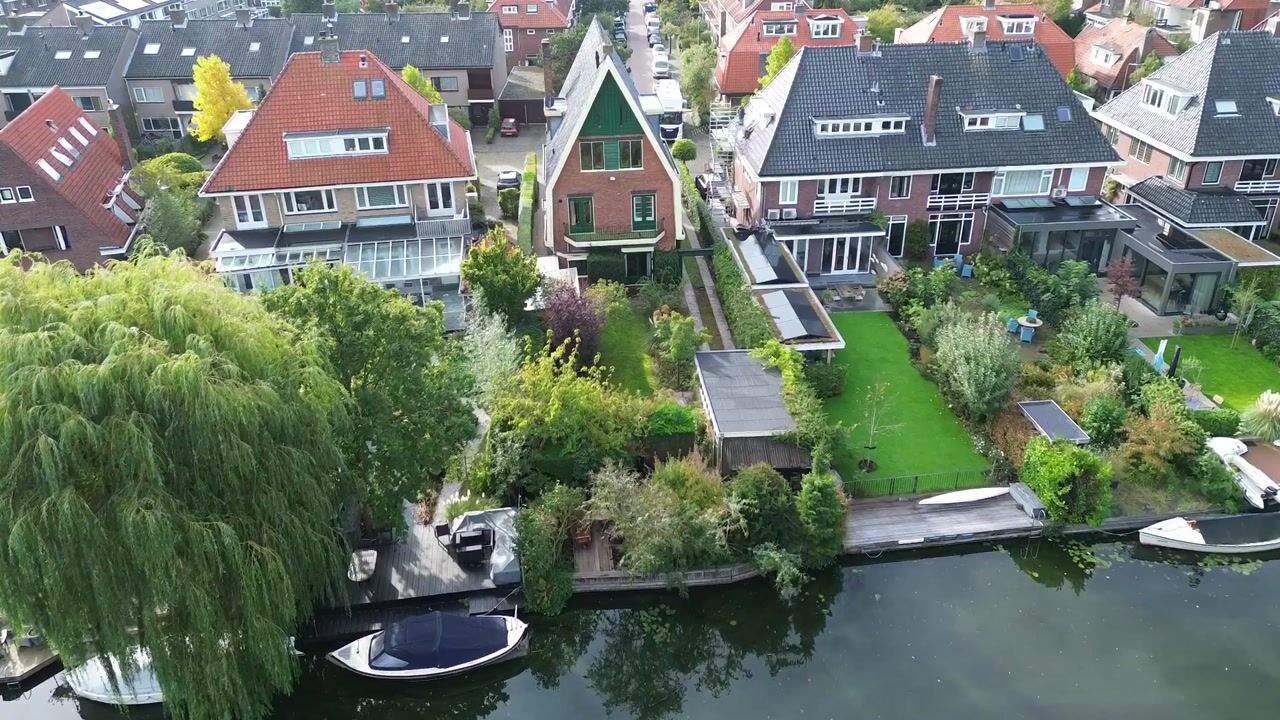
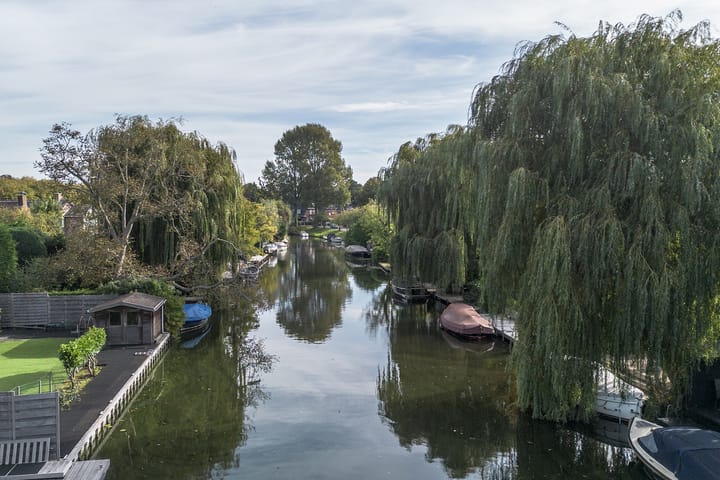
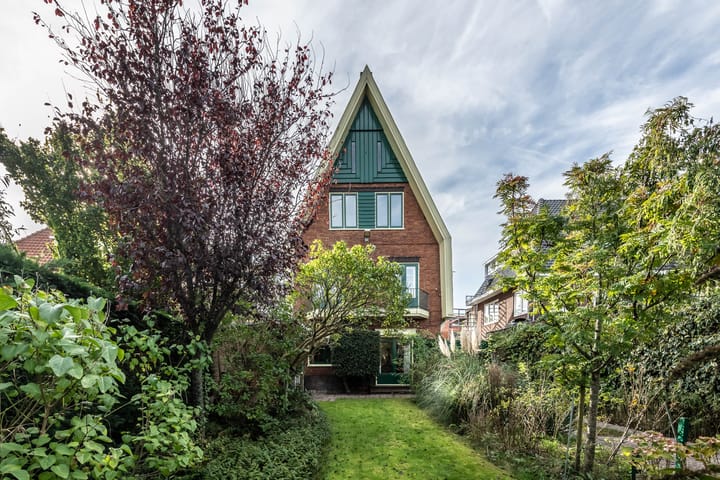
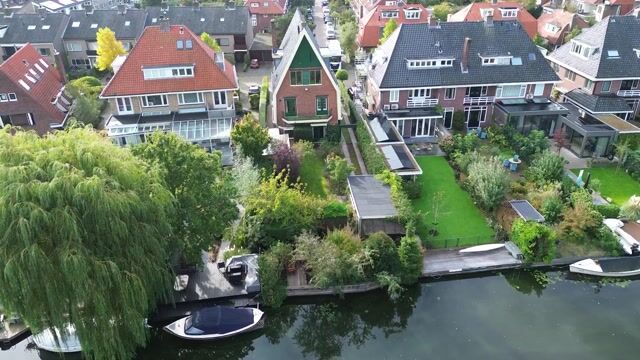
In a prime location, on the border of Heemstede and Haarlem, this charming detached villa sits in a truly exceptional spot along the Crayenestervaart. Here, waterfront living takes on a whole new dimension. From the deep, sunny backyard, you can walk straight to the dock, step aboard, and sail directly onto the Spaarne via the open waterway. Enjoy the view over the water, take a boat ride, or simply relax by the water’s edge: here, the possibilities are literally at your feet.
The villa exudes character and history while offering ample opportunities to modernize it entirely to your own taste and vision. A unique opportunity to create your own dream home in this exceptional location, with the water as your daily backdrop.
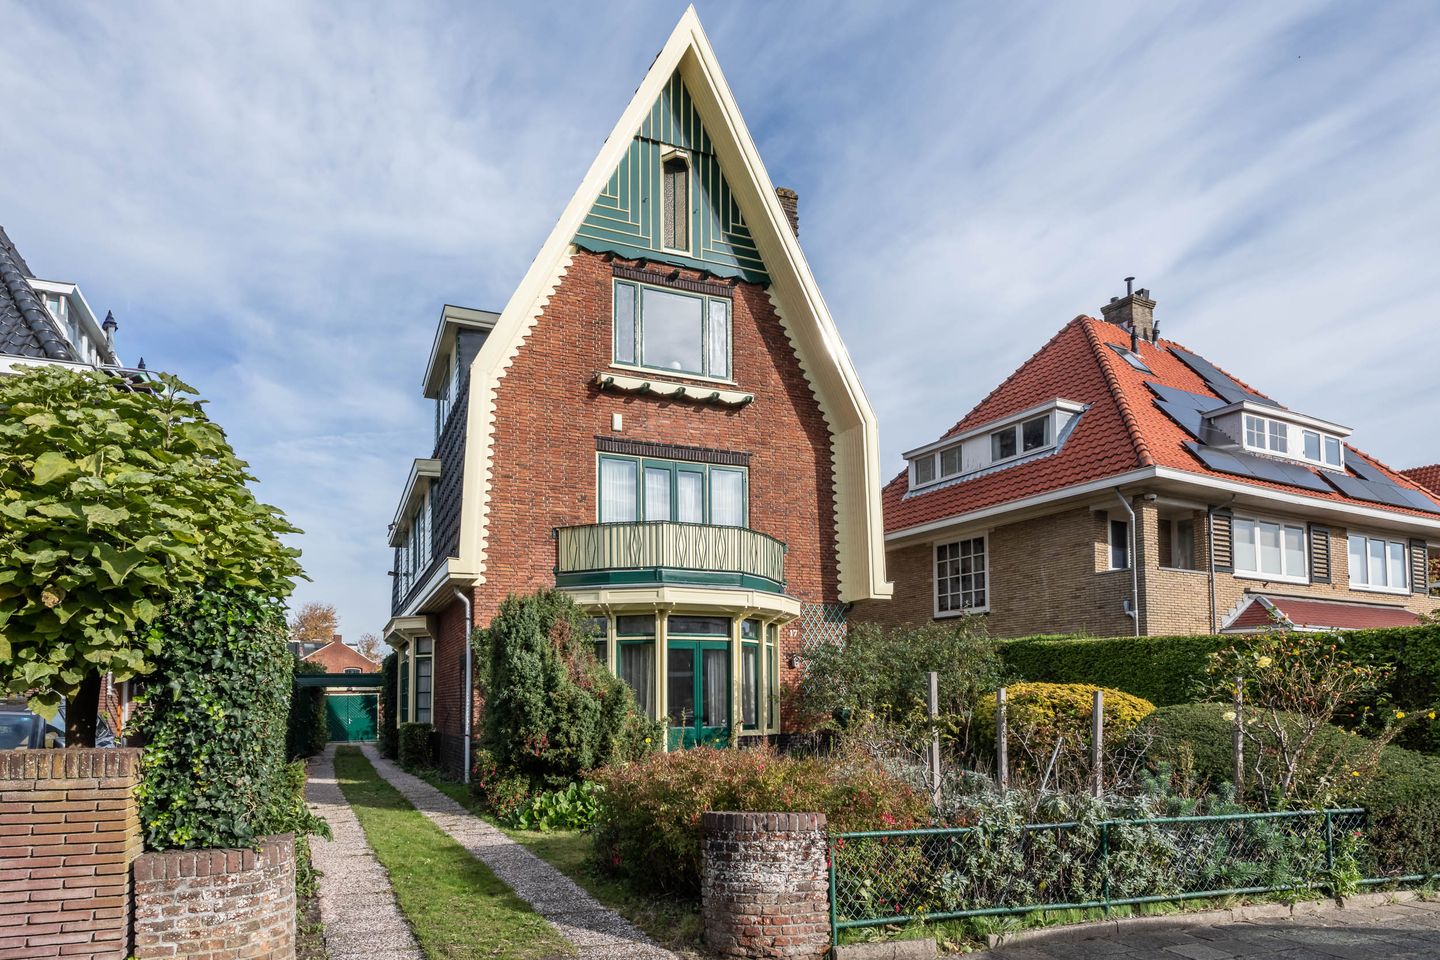
This exceptional detached villa stands out for its unique character, distinctive architecture, and beautiful original details. But above all, it is the exceptional location that makes this home so special. In a fantastic waterfront setting, you’ll live in a place where space, privacy, and waterfront living come together in a wonderful way.
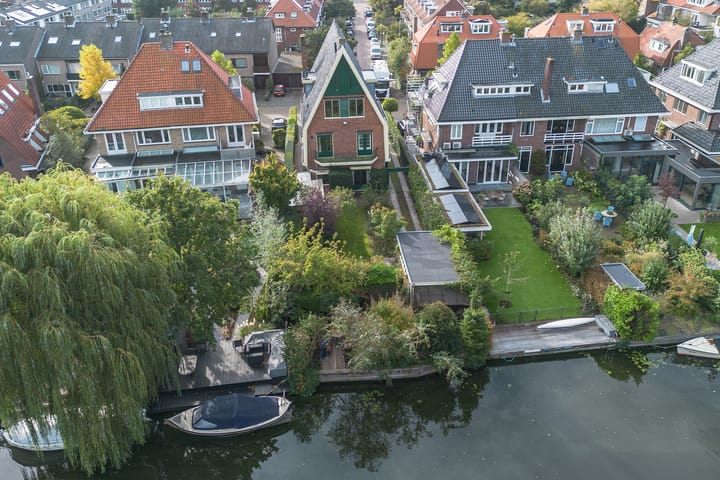
The deep backyard borders directly on the Crayenestervaart and offers a stunning view of the water. It’s a wonderful place to enjoy the outdoors in peace and quiet, with the freedom to set sail by boat right from your own backyard. Through the open waterway, you have direct access to the Spaarne. A unique living experience where the water literally becomes part of your daily life.
The villa exudes history and has a character all its own. The beautiful, authentic details and unique architecture provide a wonderful foundation for a new owner to modernize the home while preserving its original charm and adapting it to today’s living needs.
Parking is available on the property, both along the long driveway and in the detached garage.
The villa is situated in a unique location in the popular Schildersbuurt neighborhood. It’s a place where the pleasant, peaceful residential character of the neighborhood blends with the vibrancy and amenities within easy reach. Just a short distance away is Jan van Goyenstraat, the lively heart of the neighborhood, featuring an attractive selection of artisanal specialty shops, a supermarket, and charming restaurants and cafes.
Moreover, accessibility is excellent. Amsterdam, The Hague, and Schiphol Airport are easily accessible via the nearby highways. A prime location that combines the best of both worlds: delightful waterfront living, with all daily amenities and urban vibrancy within easy reach.
General Layout:
Ground Floor:
Through the entryway/vestibule with a coat closet and utility closet, you enter the spacious foyer, which immediately creates a pleasant atmosphere thanks to the beautiful natural light. The restroom and access to the wine cellar are also located here. The living room, with its characteristic bay window, high ceilings, and original layout, has everything it takes to once again become a beautiful living space. From the living room, French doors lead directly into the backyard. The separate kitchen offers excellent opportunities to integrate it with the living room and create a spacious kitchen-dining area. Just imagine: cooking, dining, and relaxing with a view of the garden and the water.
1st floor:
The wide staircase with its beautiful stairwell leads to the spacious landing, off of which three bedrooms and the bathroom are located. At the front is a cozy room with access to the balcony. In addition, there is a second bedroom and a spacious bedroom at the rear. The latter is particularly special: from both the room and the balcony, you have a stunning view of the water. A view you’ll never tire of! The bathroom features a bathtub with shower, sink, and toilet, and offers plenty of possibilities.
2nd floor:
This floor features three more bedrooms, a landing, and a separate restroom. There’s plenty of space, making it ideal for a large family, but it also offers plenty of possibilities for a comfortable home office, guest rooms, or a private floor for upgrowing children.
Attic:
The open attic, accessible via a fixed staircase, is a lovely addition to the home. It’s an ideal spot for a studio, workspace, hobby room, or simply practical storage space. With a creative eye, there’s still plenty of potential here.
Outdoor Space:
At the front is a spacious front yard with a private driveway leading to the detached garage. Parking on the property is therefore no problem at all. But the real outdoor living experience can be found at the back. The deep, well-maintained garden offers plenty of privacy and extends all the way to the water. The patio and private dock create a special setting here. It’s a place to enjoy a leisurely lunch, spend long summer evenings, moor the boat, or head out onto the water on a whim.
A villa with character, space, and endless possibilities. The authentic details, the spacious layout, and the fantastic waterfront location provide a wonderful foundation for transforming this into a contemporary and personalized home—while preserving the charm and allure that make this villa so special, yet fully adapted to today’s living needs.
General:
- Living area: 285 m², volume: 1,089 m³
- Lot size: 555 m²
- Deep, green, and sunny garden with optimal
privacy.
- Located directly on open waterways with its own
dock
- Near Jan van Goyenstraat
- In the sought-after Schildersbuurt neighborhood
- Many authentic details -
- Driveway for multiple cars and a garage
- Features 6 bedrooms
- In need of modernization
- Energy efficiency rating: F
- Spacious family home with plenty of potential
- Closing date to be agreed upon
Highlights
AI-generated from the description
Deep garden on water
Deep, sunny garden reaching the Crayenestervaart with dock.
Spacious detached villa
Detached villa with 285 m² living space and 6 bedrooms.
Private driveway and garage
On-site parking via long driveway and detached garage.
Advertisement
Features
Transfer of ownership
- Listed since
- Acceptance
- Available in consultation
- Asking price
- € 1,900,000 kosten koper
- Asking price per m²
- € 6,667
- Status
- Available
Construction
- Kind of house
- Villa, detached residential property
- Building type
- Resale property
- Year of construction
- 1927
- Type of roof
- Gable roof covered with roof tiles
Surface areas and volume
- Areas
- Living area
- 285 m²
- Other space inside the building
- 6 m²
- Exterior space attached to the building
- 11 m²
- External storage space
- 23 m²
- Plot size
- 555 m²
- Volume in cubic meters
- 1,089 m³
Layout
- Number of rooms
- 9 rooms (6 bedrooms)
- Number of bath rooms
- 1 bathroom and 3 separate toilets
- Bathroom facilities
- Bath, toilet, and washstand
- Number of stories
- 3 stories, an attic, and a basement
- Facilities
- Rolldown shutters, flue, and TV via cable
Energy
- Energy label
- F
- Heating
- CH boiler
- Hot water
- Gas water heater
- CH boiler
- Gas-fired from 2020, in ownership
Cadastral data
- HEEMSTEDE A 5281
- Cadastral map
- Area
- 555 m²
- Ownership situation
- Full ownership
Exterior space
- Location
- Alongside a quiet road, along waterway and in residential district
- Garden
- Surrounded by garden
- Balcony/roof terrace
- Balcony present
Storage space
- Shed / storage
- Detached brick storage
Garage
- Type of garage
- Detached brick garage
- Capacity
- 1 car
- Facilities
- Electricity
Parking
- Type of parking facilities
- Parking on private property
Curious what your home is worth?
See your estimated home value and discover what's happening in your neighborhood.

Popularity
0x
Viewed
0x
Saved
19-11-2026
On Funda
Neighborhood

Heemsteedse Dreef, Schildersbuurt en omgeving
Heemstede- Residents
- 5,230
- Family with children
- 48%
- Avg. asking price / m²
- € 6,943
Discover the neighborhood
Curious about the housing supply, residents and local real estate agents?

Don’t want to forget this home?
Save it as a favorite. You’ll easily find it back and get notified when something changes.
