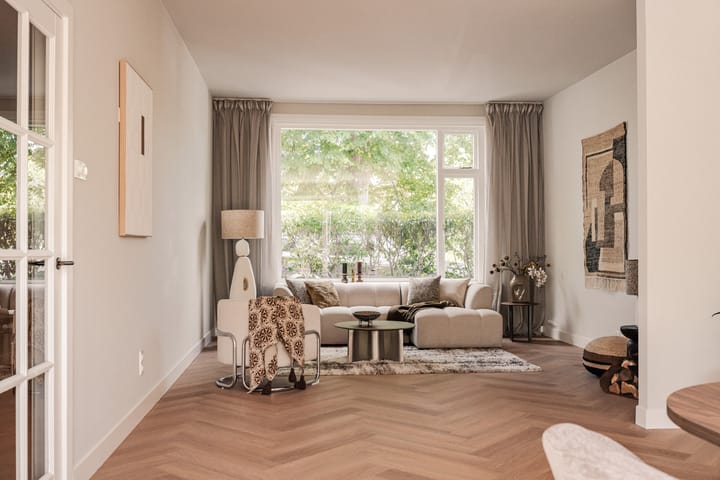
At the rear of the property is the recently renovated luxury open-plan kitchen. Its colour palette and choice of materials complement the warm atmosphere of the living area beautifully. At its heart is the generous kitchen island, fitted with an induction hob with integrated downdraft extraction, plenty of practical drawers and a comfortable seating area. A wonderful spot for breakfast, a glass of wine while cooking, or for friends to gather around.
Along the wall is a second generous worktop with sink, surrounded by ample storage space and fitted with all the necessary, brand-new integrated appliances. The combination of the kitchen island, generous workspace and high-quality finishes makes this kitchen not only particularly attractive, but also extremely practical for everyday use.
From the kitchen, there is access to the convenient utility room, which includes connections for the washing machine and dryer and provides direct access to the rear garden.
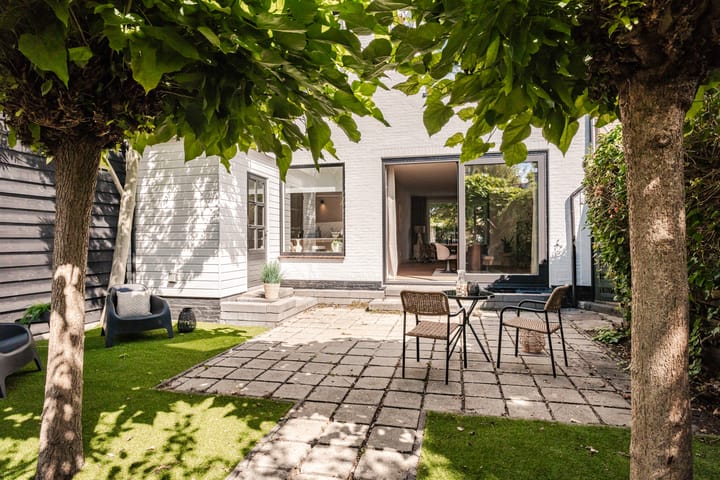
The beautifully maintained rear garden faces due south and forms a wonderful extension of the indoor living space. Thanks to its favourable orientation, you can enjoy the sun here for almost the entire day, while its sheltered position also offers plenty of peace and privacy. The garden has been attractively landscaped for easy maintenance, with a terrace, raised planters, elegant trees and artificial grass. A lovely place for long summer evenings, an extensive lunch with friends, or simply relaxing in the sunshine. Alongside the property there is also an official rear access leading towards Kerklaan.
First floor:
The spacious landing provides access to the bedrooms and bathroom, as well as to the generous storage attic via a retractable loft ladder. At the rear are two pleasant bedrooms. The larger of these rooms features its own washbasin unit, a built-in wardrobe and a particularly charming built-in box bed with doors and additional storage space – something the children are sure to love.
At the front is the impressively spacious principal bedroom, extending across the full width of the house. This is perhaps where the generous proportions of the property are most striking. The robust roof-beam construction has been left fully exposed all the way to the ridge, creating an impressive ceiling height of almost four metres. Combined with the width of the room, this creates an exceptionally spacious and luxurious feel. A wide and deep fitted wardrobe provides an abundance of storage space.
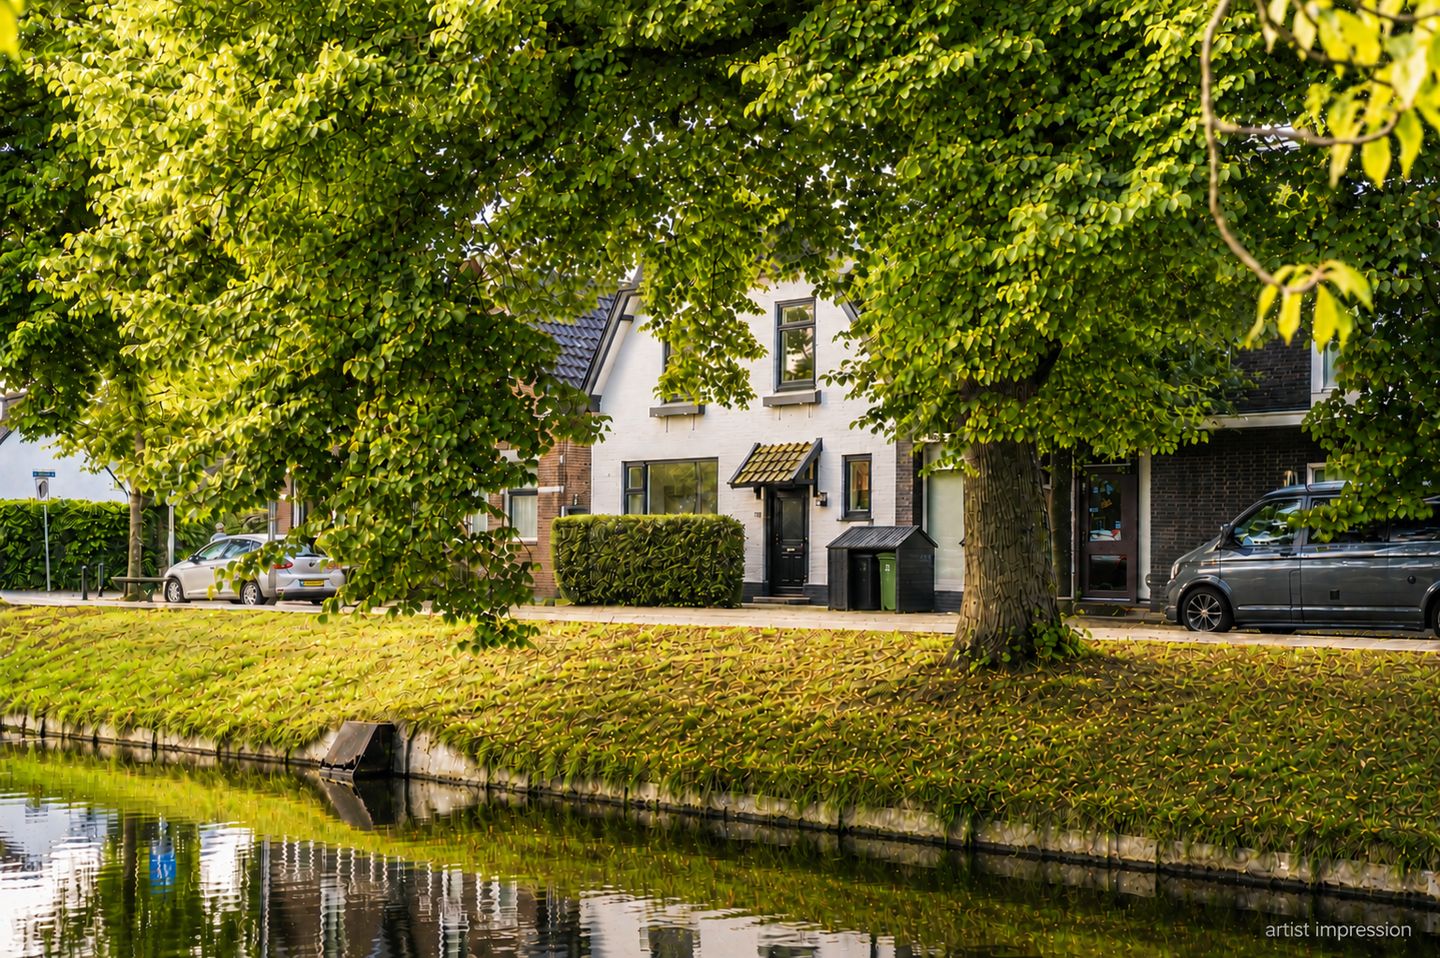
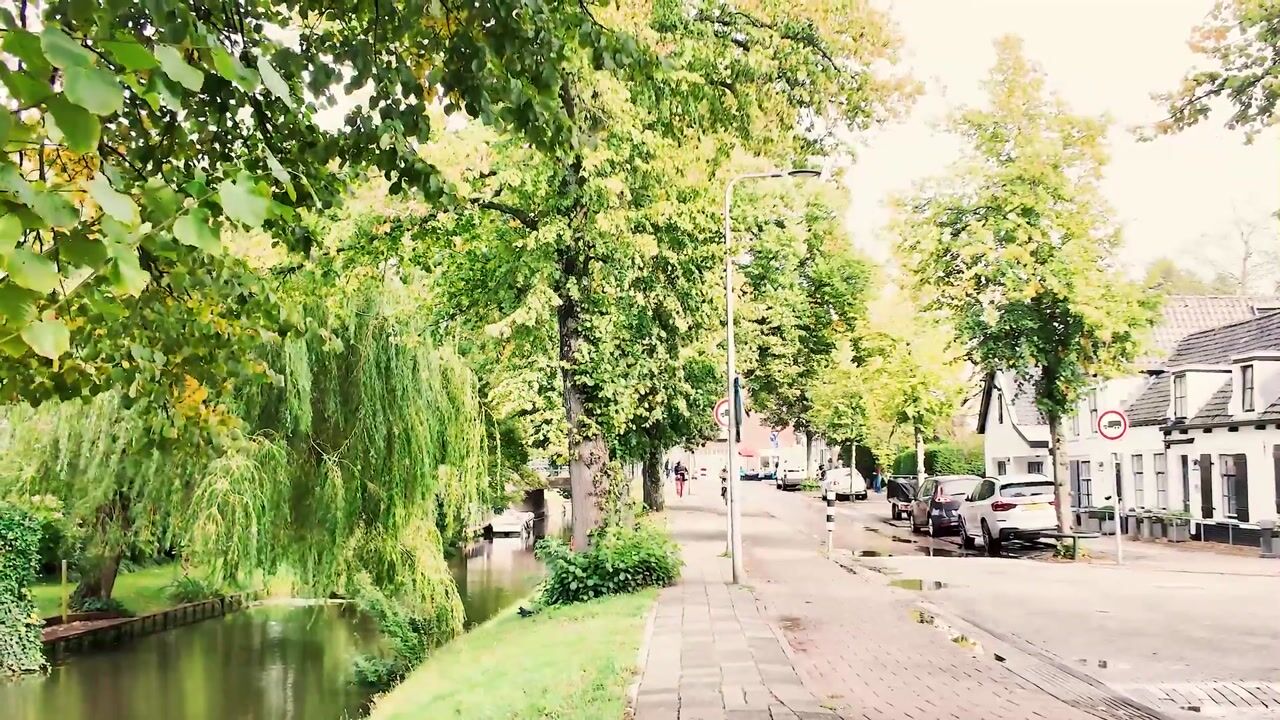
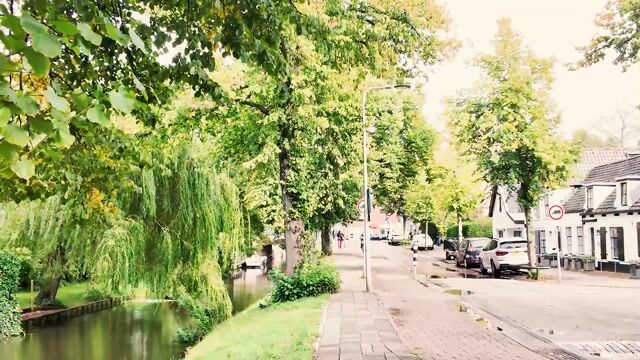
From the principal bedroom, there are beautiful open views across the greenery and waters of the Zandvaart – a peaceful outlook that changes with every season. Thanks to the generous dimensions, this bedroom could, if desired, be relatively easily divided to create a fourth bedroom.
The bedrooms and landing are finished with the same beautiful herringbone flooring as the ground floor, creating a calm, stylish and cohesive interior throughout the property.
The bathroom has also recently been completely renovated and finished in a contemporary, luxurious style. It features a generous walk-in shower with glass screen, a wide vanity unit with two washbasins, a second toilet and a heated towel rail. The carefully selected colours and materials complement the warm and high-quality character found throughout the rest of the property.
KEY FEATURES
Living area: 149 m²
Plot size: 172 m²
Built circa 1900
Energy label C
Exceptionally wide property measuring approximately 7.25 metres
Unobstructed green views across the Zandvaart waterway
Almost 11-metre-deep L-shaped living area
High ceilings and an abundance of natural light
Underfloor heating throughout the entire ground floor
Recently renovated luxury kitchen (2026) with generous kitchen island
Completely renovated bathroom (2026)
Three spacious bedrooms, easily extendable to four bedrooms
Principal bedroom spanning the full width of the property, with a ridge height of almost four metres
Sunny and sheltered south-facing rear garden
Official rear access towards Kerklaan
Nefit HR Trendline central heating boiler from 2025
Double glazing throughout
Carefully curated colour and material palette
Interior and exterior painting completed in 2026
Recent structural survey available
Completion can take place at short notice
Highlights
AI-generated from the description
Luxury open kitchen island
Recently renovated luxury kitchen with large island and utility room.
Sunny garden and views
South-facing sheltered garden with rear access and open views.
Spacious master with beams
Principal bedroom across full width with exposed beams and almost 4 m ridge height.
Advertisement
Features
Transfer of ownership
Listed since
Acceptance
Available in consultation
Asking price
€ 965,000 kosten koper
Asking price per m²
€ 6,433
Status
Available
Construction
Kind of house
Single-family home, corner house
Building type
Resale property
Year of construction
1908
Type of roof
Gable roof covered with roof tiles
Surface areas and volume
Areas
Living area
150 m²
External storage space
4 m²
Plot size
172 m²
Volume in cubic meters
559 m³
Layout
Number of rooms
4 rooms (3 bedrooms)
Number of bath rooms
1 bathroom and 1 separate toilet
Bathroom facilities
Double sink, walk-in shower, toilet, and washstand
Number of stories
2 stories and an attic
Facilities
Mechanical ventilation
Energy
Energy label
C
Insulation
Roof insulation and double glazing
Heating
CH boiler
Hot water
CH boiler
CH boiler
Nefit Trendline (gas-fired combination boiler from 2025, in ownership)