New
Landzichtlaan 782101 ZK HeemstedeCentrum
€ 1,175,000 k.k.

- 151 m²living area
- 235 m²plot size
- 4bedrooms
- Benergy label
NVM Open Huizen Dag
- Saturday, October 3 from 11:00 AM to 3:00 PM
Description
Landzichtlaan 78, Heemstede
Character, space and contemporary comfort in the heart of Heemstede
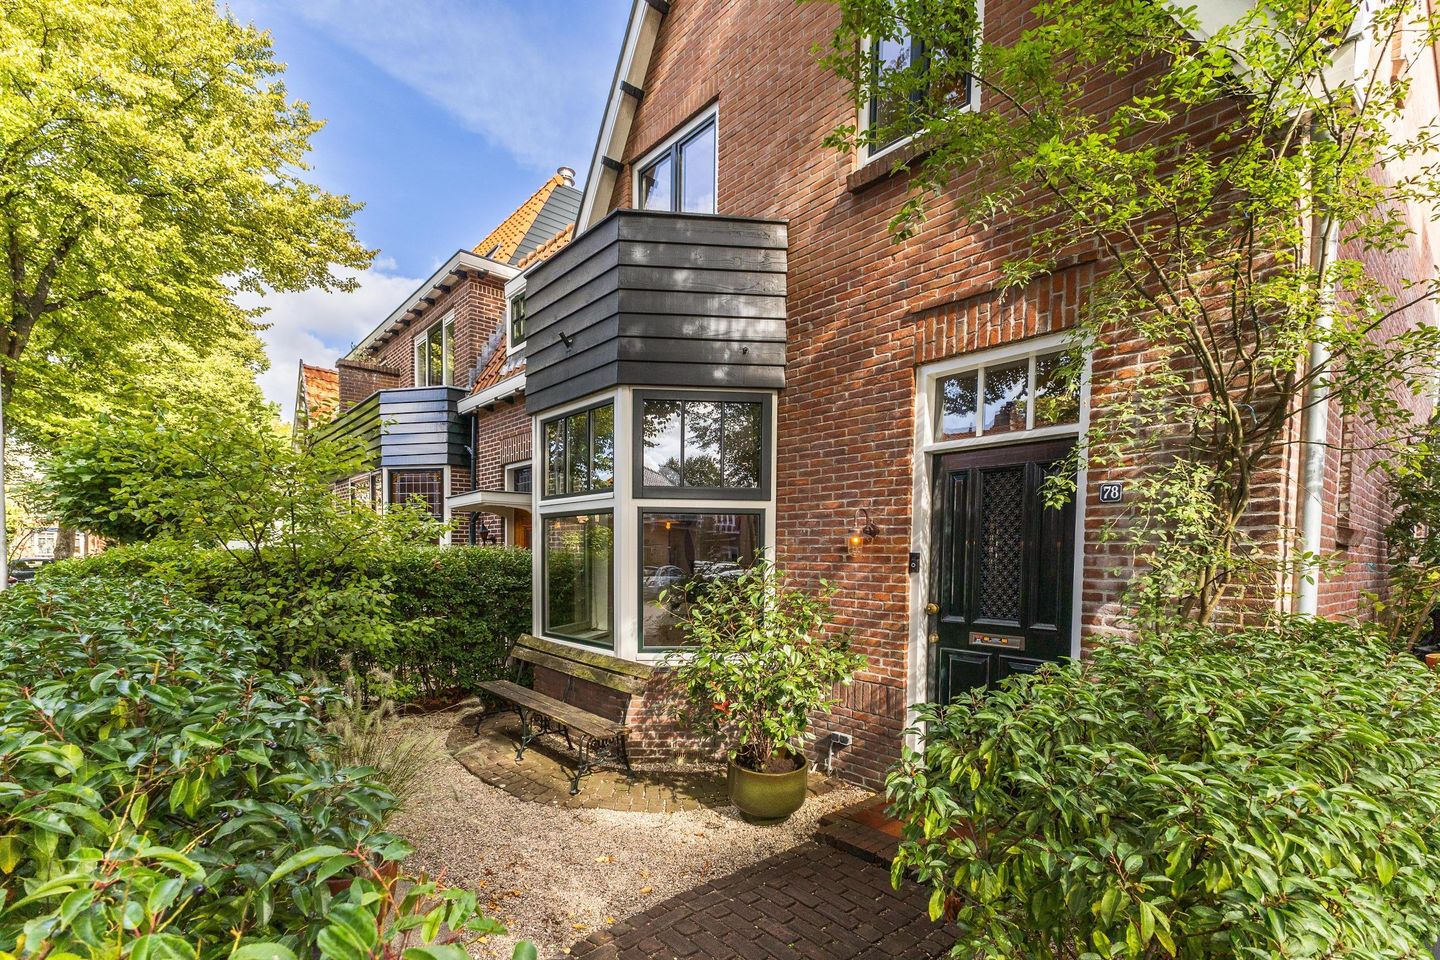
A beautifully renovated 1923 corner house offering 153 m² of living space, four bedrooms, two bathrooms and a beautifully landscaped rear garden of approximately 98 m² and 15 metres deep. Ideally located in the heart of Heemstede, close to Haarlem.
Behind its charming original façade, this distinctive 1920s home was comprehensively renovated and extended in 2020, creating a stylish and highly comfortable family residence across three floors.
The renovation combines the character and proportions of the original house with the space, light and functionality expected of a contemporary home. The result is a property with a particularly natural balance between period charm and modern living.
The corner position allows daylight to enter from three sides, while the private side entrance and direct access to the rear garden add both convenience and privacy.
A home designed for modern family life
Ground floor:
The ground floor is centred around a generous living room and an impressive open-plan kitchen and dining area.
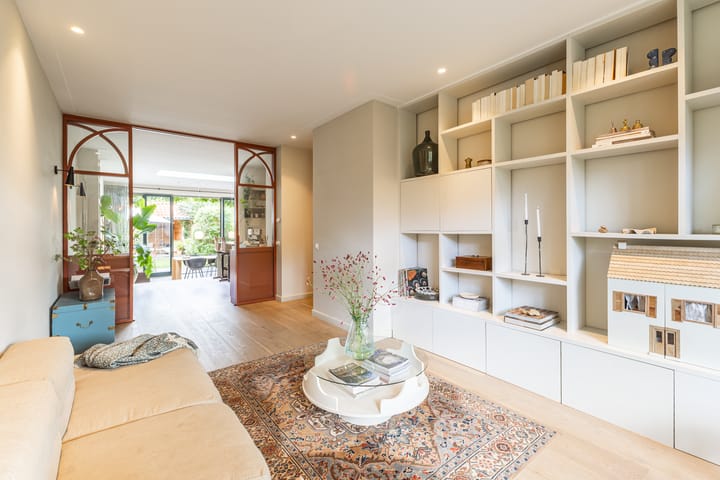
At the front, the original bay window creates a light-filled living room with a distinctly 1920s atmosphere. A practical built-in cupboard and cloakroom provide discreet storage.
Handcrafted, wide oak sliding doors connect the living room with the kitchen at the rear, creating a natural flow between the different living spaces.
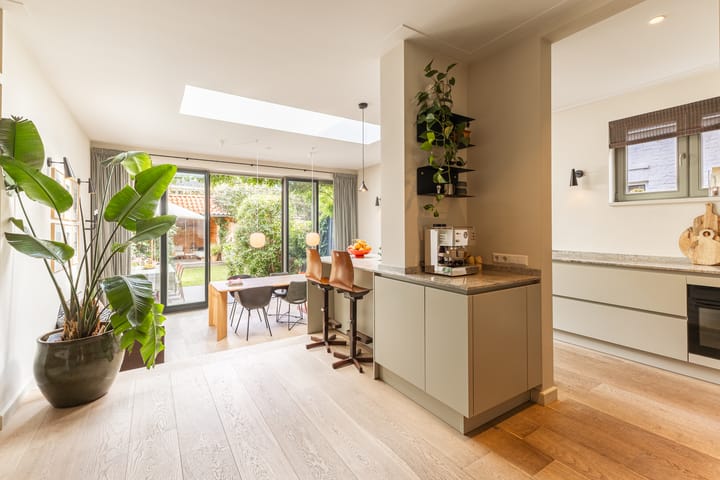
The generously proportioned kitchen features a central island with sink, four-zone induction hob, oven, Quooker boiling-water tap and dishwasher. A few steps lead down to the dining area, where large wooden bi-fold doors, more than three metres high, open completely onto the garden.
When opened, the doors create a seamless connection between the interior and exterior, making the garden feel like a natural extension of the living space.
The garden:
The rear garden measures approximately 98 m² and extends around 15 metres in depth.
At the far end, a veranda with lighting provides an inviting setting for outdoor dining, entertaining or simply enjoying long summer evenings. A separate storage shed and convenient rear access complete the outdoor space.
First floor:
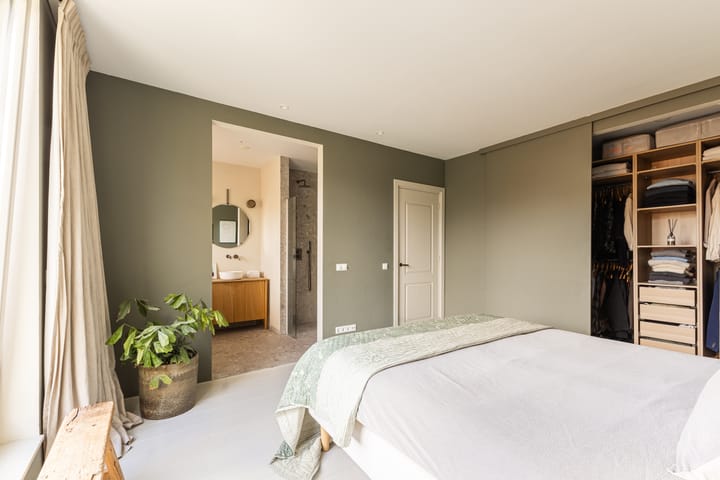
The first floor offers a spacious principal bedroom at the rear, complete with a private walk-in wardrobe.
The adjoining open-plan bathroom features a freestanding bathtub, walk-in shower and vanity unit.
A second bedroom is located at the front. Both bedrooms have French doors opening onto a balcony, bringing additional light and an attractive connection with the outdoors.
Second floor:
The second floor, added in 2020, offers an unexpected amount of space. Its generous ceiling height creates a comfortable and open atmosphere rarely associated with an attic level.
Here you will find two further bedrooms, a separate laundry room and a second bathroom with walk-in shower, washbasin and toilet.
This additional floor provides excellent flexibility for family life, a home office, guests or teenagers looking for their own space.
Living in the heart of Heemstede
Landzichtlaan is located in one of Heemstede's most sought-after residential settings: peaceful, green and family-friendly, yet remarkably close to everyday amenities.
The shops, boutiques, cafés, restaurants and other amenities of the Binnenweg are just around the corner, while the Raadhuisstraat is also within easy walking distance.
Schools, childcare and public transport are close by. For nature and recreation, the Groenendaal woods and Haarlemmerhout are easily reached by bicycle.
Haarlem city centre is approximately 10 minutes away by bike, while Heemstede-Aerdenhout railway station is also within cycling distance, providing convenient connections to Haarlem, Amsterdam, Leiden, The Hague and beyond.
The location therefore combines the convenience of a well-connected town with the tranquillity and character of an established residential neighbourhood.
Key features
153 m² of living space across three floors
1923 corner house, retaining its original character
Extensively renovated and extended in 2020
Four bedrooms
Two bathrooms
Spacious open-plan kitchen and dining area
Handcrafted oak sliding doors
More than 3-metre-high wooden bi-fold doors opening onto the garden
Rear garden of approximately 98 m², approximately 15 metres deep
Veranda, storage shed and rear access
Six solar panels
Energy rating C
Located in central Heemstede
Asking price: €1,175,000 buyer's costs included
Completion by mutual agreement
A 1920s home, thoughtfully reimagined for today.
Landzichtlaan 78 combines the charm and architectural character of a classic Heemstede home with the space, light and comfort of a contemporary family residence.
Interested in discovering Landzichtlaan 78?
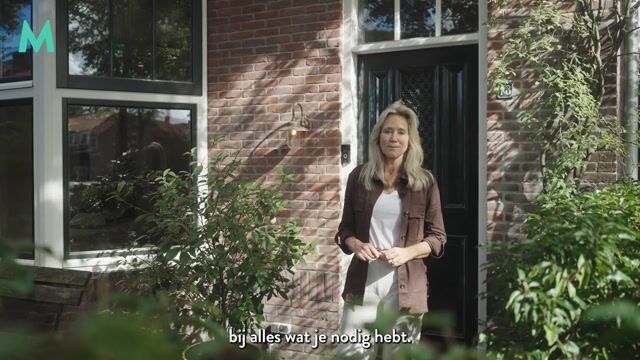
Emilie van den Bunt of Maarten van Vliet Makelaars would be delighted to arrange a private viewing.
+31 (0)23 80 80 555
Highlights
AI-generated from the description
Spacious kitchen to garden
Open-plan kitchen with island and tall bi-fold doors to the approx. 98 m² garden.
Deep garden with veranda
Rear garden of approx. 98 m² and 15 metres deep with veranda, shed and rear access.
Solar panels and rating
Energy rating B/C and six solar panels for added comfort.
Advertisement
Features
Transfer of ownership
- Listed since
- Acceptance
- Available in consultation
- Asking price
- € 1,175,000 kosten koper
- Asking price per m²
- € 7,781
- Status
- Available
Construction
- Kind of house
- Single-family home, corner house
- Building type
- Resale property
- Year of construction
- 1922
- Type of roof
- Combination roof covered with asphalt roofing and roof tiles
Surface areas and volume
- Areas
- Living area
- 151 m²
- Exterior space attached to the building
- 9 m²
- External storage space
- 5 m²
- Plot size
- 235 m²
- Volume in cubic meters
- 606 m³
Layout
- Number of rooms
- 5 rooms (4 bedrooms)
- Number of bath rooms
- 2 bathrooms and 2 separate toilets
- Bathroom facilities
- 2 walk-in showers, bath, 2 sinks, 2 washstands, and toilet
- Number of stories
- 3 stories
- Facilities
- Skylight, optical fibre, mechanical ventilation, passive ventilation system, and solar panels
Energy
- Energy label
- B
- Insulation
- Roof insulation, insulated walls and floor insulation
- Heating
- CH boiler and partial floor heating
- Hot water
- CH boiler
- CH boiler
- Intergas (gas-fired from 2020, in ownership)
Cadastral data
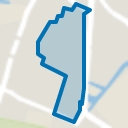
- HEEMSTEDE A 4348
- Cadastral map
- Area
- 235 m²
- Ownership situation
- Full ownership
Exterior space
- Location
- Alongside a quiet road, in centre and in residential district
- Garden
- Back garden and front garden
- Back garden
- 84 m² (11.35 metre deep and 7.39 metre wide)
- Garden location
- Located at the east with rear access
Storage space
- Shed / storage
- Detached wooden storage
Parking
- Type of parking facilities
- Public parking
Popularity
1,453x
Viewed
76x
Saved
30-9-2026
On Funda
Neighborhood
Centrum
Heemstede- Residents
- 4,150
- Family with children
- 6%
- Avg. asking price / m²
- € 6,339
Discover the neighborhood
Curious about the housing supply, residents and local real estate agents?

Don’t want to forget this home?
Save it as a favorite. You’ll easily find it back and get notified when something changes.
