

Maaslaan 72105 XB HeemstedeRivierenbuurt
€ 1,175,000 k.k.

- 129 m²living area
- 377 m²plot size
- 4bedrooms
- Cenergy label
Description
*English below
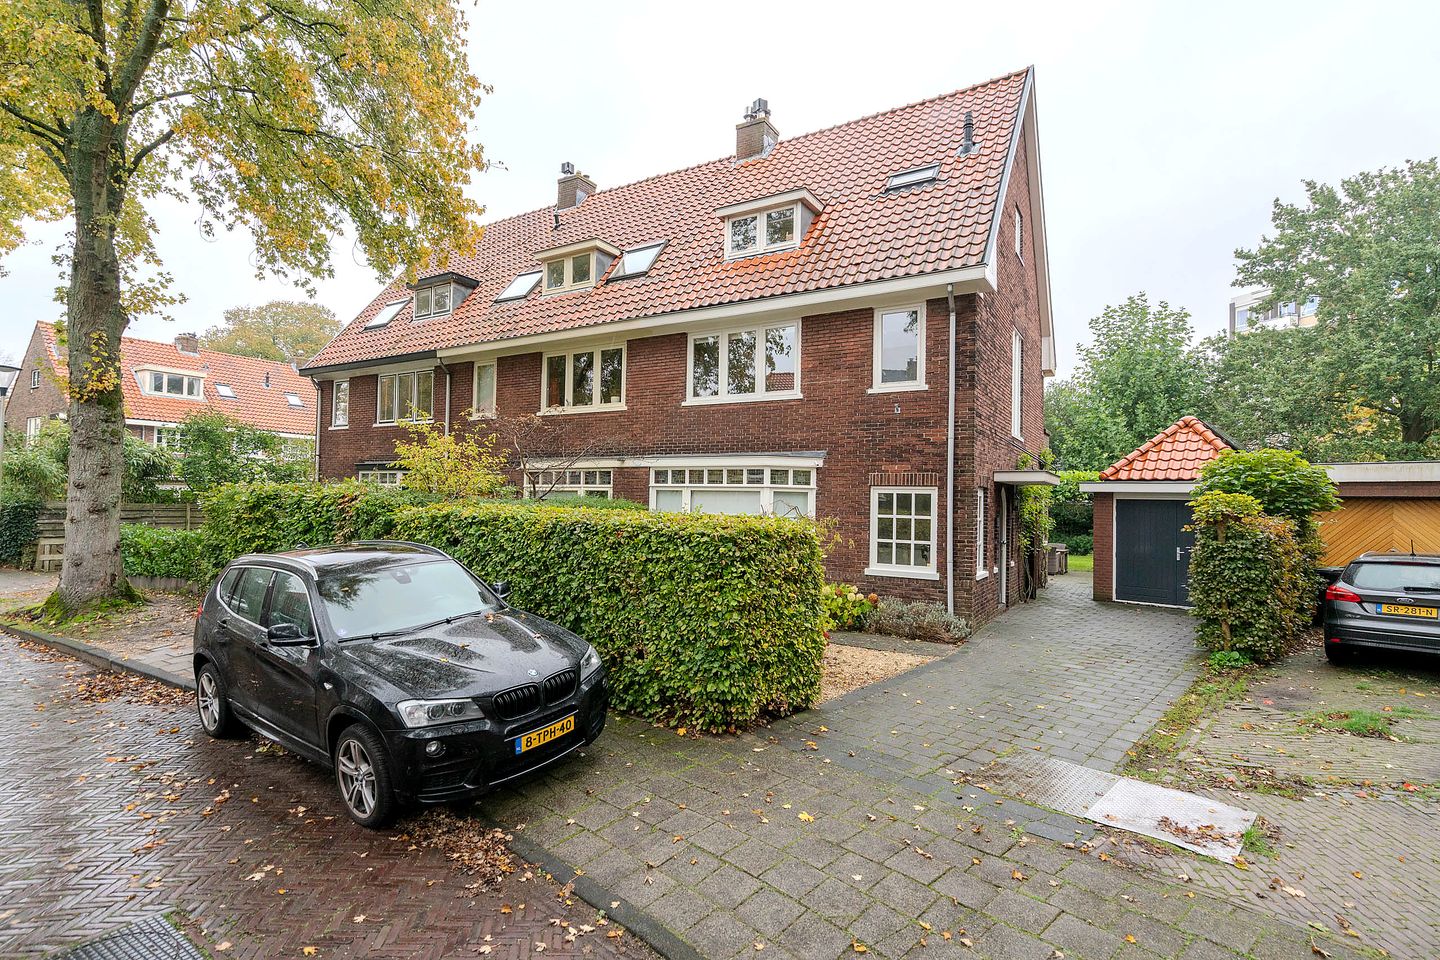
Karaktervol en half vrijstaand, perfect onderhouden jaren 30 woning met heerlijke tuin en ruimte voor het hele gezin
Woningomschrijving
Een karaktervol dertiger jaren familiehuis waar kwaliteit en aandacht voor detail overal voelbaar zijn. Deze perfect onderhouden hoekwoning aan de Maaslaan 7 is tot in detail hoogwaardig afgewerkt. Van het verzorgde schilderwerk en de fraaie vaste kasten tot de afwerking van de woonruimtes: alles vormt een stijlvol en zorgvuldig geheel.
De erker met glas-in-lood, de paneeldeuren en het karakteristieke trappenhuis geven de woning haar eigen sfeer. De rustige kleuren en hoogwaardige afwerking sluiten daar mooi op aan. Hier kun je direct genieten van een comfortabel en bijzonder verzorgd thuis.
Met vier slaapkamers (en mogelijkheid tot meer op de zolderetage), twee badkamers en een afzonderlijke wasruimte is het huis bovendien volledig ingericht voor het gezinsleven.
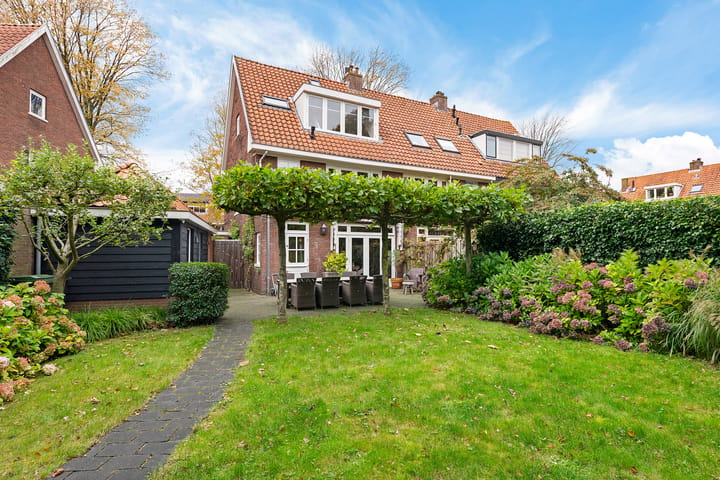
Wat een heerlijke tuin! De royale, groene achtertuin ligt op het zuid oosten en biedt daardoor de hele dag een fijne plek in de zon. Op het terras direct aan de woning is volop ruimte om samen buiten te eten, terwijl het gazon en de borders zorgen voor een prachtige groene omlijsting en ruimte om te spelen. Achter in de tuin nodigt de overdekte zithoek uit tot lange, ontspannen avonden buiten. Een heerlijke verlenging van je woonruimte!
De eigen oprit leidt naar de vrijstaande garage van circa 16 m², met dubbele deuren aan de opritzijde en een aparte loopdeur naar de tuin.
Locatieomschrijving
De kindvriendelijke Rivierenbuurt combineert een rustige woonomgeving met de nabijheid van dagelijkse voorzieningen. De winkels en horeca aan de Binnenweg en Raadhuisstraat, scholen en sportverenigingen zijn goed bereikbaar. Op loopafstand vindt u wandelbos en station Heemstede-Aerdenhout ligt op nog geen 10 minuten fietsen. Daarnaast zijn het centrum van Haarlem, de duinen en het strand goed bereikbaar, evenals de uitvalswegen richting Amsterdam, Schiphol en Leiden.
Indeling
Begane grond
Entree aan de zijkant van de woning. Hal met meterkast, bergkast, toilet en trap naar de eerste verdieping.
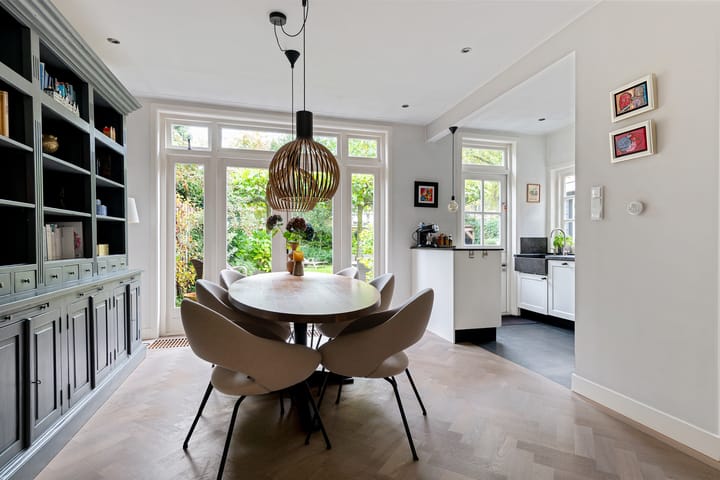
De woonkamer heeft aan de voorzijde een brede erker met glas-in-lood bovenlichten. Dankzij de hoekligging zijn er ook ramen in de zijgevel, wat zorgt voor een prettige lichtinval. De schouw met gashaard vormt een sfeervol element tussen het zit- en eetgedeelte. De woonkamer is voorzien van een prachtige visgraat eiken parketvloer.
Aan de achterzijde ligt het eetgedeelte, met openslaande deuren naar het terras. De aangrenzende open keuken heeft eveneens een deur naar de tuin.
Eerste verdieping
Overloop met karakteristieke glas-in-loodramen in het trappenhuis. Op deze verdieping bevinden zich drie slaapkamers: twee ruime kamers en een kleinere kamer die ook geschikt is als werk- of kinderkamer.
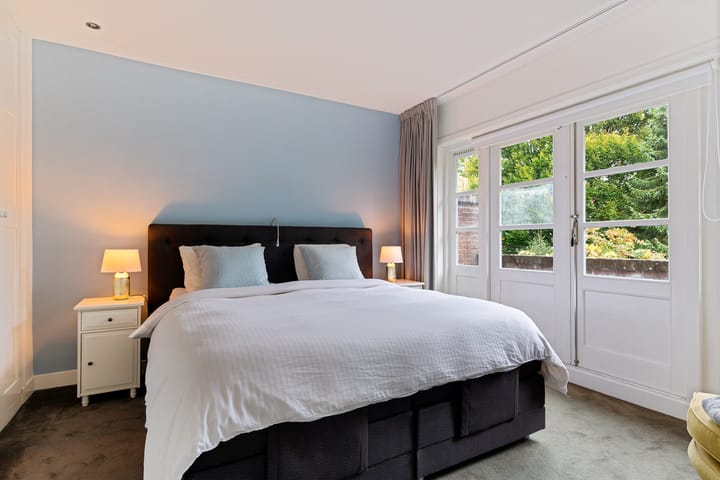
De grote slaapkamer aan de achterzijde beschikt over vaste kasten en openslaande deuren naar het woningbrede balkon. De badkamer is voorzien van een luxe regendouche, wastafelmeubel en 2e toilet.
Tweede verdieping
Via een vaste trap bereikbare verdieping met een overloop, een vierde slaapkamer en een afzonderlijke was- en bergruimte. De slaapkamer heeft een brede dakkapel.
De tweede badkamer beschikt over een ligbad met douchegelegenheid, een wastafelmeubel, 3e toilet en een dakraam. De aparte wasruimte biedt plaats aan de wasmachine, droger en extra bergruimte.
Er bestaat ook de mogelijkheid om een extra slaapkamer op deze verdieping te creëren.
Vliering
Royale vliering met stahoogte en bergruimte.
Tuin en garage
Voortuin en een eigen oprit, met ruimte voor twee auto’s, langs de woning naar de vrijstaande garage. De achtertuin biedt verschillende zitplekken, met een terras bij het huis en een overdekte zithoek achterin.
De nieuw gebouwde garage van circa 16 m² heeft dubbele deuren aan de opritzijde en een aparte loopdeur naar de tuin.
Kenmerken
Karakteristieke jaren dertig hoekwoning met erker en glas-in-looddetails.
Vier slaapkamers, met mogelijkheid tot meer.
Energielabel C
Volledig voorzien van dubbele beglazing.
Twee badkamers.
Groene achtertuin met terras en overdekte zithoek.
Eigen oprit en vrijstaande garage
Oplevering in overleg
Full of character: an immaculately maintained 1930s end-of-terrace home with a wonderful garden and space for the whole family
Property description
A characterful 1930s family home where quality and attention to detail are evident throughout. This immaculately maintained end-of-terrace property at Maaslaan 7 has been finished to a high standard down to the smallest detail. From the meticulous paintwork and beautifully fitted cupboards to the finish of the living spaces, everything comes together in a stylish and carefully considered whole.
The bay window with stained glass, panelled doors and distinctive staircase give the house its charm. A calm colour palette and high-quality finishes complement these original features beautifully. A comfortable, exceptionally well-kept home, ready to enjoy from day one.
With four bedrooms, scope for additional bedrooms on the top floor, two bathrooms and a separate laundry room, the house is ideally suited to family life.
And what a wonderful garden! The generous, leafy rear garden faces southeast and offers a lovely spot in the sun throughout the day. The terrace adjoining the house has plenty of room for outdoor dining, while the lawn and planted borders create a beautiful green setting with space to play. At the far end of the garden, the covered seating area invites you to enjoy long, relaxed evenings outdoors. A delightful extension of your living space!
The private driveway leads to the detached garage of approximately 16 m², with double doors opening onto the driveway and a separate pedestrian door to the garden.
Location
The family-friendly Rivierenbuurt combines a peaceful residential setting with convenient access to everyday amenities. The shops, cafés and restaurants along Binnenweg and Raadhuisstraat, as well as schools and sports clubs, are within easy reach. Woodland walks are within walking distance, and Heemstede-Aerdenhout railway station is less than a ten-minute bike ride away. Haarlem city centre, the dunes and the beach are also easily accessible, as are the main roads towards Amsterdam, Schiphol Airport and Leiden.
Layout
Ground floor
Entrance at the side of the house. Hallway with meter cupboard, storage cupboard, guest toilet and stairs to the first floor.
At the front, the living room features a wide bay window with stained-glass upper panes. The end-of-terrace position allows for additional windows in the side elevation, bringing in plenty of natural light. The fireplace surround with gas fire creates an inviting focal point between the sitting and dining areas. A beautiful oak herringbone parquet floor completes the room.
The dining area is at the rear, with French doors opening onto the terrace. The adjoining open-plan kitchen also has a door to the garden.
First floor
Landing with distinctive stained-glass windows in the stairwell. This floor has three bedrooms: two generously sized rooms and a smaller room that would also make an ideal study or nursery.
The large rear bedroom has fitted wardrobes and French doors opening onto the balcony, which spans the width of the house. The bathroom features a luxurious rain shower, vanity unit and a second toilet.
Second floor
Accessed via a permanent staircase, this floor comprises a landing, a fourth bedroom and a separate laundry and storage room. The bedroom features a wide dormer window.
The second bathroom has a bath with an overhead shower, vanity unit, a third toilet and a roof window. The separate laundry room accommodates a washing machine and tumble dryer, with additional storage space.
There is also scope to create an additional bedroom on this floor.
Loft
Spacious storage loft with standing headroom.
Garden and garage
Front garden and a private driveway with space for two cars, running alongside the house to the detached garage. The rear garden offers several seating areas, including a terrace adjoining the house and a covered seating area at the far end.
The newly built garage of approximately 16 m² has double doors opening onto the driveway and a separate pedestrian door to the garden.
Key features
Characterful 1930s end-of-terrace home with a bay window and stained-glass details.
Four bedrooms, with scope to create more.
Energy rating C.
Double glazing throughout.
Two bathrooms.
Leafy rear garden with a terrace and covered seating area.
Private driveway and detached garage.
Transport date by mutual agreement.
Highlights
AI-generated from the description
Leafy garden with seating
Southeast garden with terrace and covered seating.
Spacious family home bathrooms
Four bedrooms, two bathrooms and separate laundry.
1930s charm and details
Bay window, stained glass, panelled doors, staircase.
Advertisement
Features
Transfer of ownership
- Listed since
- Acceptance
- Available in consultation
- Asking price
- € 1,175,000 kosten koper
- Asking price per m²
- € 9,109
- Status
- Available
Construction
- Kind of house
- Single-family home, semi-detached residential property
- Building type
- Resale property
- Year of construction
- 1934
- Specific
- Partly furnished with carpets and curtains
- Type of roof
- Gable roof covered with roof tiles
Surface areas and volume
- Areas
- Living area
- 129 m²
- Other space inside the building
- 6 m²
- Exterior space attached to the building
- 6 m²
- External storage space
- 16 m²
- Plot size
- 377 m²
- Volume in cubic meters
- 471 m³
Layout
- Number of rooms
- 5 rooms (4 bedrooms)
- Number of bath rooms
- 2 bathrooms and 1 separate toilet
- Bathroom facilities
- Shower, 2 toilets, 2 sinks, and bath
- Number of stories
- 3 stories and a loft
- Facilities
- Mechanical ventilation, TV via cable, and solar panels
Energy
- Energy label
- C
- Insulation
- Energy efficient window
- Heating
- CH boiler
- Hot water
- CH boiler
- CH boiler
- ATAG i28ECZ (gas-fired from 2025, in ownership)
Cadastral data
- HEEMSTEDE B 6267
- Cadastral map
- Area
- 377 m²
- Ownership situation
- Full ownership
Exterior space
- Location
- Alongside a quiet road and in residential district
- Garden
- Back garden, front garden and side garden
- Back garden
- 234 m² (18.00 metre deep and 13.00 metre wide)
- Garden location
- Located at the north with rear access
- Balcony/roof terrace
- Balcony present
Garage
- Type of garage
- Detached brick garage
- Capacity
- 1 car
- Facilities
- Electricity
Parking
- Type of parking facilities
- Parking on private property and public parking
Curious what your home is worth?
See your estimated home value and discover what's happening in your neighborhood.

Popularity
1,766x
Viewed
77x
Saved
30-10-2026
On Funda
Neighborhood

Rivierenbuurt
Heemstede- Residents
- 1,765
- Family with children
- 36%
- Avg. asking price / m²
- € 5,458
Discover the neighborhood
Curious about the housing supply, residents and local real estate agents?

Don’t want to forget this home?
Save it as a favorite. You’ll easily find it back and get notified when something changes.
