
Spoorzichtlaan 82106 AV HeemstedeZandvoortselaan en Berkenrode en omgeving
€ 895,000 k.k.

- 151 m²living area
- 160 m²plot size
- 5bedrooms
- Cenergy label
Sfeervol en royaal jaren-30 familiehuis op een verborgen toplocatie
Description
Sfeervol en royaal jaren-30 familiehuis op een verborgen toplocatie
151 m² woonoppervlak | 5 slaapkamers | 2 badkamers | 160 m² perceel | 8 zonnepanelen
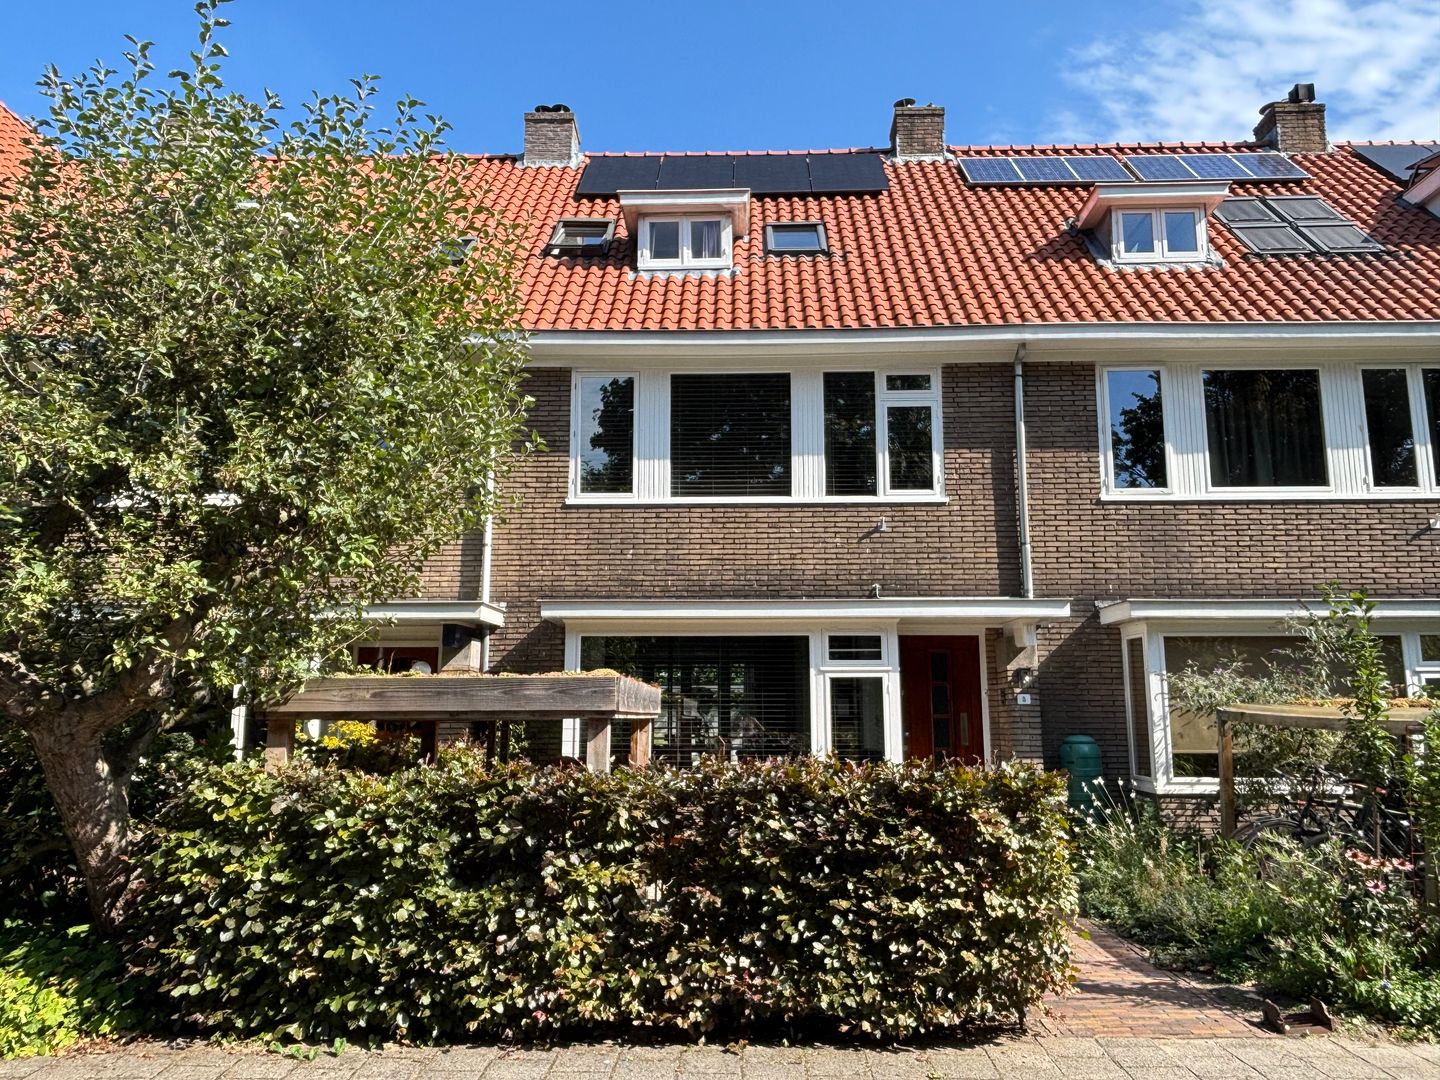
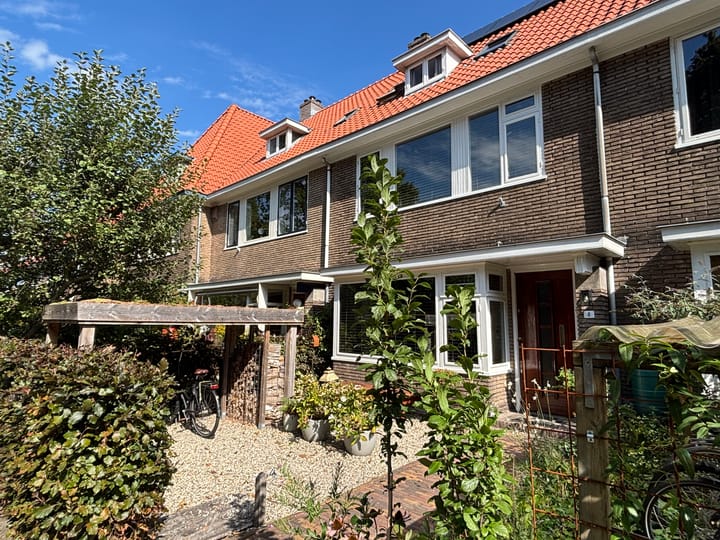
Een karaktervol en verrassend ruim familiehuis uit 1939, rustig gelegen in Heemstede op de grens met Haarlem-Zuid. Met vijf slaapkamers, twee badkamers, een royale uitgebouwde woonkeuken en een zonnige tuin op het zuidoosten biedt dit huis volop ruimte voor een gezin én voor het dagelijks buitenleven.
De huidige bewoners hebben hier jarenlang met veel plezier gewoond en het huis stap voor stap aangepast aan het leven van hun gezin. Daarbij is steeds zorgvuldig omgegaan met het oorspronkelijke karakter. Nu de kinderen bijna allemaal zijn uitgevlogen, is het tijd voor een volgende stap, en voor een nieuwe generatie om hier een thuis van te maken.
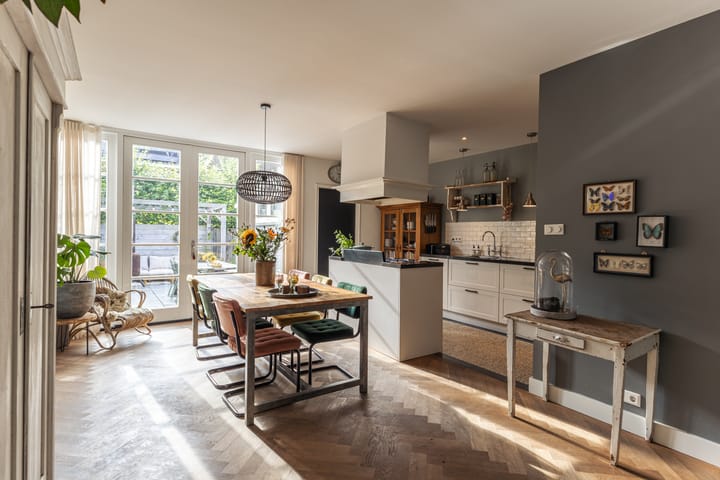
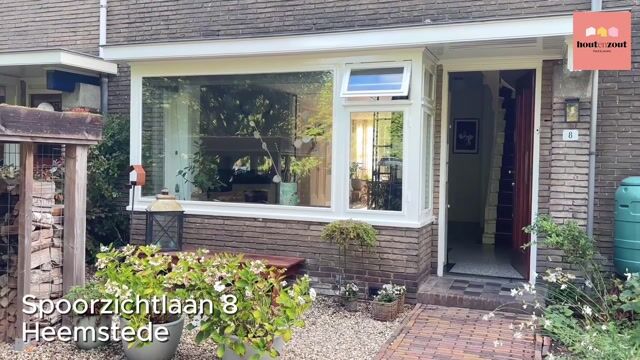
Wie binnenkomt, ziet direct dat dit geen standaard jaren-30-woning is. Authentieke details zoals de granito tegelvloeren, originele trappen, paneeldeuren met vintage deurbeslag en de erker zijn behouden gebleven. Tegelijkertijd zijn eigentijdse elementen toegevoegd die mooi aansluiten bij de sfeer van het huis, waaronder de eiken visgraatvloer, de bijzondere zwart aluminium en suite met royale glaspanelen en de recent vernieuwde badkamer.
De woning is goed onderhouden, en heeft een energielabel C. De dakpannen zijn in 2018 vernieuwd, er zijn 8 zonnepanelen aanwezig en de woning is gefundeerd op staal (funderingsklasse: laag risico).
Vanuit de woning is de verhoogde spoorbaan nauwelijks zichtbaar door de hoge groene bomen en struiken, en het treinverkeer nauwelijks hoorbaar. Tegelijkertijd biedt de ligging het gemak van een intercitystation op korte afstand, met snelle verbindingen naar onder andere Amsterdam.
Indeling
Begane grond
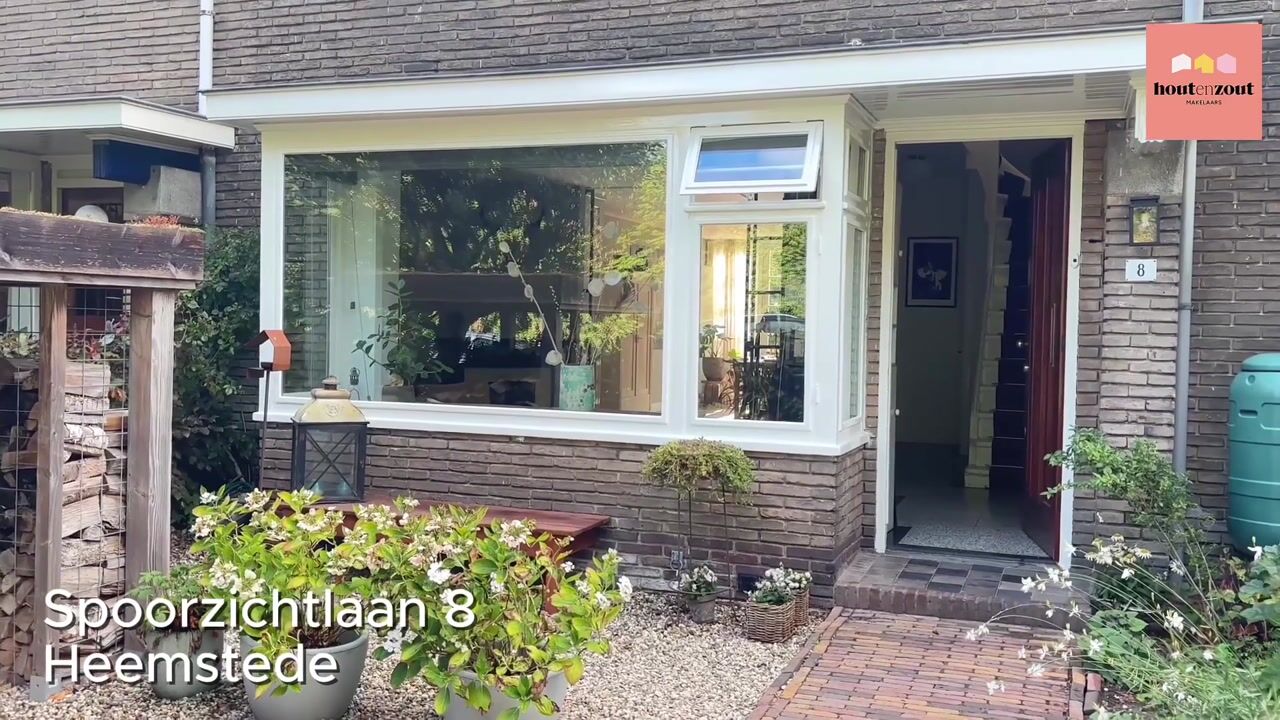
Via de fraaie houten voordeur kom je binnen in de karaktervolle hal, waar de granito vloertegels, originele trap en paneeldeuren direct de sfeer van het huis bepalen. Er is ruimte voor een garderobe en een praktische vaste kast biedt extra bergruimte.
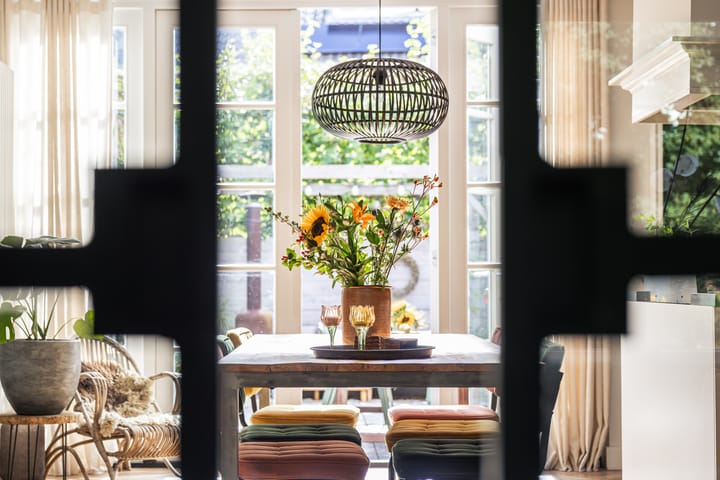
De woonkamer is licht en sfeervol dankzij de erker, de originele details en de mooie eiken visgraatvloer. De zwart aluminium en suite met glas vormt een stijlvolle verbinding tussen de voor- en achterkamer. De ruimtes kunnen afzonderlijk worden gebruikt, terwijl het glas zorgt voor behoud van licht en ruimtelijkheid.
Aan de achterzijde ligt de royale uitgebouwde woonkeuken. De luxe keuken is onder meer voorzien van een groot fornuis en A-merk apparatuur. Via de openslaande deuren en de praktische berging is de achtertuin bereikbaar.
De fraai aangelegde tuin met achterom ligt op het zuidoosten en biedt een fijne combinatie van zon, groen en privacy. Met leilinden, een terras voor lange diners en een loungehoek onder het schaduwdoek is er gedurende de dag altijd een prettige plek in de zon of schaduw.
Aan de voorzijde bevindt zich een stevige, overdekte fietsenstalling met groen dak.
Eerste verdieping
De eerste verdieping is volledig voorzien van een houten vloer en telt een separaat toilet, badkamer en drie slaapkamers: twee ruime slaapkamers en een kleinere kamer die uitstekend geschikt is als kinder-, werk- of logeerkamer.
De slaapkamer aan de achterkant heeft openslaande deuren naar het balkon. Vaste kasten bieden praktische bergruimte.
De recent vernieuwde badkamer is uitgevoerd met veel aandacht voor materiaal en detail en beschikt over een ruime inloopdouche, vloerverwarming, een fraaie granito tegelvloer en handgevormde wandtegels.
Tweede verdieping
De tweede verdieping is eveneens voorzien van een houten vloer. Hier bevinden zich nog twee ruime slaapkamers, waarvan één met een bijzondere ingebouwde piratenbedstee.
Beide slaapkamers hebben toegang tot een praktische Jack-and-Jill badkamer met douche en wastafelmeubel. Daarnaast is er een aparte waskamer voor de wasmachine en droger.
Via een nieuwe vlizotrap is de royale bergvliering bereikbaar: een praktische extra ruimte voor koffers, seizoensspullen, speelgoed en andere zaken die je niet dagelijks nodig hebt.
Buitenleven en ligging
De woning ligt op een rustige, groene plek met uitsluitend bestemmingsverkeer. Aan de voorzijde is er vrij uitzicht op een groene strook en de speeltuin in de straat maakt de locatie extra prettig voor gezinnen met kinderen.
De dagelijkse voorzieningen liggen dichtbij. Supermarkt, bakker, slager, speciaalzaken, restaurants en sportfaciliteiten zijn op loopafstand bereikbaar. Ook het intercitystation en verschillende busverbindingen liggen op ongeveer vijf minuten lopen, met directe treinverbinding naar Amsterdam, Leiden, Den Haag en Rotterdam
Het centrum van zowel Haarlem als Heemstede zijn eenvoudig binnen 10 minuten per fiets bereikbaar. Voor wandelen en fietsen liggen het strand, bossen, (nationale) parken, duinen en bollenvelden in de omgeving.
Bereikbaarheid
* Intercitystation en busverbindingen op circa 5 minuten lopen
* Winkels en dagelijkse voorzieningen op loopafstand
* Speeltuin in de straat
* Vrij uitzicht op een groene strook
* Haarlem en Heemstede-centrum eenvoudig per fiets bereikbaar
* Duinen en strand goed bereikbaar per fiets, bus of auto
* Amsterdam en Leiden binnen circa 30 minuten met het openbaar vervoer en auto
* Schiphol in ongeveer 45 minuten per trein
* Parkeren voor de deur met vergunning voor meerdere auto's
English translation:
Atmospheric and spacious 1930s family home in a hidden prime location
151 m² of living space | 5 bedrooms | 2 bathrooms | 160 m² plot | 8 solar panels
A characterful and surprisingly spacious family home dating from 1939, peacefully located in Heemstede on the border with Haarlem-Zuid. With five bedrooms, two bathrooms, a generous extended kitchen-diner and a sunny south-east-facing garden, this home offers plenty of space for family life as well as everyday outdoor living.
The current owners have enjoyed living here for many years and have gradually adapted the house to suit their growing family, always taking great care to preserve its original character. Now that their children have almost all flown the nest, the time has come for a new chapter and for a new generation to make this wonderful house their home.
From the moment you step inside, it is clear that this is no ordinary 1930s home. Authentic details such as the original granito tiled floors, original staircases, panelled doors with vintage door furniture and the bay window have been carefully preserved. At the same time, contemporary elements have been added that complement the character of the house beautifully, including the oak herringbone floor, the striking black aluminium en-suite doors with generous glass panels, and the recently renovated bathroom.
The property is well maintained and hasan energy label of C. The roof tiles were replaced in 2018, there are 8 solar panels, and the house has a shallow foundation system (foundation risk classification: low).
Layout
Ground floor
Through the beautiful wooden front door, you enter the characterful hallway, where the granito floor tiles, original staircase and panelled doors immediately set the tone. There is space for a cloakroom, while a practical built-in cupboard provides additional storage.
The living room is bright and inviting thanks to the bay window, original details and beautiful oak herringbone flooring. The black aluminium and glass en-suite doors create a stylish connection between the front and rear rooms. The spaces can be used separately, while the glass ensures that light and a sense of openness are retained throughout.
At the rear of the house is the spacious extended kitchen-diner. The high-quality kitchen is equipped with, among other things, a large range cooker and appliances from premium brands. The garden can be accessed through the French doors and via the practical utility/storage room.
The beautifully landscaped garden, with rear access, faces south-east and offers a wonderful combination of sunshine, greenery and privacy. With pleached lime trees, a terrace for long dinners and a lounge area beneath a shade sail, there is always a pleasant spot to enjoy either the sun or the shade throughout the day.
At the front of the property, there is a sturdy covered bicycle storage area with a green roof.
First floor
The first floor is fitted throughout with wooden flooring and comprises a separate toilet, a bathroom and three bedrooms: two spacious bedrooms and a smaller room that is ideal as a child’s bedroom, home office or guest room.
The rear bedroom features French doors opening onto the balcony. Built-in wardrobes provide practical storage space.
The recently renovated bathroom has been finished with great attention to materials and detail and features a spacious walk-in shower, underfloor heating, an attractive granito tiled floor and handmade wall tiles.
Second floor
The second floor is also fitted with wooden flooring. Here you will find two further spacious bedrooms, one of which features a unique built-in pirate-themed sleeping nook.
Both bedrooms have access to a practical Jack-and-Jill bathroom with a shower and vanity unit. There is also a separate laundry room with space for a washing machine and tumble dryer.
A new loft ladder provides access to the spacious attic storage area—a practical extra space for suitcases, seasonal items, toys and anything else you do not need on a daily basis.
Outdoor living and location
The property is situated in a peaceful, green setting with traffic limited to local residents. At the front, there are unobstructed views over a green strip, while the playground in the street makes this an especially attractive location for families with children.
Everyday amenities are close at hand. A supermarket, bakery, butcher, specialist shops, restaurants and sports facilities are all within walking distance. The intercity railway station and several bus connections are also approximately a five-minute walk away, offering direct train connections to Amsterdam, Leiden, The Hague and Rotterdam.
The centres of both Haarlem and Heemstede can easily be reached within 10 minutes by bicycle. For walking and cycling enthusiasts, the beach, woodlands, nature reserves and national parks, dunes and bulb fields are all nearby.
Accessibility
* Intercity railway station and bus connections approximately a 5-minute walk away
* Shops and everyday amenities within walking distance
* Playground in the street
* Unobstructed views over a green strip
* Haarlem and Heemstede town centres easily accessible by bicycle
* Dunes and beach easily reached by bicycle, bus or car
* Amsterdam and Leiden approximately 30 minutes away by public transport or car
* Schiphol approximately 45 minutes away by train
* On-street parking directly in front of the house, with permits available for multiple cars
Highlights
AI-generated from the description
Charming 1930s features
Granito floors, bay window, original staircase and doors.
Spacious extended kitchen-diner
High-quality kitchen-diner with large range cooker.
Sunny green garden
Landscaped south-east garden with terrace and lounge area.
Advertisement
Features
Transfer of ownership
- Listed since
- Acceptance
- Available in consultation
- Asking price
- € 895,000 kosten koper
- Asking price per m²
- € 5,927
- Status
- Available
Construction
- Kind of house
- Single-family home, row house
- Building type
- Resale property
- Year of construction
- 1939
- Type of roof
- Gable roof covered with roof tiles
Surface areas and volume
- Areas
- Living area
- 151 m²
- Other space inside the building
- 2 m²
- Exterior space attached to the building
- 5 m²
- Plot size
- 160 m²
- Volume in cubic meters
- 450 m³
Layout
- Number of rooms
- 6 rooms (5 bedrooms)
- Number of bath rooms
- 2 bathrooms and 2 separate toilets
- Bathroom facilities
- 2 walk-in showers, underfloor heating, and 2 washstands
- Number of stories
- 3 stories and a loft
- Facilities
- Skylight, optical fibre, TV via cable, and solar panels
Energy
- Energy label
- C
- Insulation
- Roof insulation, double glazing, partly double glazed, insulated walls and floor insulation
- Heating
- CH boiler and partial floor heating
- Hot water
- CH boiler and electrical boiler
- CH boiler
- Remeha Tzerra CW5 (gas-fired combination boiler from 2023, in ownership)
Cadastral data
- HEEMSTEDE B 7609
- Cadastral map
- Area
- 160 m²
- Ownership situation
- Full ownership
Exterior space
- Location
- In residential district and unobstructed view
- Garden
- Back garden and front garden
- Back garden
- 45 m² (9.25 metre deep and 5.25 metre wide)
- Garden location
- Located at the southeast with rear access
- Balcony/roof terrace
- Balcony present
Storage space
- Shed / storage
- Attached brick storage
- Facilities
- Electricity and running water
Parking
- Type of parking facilities
- Paid parking and resident's parking permits
Popularity
4,244x
Viewed
130x
Saved
27-8-2026
On Funda
Neighborhood

Zandvoortselaan en Berkenrode en omgeving
Heemstede- Residents
- 2,175
- Family with children
- 41%
- Avg. asking price / m²
- € 6,546
Discover the neighborhood
Curious about the housing supply, residents and local real estate agents?

Don’t want to forget this home?
Save it as a favorite. You’ll easily find it back and get notified when something changes.
