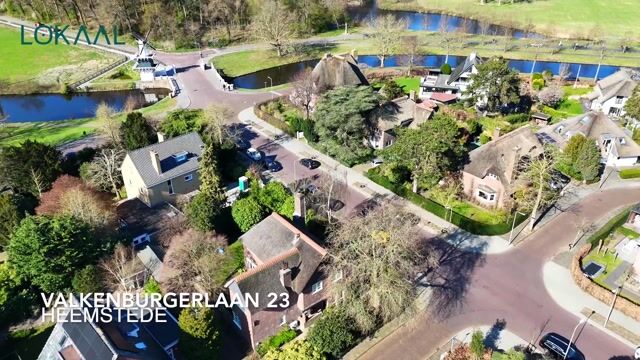
Valkenburgerlaan 232103 AK HeemstedeVan Merlenbuurt en Valkenburgerplein en omgeving
€ 1,695,000 k.k.

- 256 m²living area
- 547 m²plot size
- 5bedrooms
- Genergy label
Description
CHARACTERFUL DETACHED 1930s VILLA IN A PRIME LOCATION IN HEEMSTEDE!
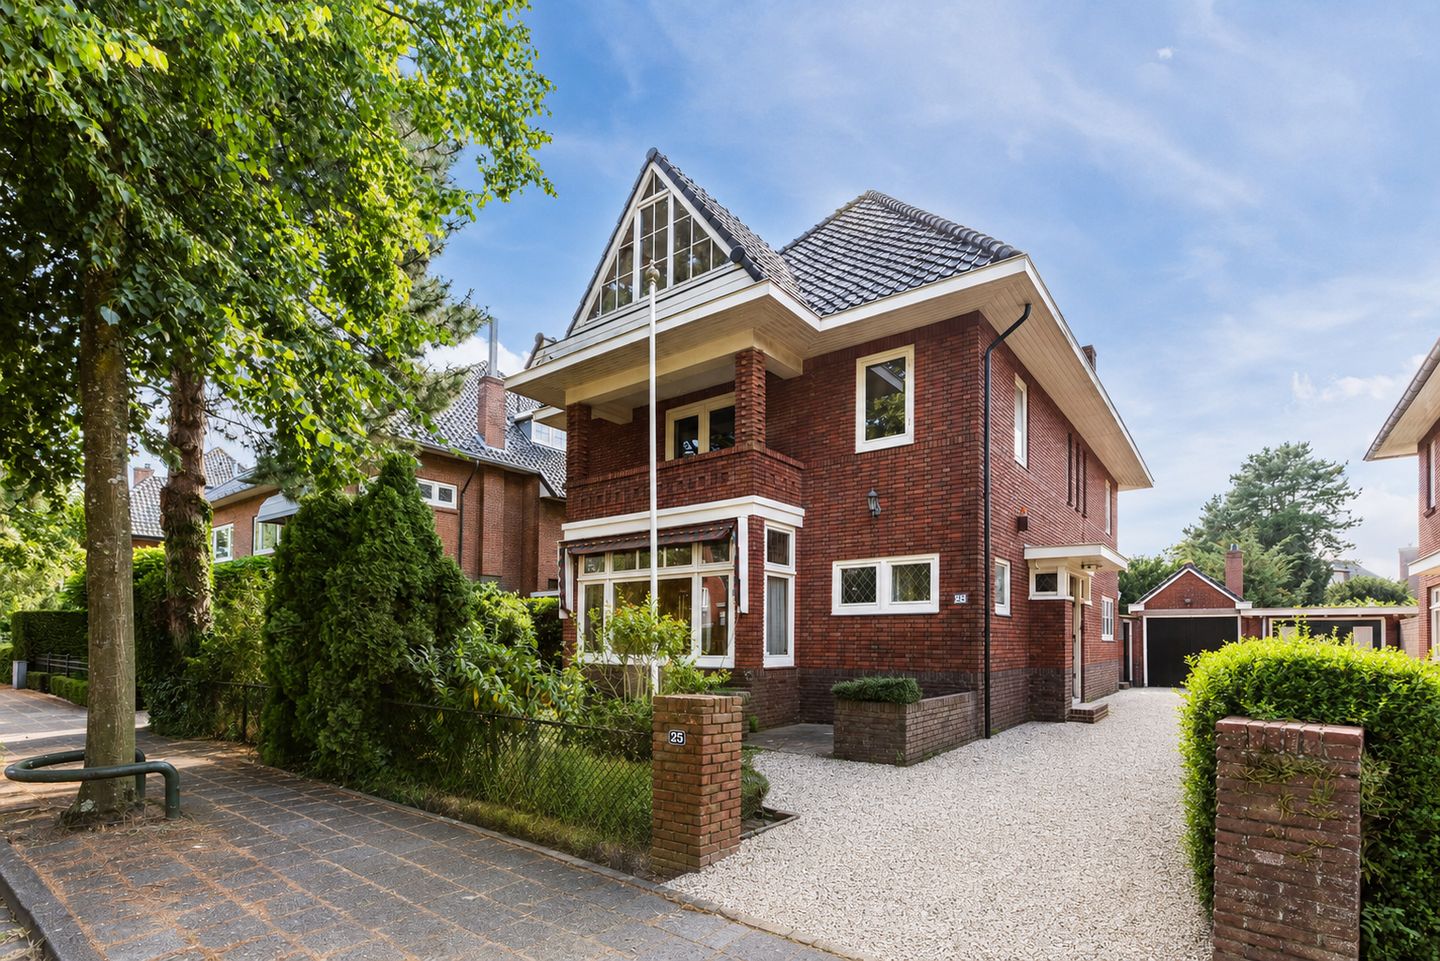
A distinguished detached family villa, built in 1930, featuring authentic period details, generous living space, privacy and a sunny southwest-facing garden.
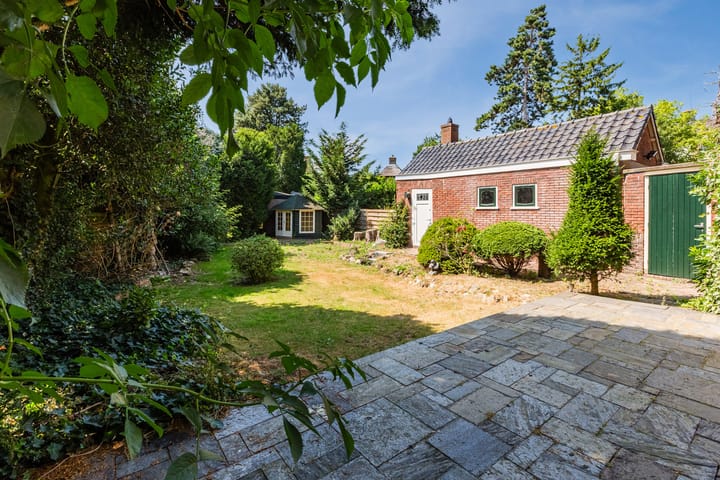
Situated in one of Heemstede’s most sought-after locations, this exceptional detached 1930s villa, built in 1930, offers a rare combination of character, space and privacy. Set on a generous 574 m² plot, this distinctive family home features five bedrooms, two bathrooms, a detached garage and a beautiful southwest-facing garden.
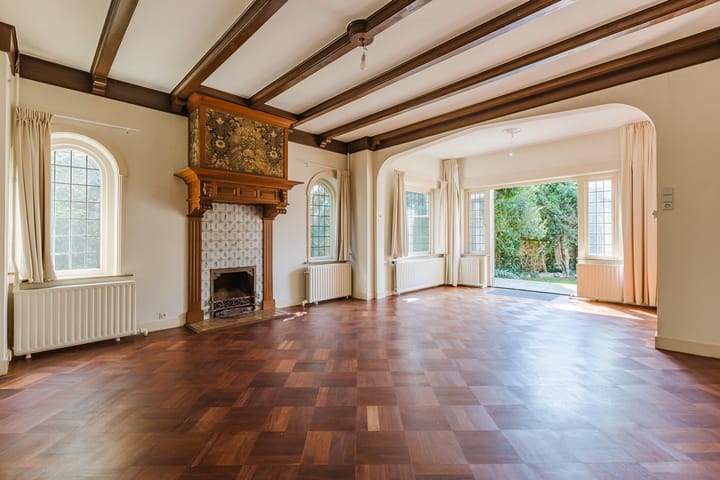
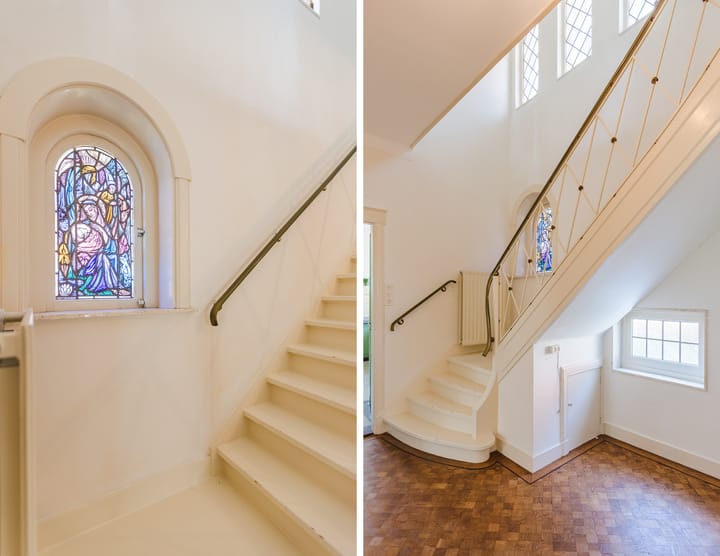
What makes this property truly special? The combination of detached living, generous space, privacy and an abundance of original details that preserve the unmistakable atmosphere of the 1930s. From the elegant entrance vestibule and beautiful terrazzo floor to the original en-suite sliding doors, stained-glass windows and classic fireplace with authentic Delft Blue tiles dating from 1900.
A home with its own identity and a rich history, while offering plenty of potential to modernise and adapt the layout to suit your own taste and lifestyle.
LIVING WITH CHARACTER
From the moment you step inside, it is clear that this is no ordinary home. The elegant vestibule, with its beautiful terrazzo floor, forms the entrance to the central hallway. The authentic period features have not merely been preserved; they are an essential part of the charm and character of the house.
At the front of the property is the inviting living room, featuring beautiful stained-glass windows. Original en-suite sliding doors connect the living room to the dining room, where French doors open onto the sunny terrace and generous rear garden. Thanks to the southwest-facing position, this is a wonderful place to enjoy the outdoors from afternoon well into the evening.
The property has been carefully maintained over the years, with many of its characteristic features preserved. At the same time, it offers plenty of space and potential for a new owner wishing to further enhance the comfort, layout and functionality for contemporary living.
L A Y O U T
Ground floor
The elegant vestibule leads into the central hallway, with a classic cloakroom, guest toilet and additional storage for coats and shoes.
The front living room features characteristic stained-glass windows and connects to the dining room through the original en-suite doors. French doors from the dining room open onto the sunny terrace and garden.
The kitchen is both functional and stylish, equipped with a generous gas range, oven, dishwasher and fridge-freezer. Adjacent are a practical utility room and access to the dry, full-height basement. This is an ideal space for storage, hobbies or wine.
At the front of the property there is also a terrace that can conveniently be used for bicycle storage.
The property also offers exciting opportunities for expansion. One possibility would be to create a rear extension with an opening connecting the kitchen to a generous, light-filled living space, while still retaining a substantial garden. A covered outdoor kitchen next to the garage is another possibility.
First floor
The spacious landing provides access to four bedrooms, a large storage cupboard and the bathroom.
The master bedroom at the front of the house has its own private balcony. The two bedrooms at the rear both have access to a broad balcony extending across the full width of the property.
The classic bathroom features a bathtub, separate shower, double washbasin, toilet and bidet.
Second floor
The surprisingly spacious second floor offers a wealth of possibilities and could be used as a home office, playroom, additional bedroom or guest accommodation.
This level comprises a spacious landing, a fifth bedroom with a distinctive architecturally designed triangular window, a second bathroom with a large bathtub, shower, toilet, bidet and washbasin, as well as a practical laundry room/kitchenette.
A fixed staircase provides access to the attic, where a Velux skylight brings in additional natural light.
L O C A T I O N
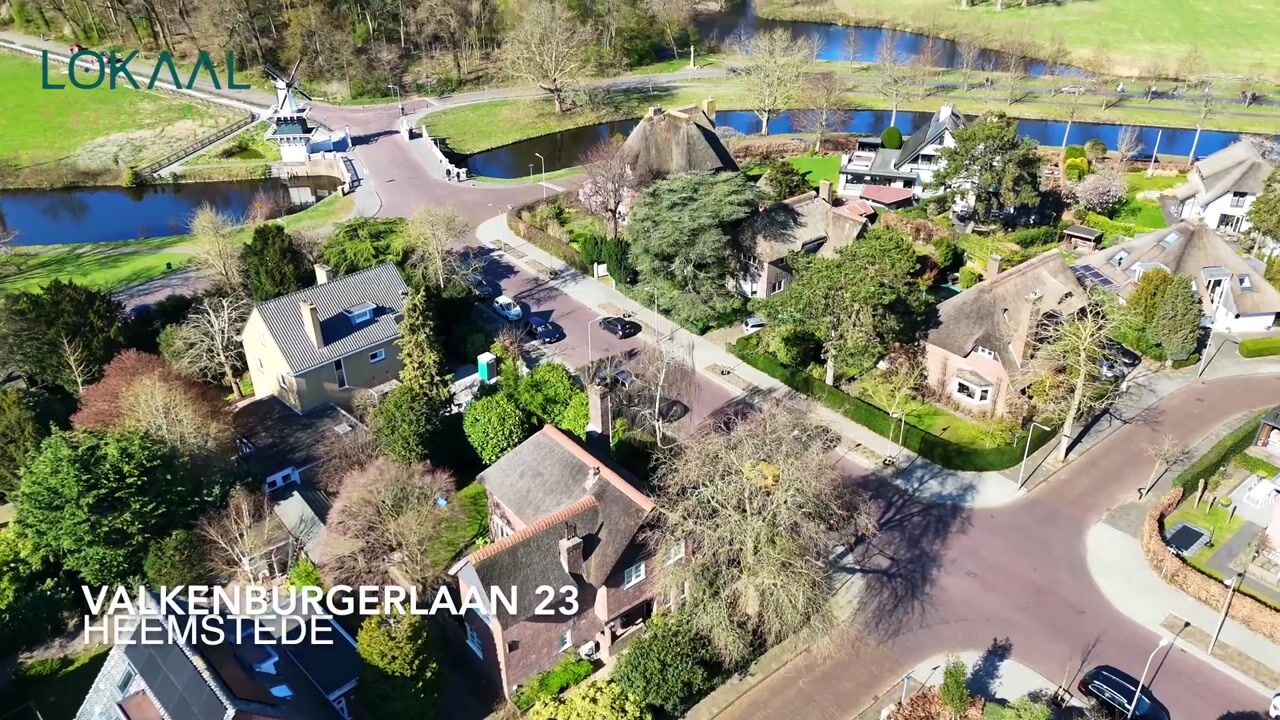
The villa is situated in a quiet, green and family-friendly neighbourhood of Heemstede. The beautiful Groenendaal Forest is within walking distance, as are the petting zoo, restaurant and tennis club.
Schools, sports facilities and the lively Binnenweg, with its boutiques, shops, restaurants and weekly market, are also close by.
Thanks to the excellent location, Haarlem, Amsterdam, Schiphol Airport and The Hague are all easily accessible by car via the nearby main roads.
A HOME WITH A STORY
Detached. Built in 1930. Authentic. Spacious. Green. And full of potential.
This is a home for those who appreciate the charm, elegance and architectural character of a true 1930s villa, while also valuing the freedom to transform and modernise the property according to their own wishes.
A rare opportunity to breathe new life into a distinctive detached family villa in one of Heemstede’s finest locations — while preserving the atmosphere, authentic details and grandeur that make this home so special.
K E Y F E A T U R E S
+ Detached 1930s villa, built in 1930;
+ Gross floor area approx. 375 m² (usable floor area approx. 256 m²);
+ 574 m² of private freehold land;
+ 5 bedrooms (with options to create more);
+ 2 bathrooms;
+ Generous, sunny southwest-facing rear garden;
+ Detached brick garage;
+ Spacious driveway with parking for several cars;
+ Quiet and green prime location;
+ Within walking distance of shops, nature, schools, sports facilities and public transport;
+ Potential for a substantial rear extension;
+ Quick completion possible;
+ The sale agreement includes, among other provisions, a ‘non-owner-occupied clause’;
+ Subject to the seller’s approval.
Curious to discover this exceptional detached 1930s villa for yourself? We would love to welcome you and let you experience its character, atmosphere and generous space in person. We look forward to seeing you soon!
Highlights
AI-generated from the description
Original 1930s features
Vestibule, terrazzo floor, stained glass, en-suite doors, fireplace.
Sunny garden and balconies
Southwest garden on 574 m², terraces, balconies and privacy.
Generous parking space
Driveway for three cars, detached garage and separate shed.
Advertisement
Features
Transfer of ownership
- Listed since
- Acceptance
- Available immediately
- Asking price
- € 1,695,000 kosten koper
- Asking price per m²
- € 6,621
- Status
- Available
Construction
- Kind of house
- Villa, detached residential property
- Building type
- Resale property
- Year of construction
- 1930
- Specific
- With carpets and curtains
- Type of roof
- Pyramid hip roof covered with roof tiles
Surface areas and volume
- Areas
- Living area
- 256 m²
- Other space inside the building
- 11 m²
- Exterior space attached to the building
- 16 m²
- External storage space
- 14 m²
- Plot size
- 547 m²
- Volume in cubic meters
- 1,060 m³
Layout
- Number of rooms
- 8 rooms (5 bedrooms)
- Number of bath rooms
- 2 bathrooms and 1 separate toilet
- Bathroom facilities
- 2 bidets, shower, double sink, 2 baths, 2 toilets, and sink
- Number of stories
- 3 stories, a loft, and a basement
- Facilities
- Outdoor awning, skylight, passive ventilation system, and TV via cable
Energy
- Energy label
- G
- Insulation
- Roof insulation, double glazing, partly double glazed and secondary glazing
- Heating
- CH boiler
- Hot water
- Gas water heater
- CH boiler
- HR-107 ketel (gas-fired from 2021, in ownership)
Cadastral data
- HEEMSTEDE B 7731
- Cadastral map
- Area
- 547 m²
- Ownership situation
- Full ownership
Exterior space
- Location
- Alongside a quiet road, in centre and in residential district
- Garden
- Surrounded by garden
- Balcony/roof terrace
- Balcony present
Storage space
- Shed / storage
- Detached wooden storage
- Facilities
- Electricity
Garage
- Type of garage
- Detached brick garage
- Capacity
- 1 car
- Facilities
- Electricity
Parking
- Type of parking facilities
- Parking on private property and public parking
Popularity
4,843x
Viewed
131x
Saved
19-8-2026
On Funda
Neighborhood

Van Merlenbuurt en Valkenburgerplein en omgeving
Heemstede- Residents
- 1,080
- Family with children
- 31%
- Avg. asking price / m²
- € 4,652
Discover the neighborhood
Curious about the housing supply, residents and local real estate agents?

Don’t want to forget this home?
Save it as a favorite. You’ll easily find it back and get notified when something changes.
