New

Narcislaan 4-418441 GW HeerenveenCentrum

Map
  • 74 m²
  • 2
  • C
Calculate monthly payment

Description


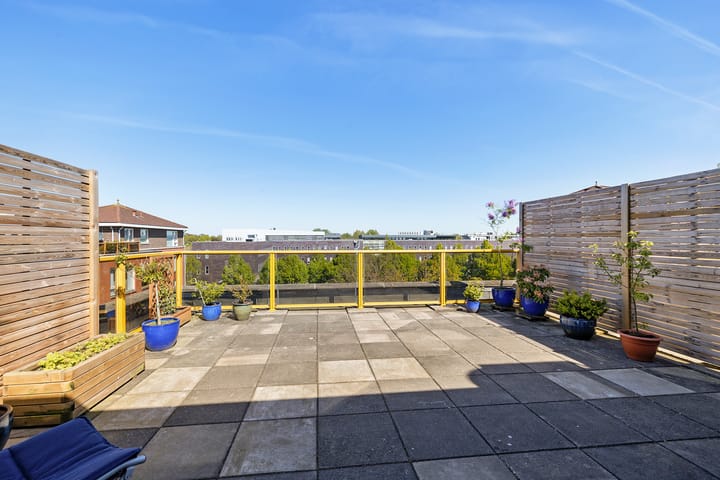
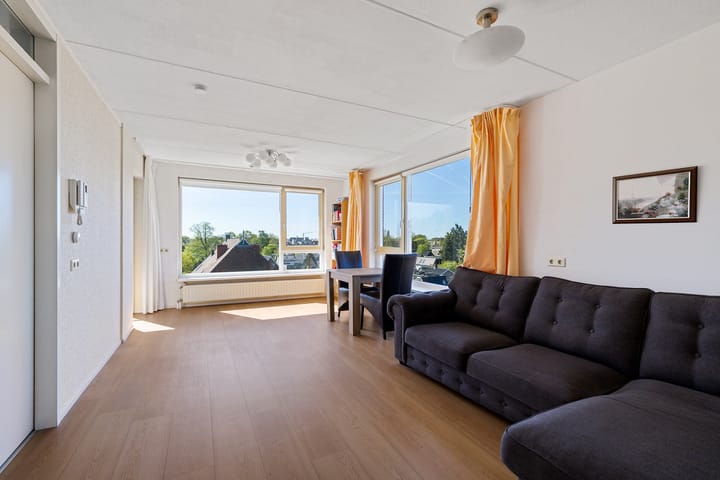
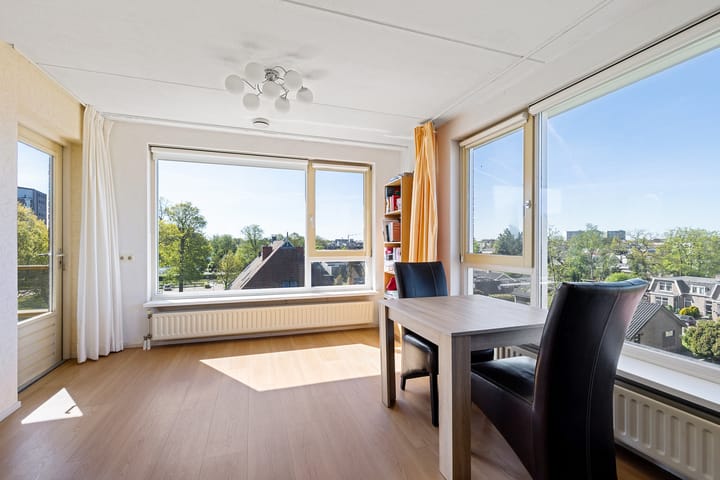
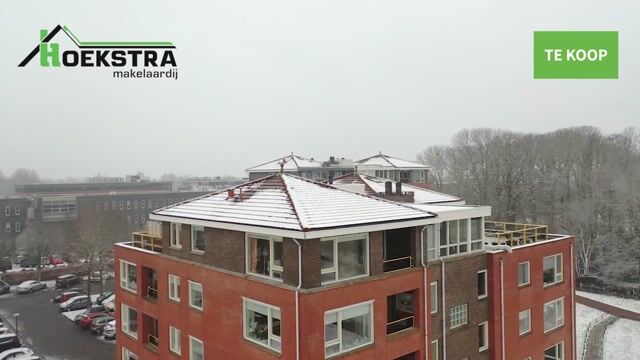
Op mooie locatie gelegen penthouse met twee ruime slaapkamers, een lichte woonkamer met fraai uitzicht over Heerenveen, balkon en riant en privacy biedend dakterras van maar liefst 34 m2. Het appartementen gebouw is gelegen in Heerenveen Noord, is goed bereikbaar, met parkeervergunning en berging op de begane grond. Tevens is het gelegen op loop afstand van het centrum van Heerenveen en supermarkten alsmede het treinstation. Ook is het voetbalstadion van SC Heerenveen op loopafstand. Indeling: parkeerterrein voor vergunninghouders, gesloten portiek, entree, trappenhuis en lift. Indeling 5e verdieping: entree, hal, meterkast (5 groepen+aardlek), bijkeuken/ berging alwaar wasmachine- droger opstelling alsmede CV opstelling (Remeha HR 2020), grote slaapkamer met balkon op het zuiden, annex badkamer met toilet, wastafel en inloopdouche, ruime en lichte woonkamer met laminaatvloer, loopdeur naar balkon, open keuken v.v. inbouwapparatuur, 2e slaapkamers met loopdeur naar groot beschut en privacy biedend dakterras (34 m2). VVE Bijdrage maandelijks € 285,= Aanvaarding in overleg. Een mooi gelegen penthouse met fraai uitzicht en een ruim dakterras! Bel de makelaar voor een vrijblijvende bezichtiging.

Highlights

AI-generated from the description
  • Beautiful views and roof terrace

    Penthouse with views over Heerenveen and 34 m² roof terrace.

  • Bright living room and kitchen

    Spacious bright living room with laminate floor and open kitchen with appliances.

  • Good access and parking

    Permit parking, lift, storage and walking distance to center, station and supermarket.

Features

Transfer of ownership

Listed since
Acceptance
Available in consultation
Asking price
€ 395,000 kosten koper
Asking price per m²
€ 5,338
Status
Available
VVE (Owners Association) contribution
€ 285.00 per month

Construction

Type apartment
Penthouse
Building type
Resale property
Year of construction
1998

Surface areas and volume

Areas
Living area
74 m²
Other space inside the building
2 m²
Exterior space attached to the building
39 m²
Volume in cubic meters
309 m³

Layout

Number of rooms
3 rooms (2 bedrooms)
Number of bath rooms
1 bathroom
Bathroom facilities
Shower, toilet, and sink
Number of stories
5 stories and an attic
Facilities
Elevator, mechanical ventilation, and TV via cable
Located at
5th floor

Energy

Energy label
Insulation
Roof insulation and insulated walls
Heating
CH boiler
Hot water
CH boiler
CH boiler
Remeha HR (gas-fired combination boiler from 2020, in ownership)

Cadastral data

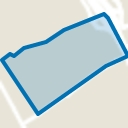
TJALLEBERD A 10996
Cadastral map
Ownership situation
Full ownership

Exterior space

Location
Alongside park, alongside a quiet road and in residential district
Balcony/roof terrace
Roof terrace present

Storage space

Shed / storage
Built-in

Parking

Type of parking facilities
Public parking and resident's parking permits

VVE (Owners Association) checklist

Registration with KvK
Yes
Annual meeting
Yes
Periodic contribution
Yes (€ 285.00 per month)
Reserve fund present
Yes
Maintenance plan
Yes
Building insurance
Yes

Popularity

668x

Viewed

7x

Saved

21-9-2026

On Funda

Neighborhood
Centrum

Heerenveen
Residents
4,150
Family with children
6%
Avg. asking price / m²
€ 3,448

Discover the neighborhood

Curious about the housing supply, residents and local real estate agents?

View neighborhood insights

Don’t want to forget this home?

Save it as a favorite. You’ll easily find it back and get notified when something changes.