New

Wederik 1068446 PB HeerenveenDe Greiden

Map
  • 116 m²
  • 250 m²
  • 3
  • C
Calculate monthly payment

Description

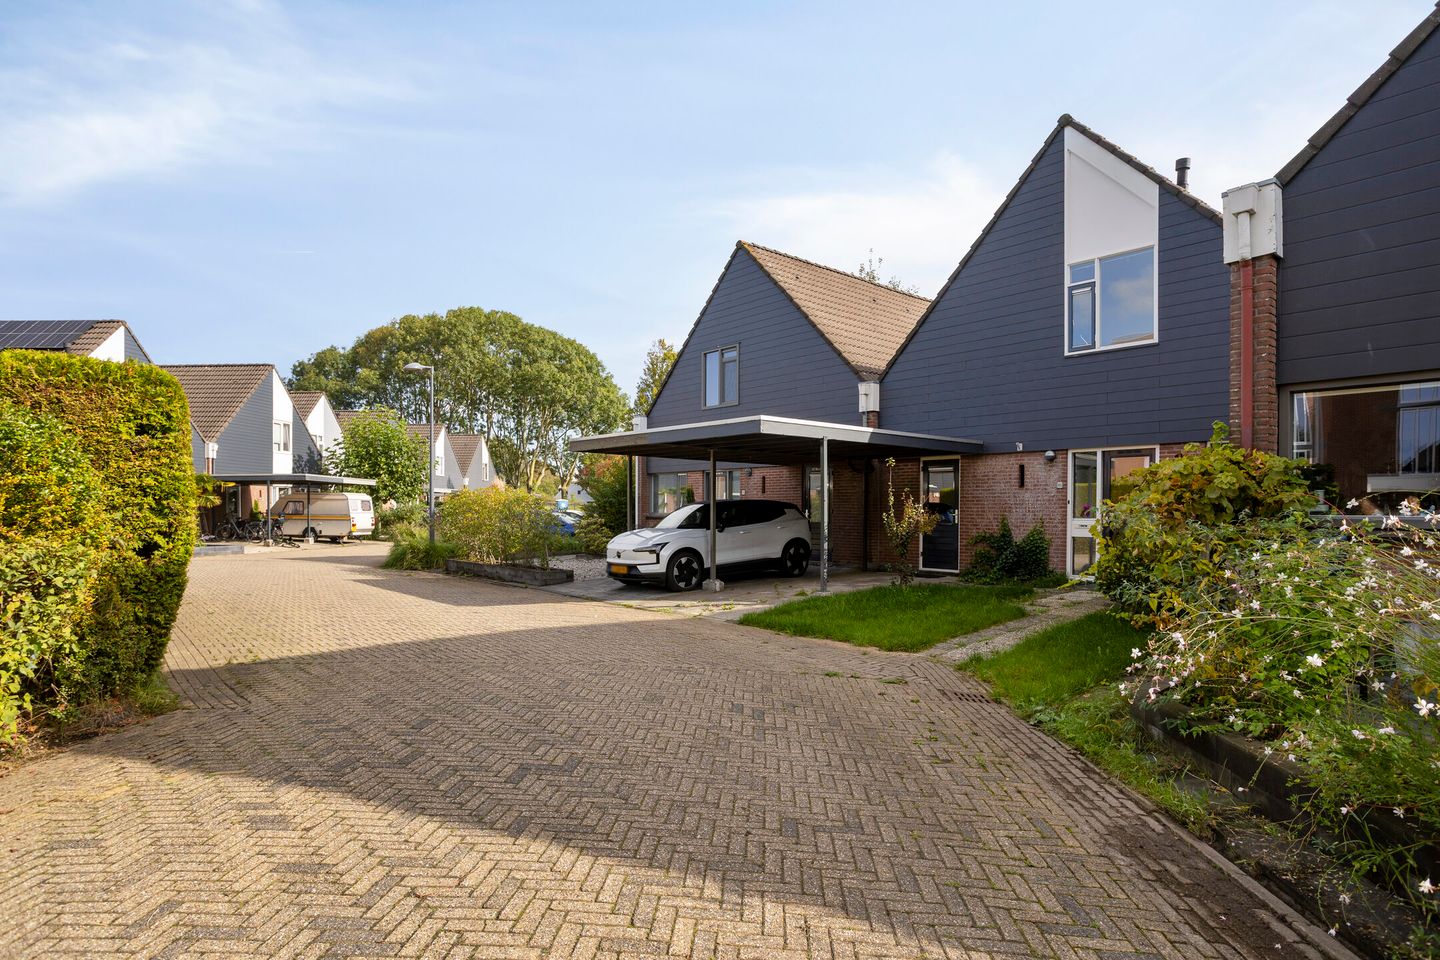
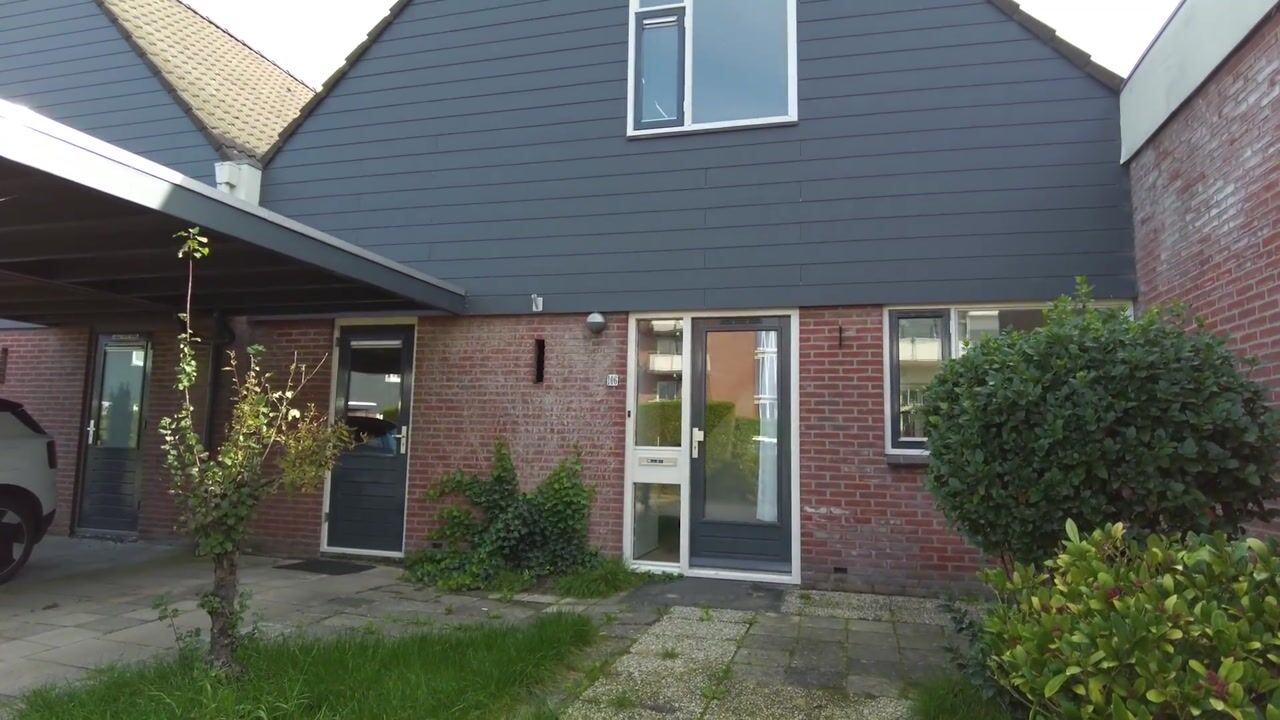
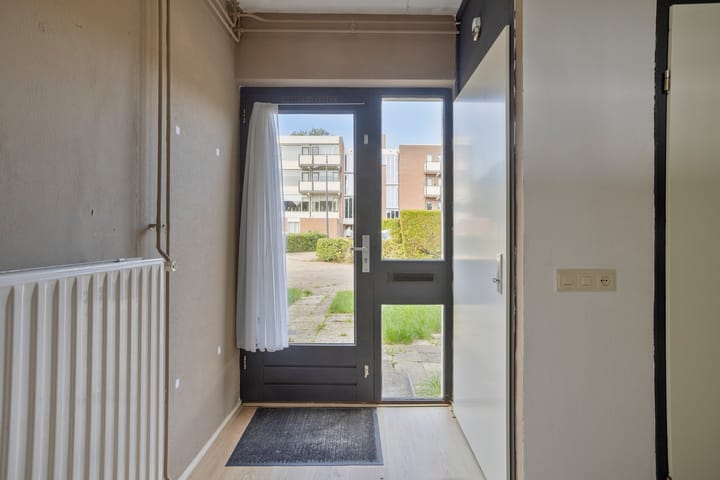
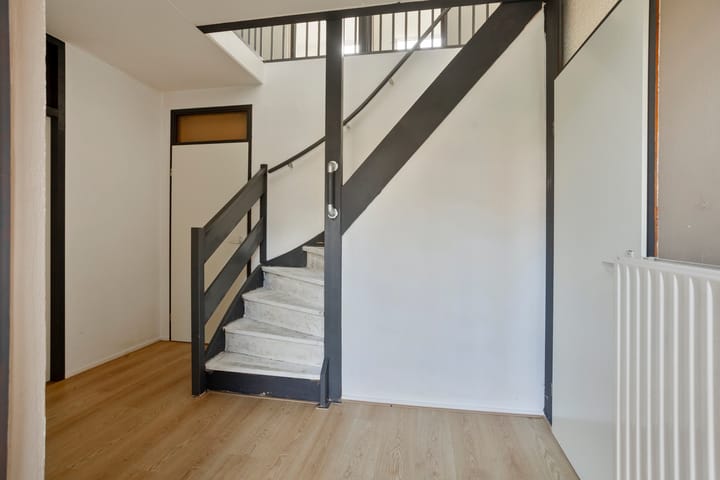
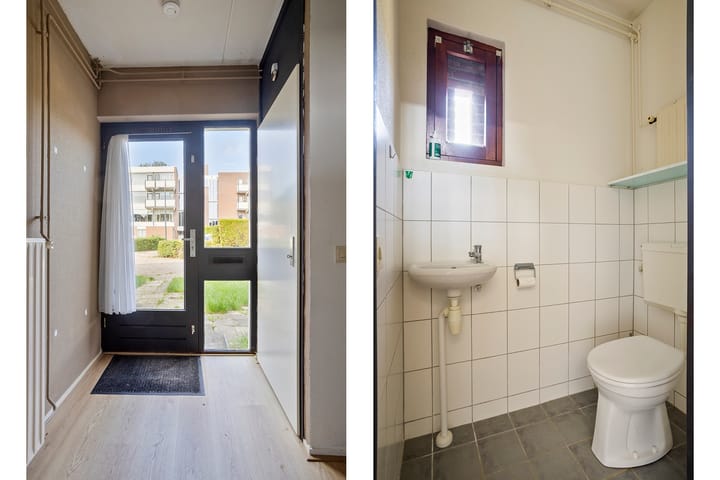
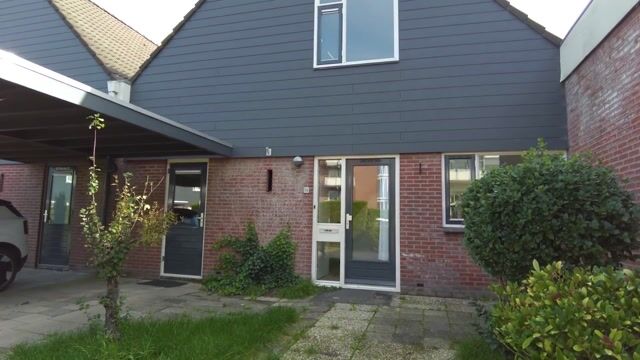
Een nette tussenwoning met grote achtertuin, tuin gerichte woonkamer en drie slaapkamers, in gewilde kindvriendelijke woonwijk gelegen. De ruime woning is gelegen in mooie woonwijk nabij treinstation, basisscholen, kleinschalig winkelcomplex met supermarkten, voortgezet onderwijs en het gezellige centrum van Heerenveen en de uitvalswegen zijn op korte afstand te bereiken. Indeling: voortuin, carport, entree, hal, toilet met fonteintje, inpandige berging/ bijkeuken alwaar wasmachine aansluiting, brede woonkamer en open keuken v.v. inbouwapparatuur, provisiekast en loopdeur naar beschutte en grote/ diepe (15m) achtertuin met terras en berging. 1e verdieping: overloop, drie royale slaapkamers, berging, badkamer met wastafel, 2e toilet en douche, berging alwaar CV opstelling en mechanische ventilatie. 2e verdieping: middels vlizotrap naar ruime zolderberging. Eigen grond: 250 m2. Aanvaarding kan per direct. De woning betreft een voormalige huurwoning die verkocht wordt en direct te aanvaarden is. De notaris betreft een project notaris en staat vast! Nieuwsgierig? Bel dan de makelaar voor een bezichtiging.

Highlights

AI-generated from the description
  • Spacious terraced home with attic

    Neat terraced house with wide living room, three bedrooms and attic storage.

  • Large sheltered back garden

    Deep 15m garden with terrace, storage and 250 m² private plot.

  • Carport and easy access

    Front garden with carport, near train station, schools, shops and main roads.

Features

Transfer of ownership

Listed since
Acceptance
Available in consultation
Asking price
€ 350,000 kosten koper
Asking price per m²
€ 3,017
Status
Available

Construction

Kind of house
Single-family home, row house
Building type
Resale property
Year of construction
1981
Type of roof
Gable roof covered with roof tiles

Surface areas and volume

Areas
Living area
116 m²
Other space inside the building
11 m²
Exterior space attached to the building
14 m²
External storage space
1 m²
Plot size
250 m²
Volume in cubic meters
450 m³

Layout

Number of rooms
5 rooms (3 bedrooms)
Number of bath rooms
1 bathroom and 1 separate toilet
Bathroom facilities
Walk-in shower, toilet, and sink
Number of stories
2 stories and an attic
Facilities
Mechanical ventilation, sliding door, and TV via cable

Energy

Energy label
Insulation
Roof insulation, double glazing, insulated walls and floor insulation
Heating
CH boiler
Hot water
CH boiler
CH boiler
HR (gas-fired combination boiler, in ownership)

Cadastral data

HEERENVEEN A 8583
Cadastral map
Area
250 m²
Ownership situation
Full ownership

Exterior space

Location
Alongside a quiet road and in residential district
Garden
Back garden, front garden and sun terrace
Back garden
120 m² (15.00 metre deep and 8.00 metre wide)
Garden location
Located at the southeast

Storage space

Shed / storage
Built-in

Garage

Type of garage
Carport and parking place

Parking

Type of parking facilities
Parking on private property and public parking

Popularity

889x

Viewed

20x

Saved

19-10-2026

On Funda

Neighborhood

De Greiden

Heerenveen
Residents
7,345
Family with children
34%
Avg. asking price / m²
€ 2,983

Discover the neighborhood

Curious about the housing supply, residents and local real estate agents?

View neighborhood insights

Don’t want to forget this home?

Save it as a favorite. You’ll easily find it back and get notified when something changes.