Luxurious, light-filled and almost energy-neutral living, with unobstructed views and sunshine on your balcony!
An apartment where all you really need to do is move in your furniture. Built in 2022, this apartment is excellently maintained and equipped with all modern conveniences. With approximately 66 m² of living space, two bedrooms, a luxury kitchen and bathroom, a sunny southwest-facing balcony and a private parking space, it already ticks plenty of boxes. Add an A+++ energy rating, five privately owned solar panels, a ground-source heat pump, underfloor heating and floor cooling, and you have a home that perfectly suits modern living.
Location
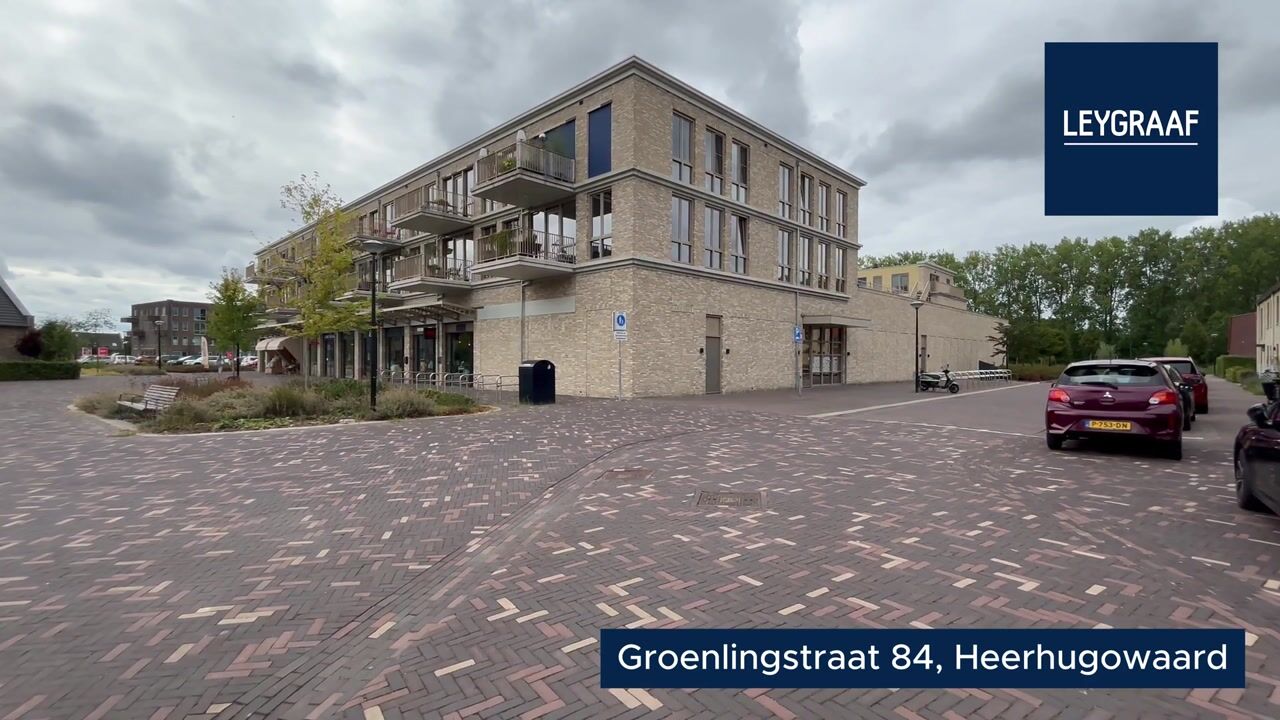
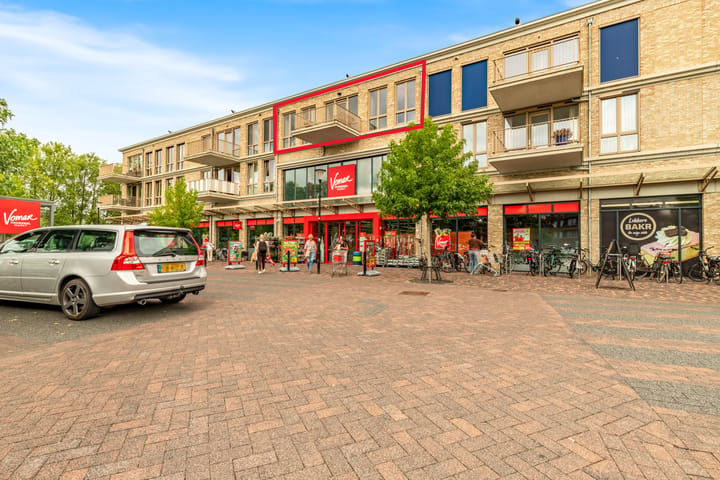
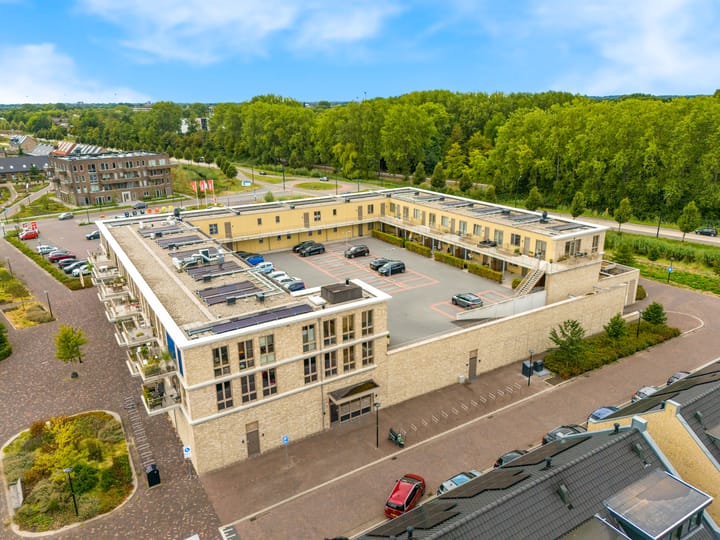
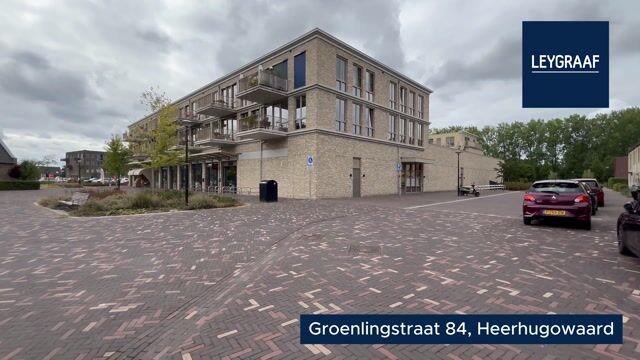
The apartment on Groenlingstraat is located in De Draai, a young and spacious residential neighbourhood on the eastern side of Heerhugowaard. Daily shopping could hardly be more convenient, as the apartment is situated above a Vomar supermarket. Various other shops and everyday amenities can also be found in and around De Draai, while schools, childcare facilities, sports facilities and healthcare services are available within the neighbourhood or nearby.
For a wider range of shops, restaurants, cafés and cultural amenities, Heerhugowaard town centre and Middenwaard shopping centre are within easy reach. Oosterpark also provides a welcome green addition to the area, offering plenty of opportunities for a relaxing walk outdoors.
The apartment is easily accessible by car. The N242 and N507 can be reached quickly, providing convenient connections towards Alkmaar and the surrounding region. Heerhugowaard railway station is easily accessible by bicycle and offers train connections to destinations including Alkmaar, Hoorn, Amsterdam, Haarlem and Den Helder.
Layout
Apartment – second floor
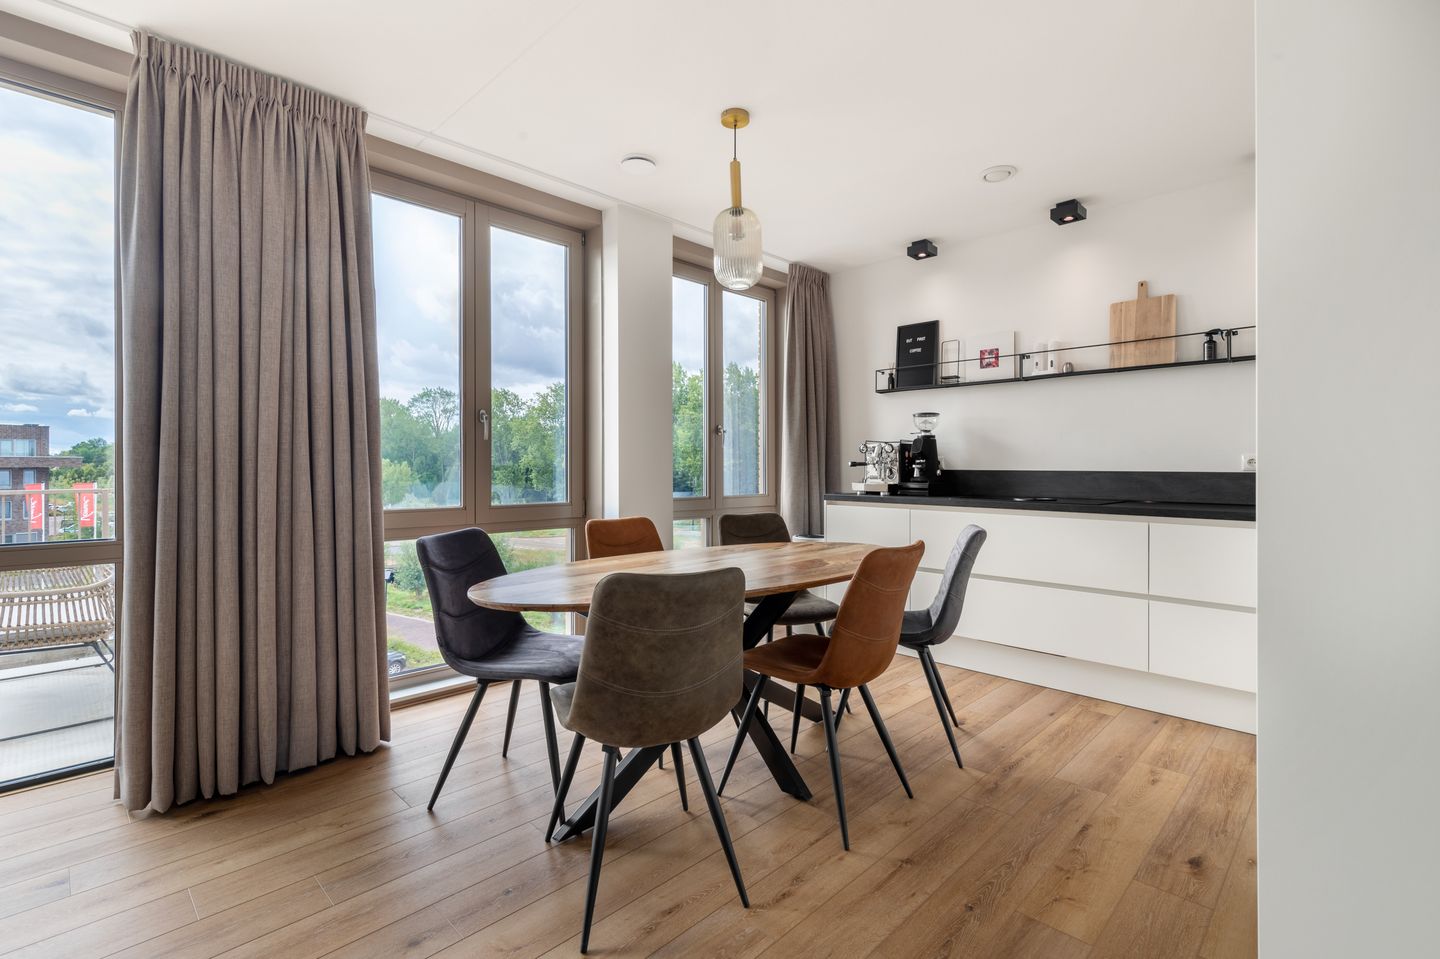
Upon entering, you arrive in the hallway, which provides access to the various rooms. The living room and kitchen together form a pleasant and spacious living area. Large windows allow plenty of natural light to flood the room, while the seating area enjoys unobstructed outward views. There is ample space for a comfortable lounge area and a full-size dining table. From the living room, you have direct access to the balcony.
The kitchen blends seamlessly with the living room and has a sleek, contemporary design. It is equipped with a BORA induction hob with integrated extractor, a Quooker boiling-water tap, fridge-freezer, combination microwave oven and dishwasher.
The balcony effectively extends the living and kitchen area outdoors. Thanks to its southwest-facing position, it is a wonderful place to enjoy the afternoon and evening sun.
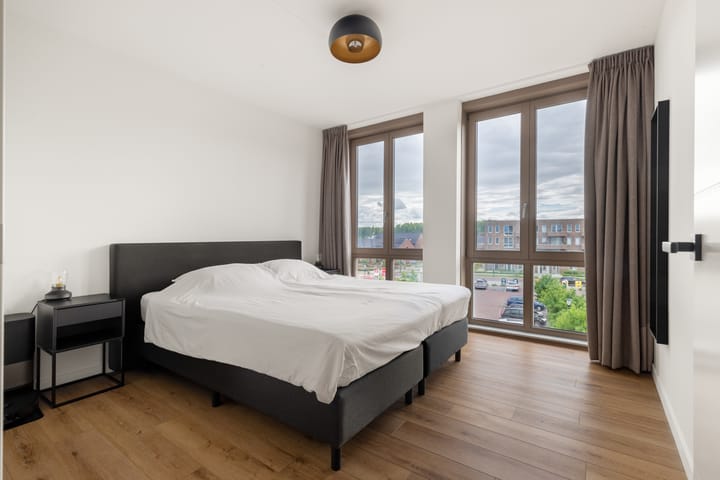
The apartment also features two comfortable bedrooms. This makes the property suitable not only for a one- or two-person household, but also provides flexibility for a home office, guest room or hobby room.
The bathroom features a spacious walk-in shower with a new rainfall shower and a washbasin with vanity unit. The separate toilet is located near the entrance to the apartment and is fitted with a small hand basin.
Between the toilet and bathroom is the utility/technical room. This houses the ground-source heat pump and heat recovery ventilation system and also contains the connections for the washing machine and tumble dryer.
The property has an A+++ energy rating and its own ground-source heat pump. The apartment is heated via underfloor heating, while during warmer periods the system can also provide floor cooling. Five solar panels are installed on the roof and, like the ground-source heat pump, are privately owned and belong to the apartment.
The apartment also includes a private storage unit and a designated private parking space on the parking deck of the apartment complex.
Key features:
Newly built in 2022;
Located on the second floor;
Approximately 66 m² of living space;
Sunny southwest-facing balcony;
Energy rating A+++;
Private ground-source heat pump;
Heat recovery ventilation system;
Underfloor heating and floor cooling;
5 solar panels;
Fibre-optic internet connection available;
Private parking space on the parking deck;
Service charges: approximately €159.75 per month;
Completion by mutual agreement.
Highlights
AI-generated from the description
Bright living with balcony
Bright living room with open views and southwest balcony.
Near energy-neutral comfort
A+++ rating, ground-source heat pump, underfloor heating, cooling and 5 solar panels.
Private parking at home
Private parking on deck and easy access to N242 and N507.
Advertisement
Features
Transfer of ownership
Listed since
Acceptance
Available in consultation
Asking price
€ 375,000 kosten koper
Asking price per m²
€ 5,682
Status
Sold under reservation
VVE (Owners Association) contribution
€ 159.75 per month
Construction
Type apartment
Upstairs apartment (apartment)
Building type
Resale property
Year of construction
2022
Type of roof
Flat roof
Surface areas and volume
Areas
Living area
66 m²
Exterior space attached to the building
6 m²
External storage space
5 m²
Volume in cubic meters
230 m³
Layout
Number of rooms
3 rooms (2 bedrooms)
Number of bath rooms
1 bathroom and 1 separate toilet
Bathroom facilities
Walk-in shower, sink, and washstand
Number of stories
1 story
Facilities
Balanced ventilation system, optical fibre, elevator, TV via cable, and solar panels