Ruime gezinswoning aan een autovrij hofje met zonnige achtertuin!
Description
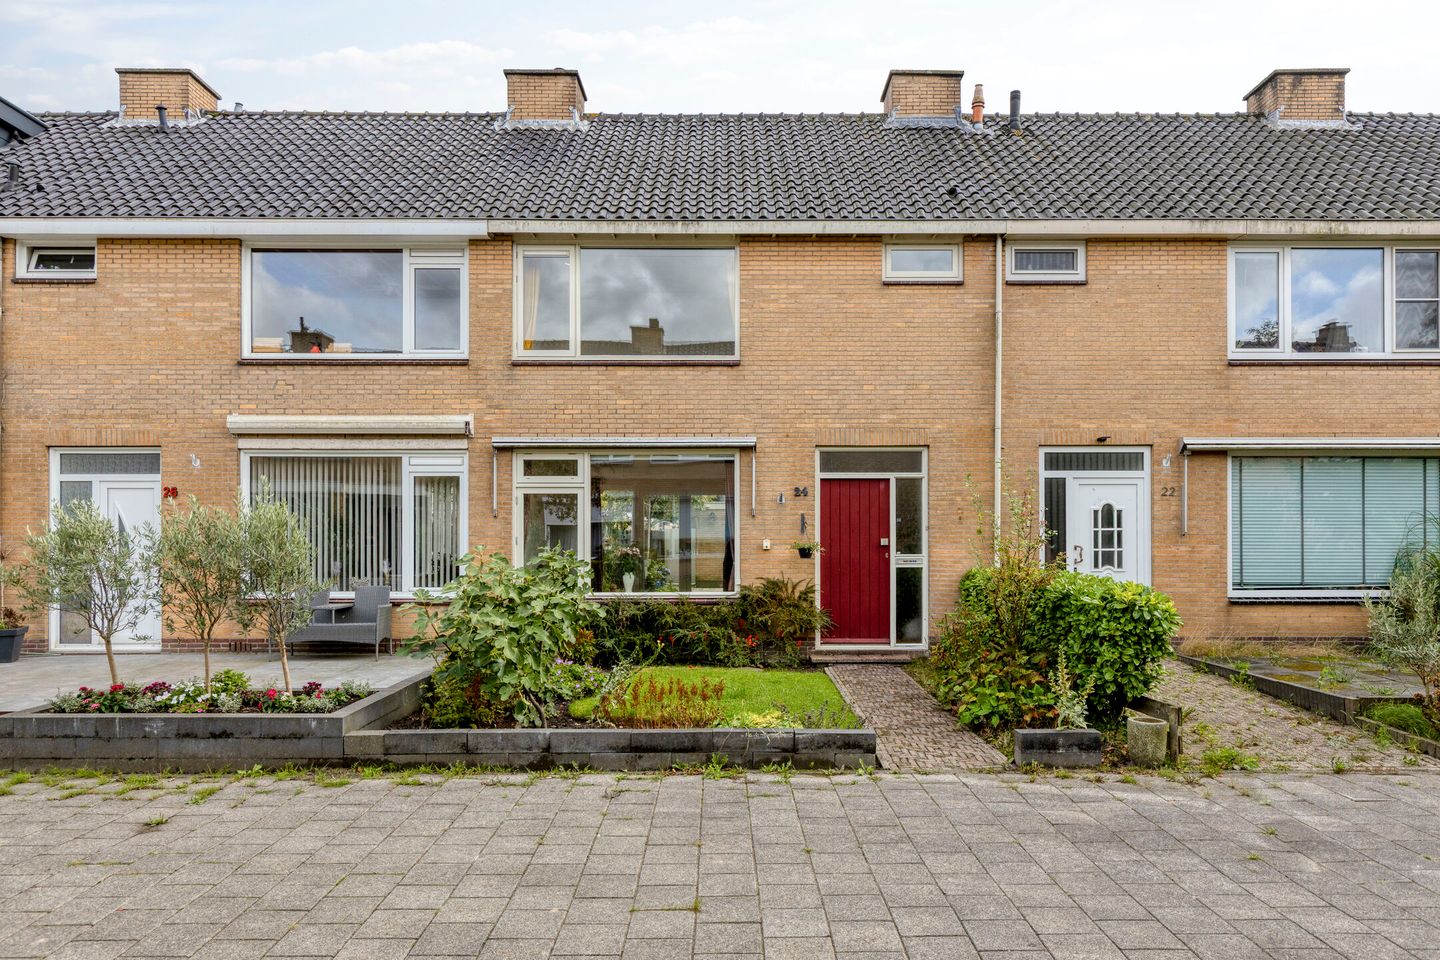
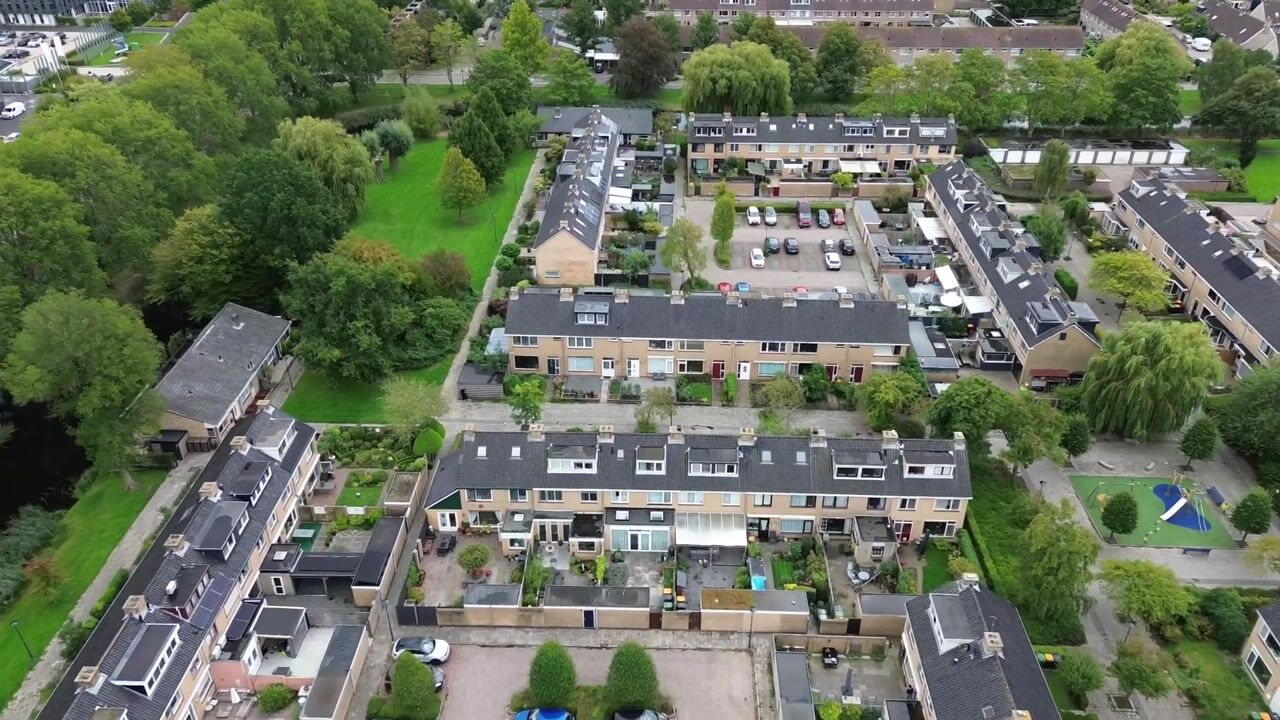
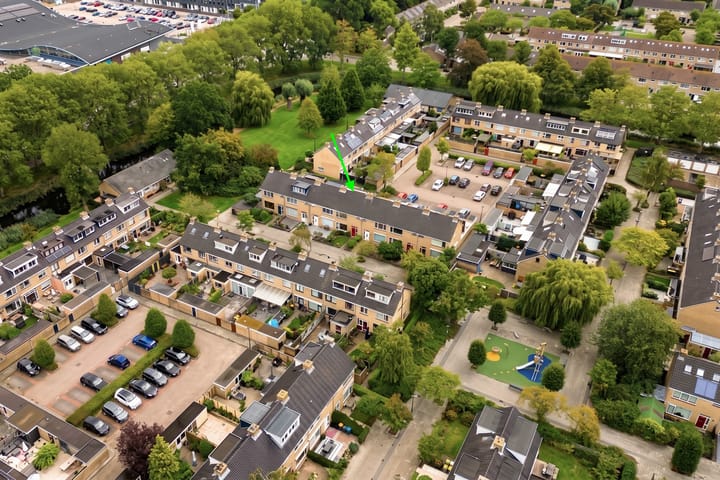
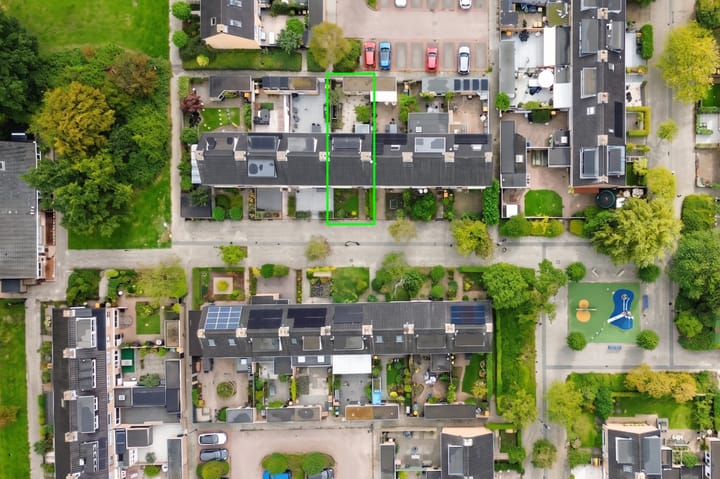
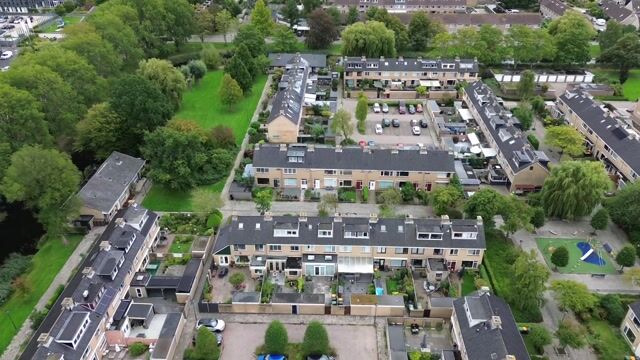
Spacious family home or starter home situated in a quiet, child-friendly, and car-free courtyard.
This is a fantastic opportunity to create a lovely home with a generous 109 m² of living space. The hallway and living room were fully modernized, renovated, and updated in 2020. Additionally, the house features four bedrooms, five rooftop solar panels, and a sunny southeast-facing back garden. The home is move-in ready, while the two upper floors offer plenty of possibilities to customize this mid-terrace house to your own tastes at your own pace.
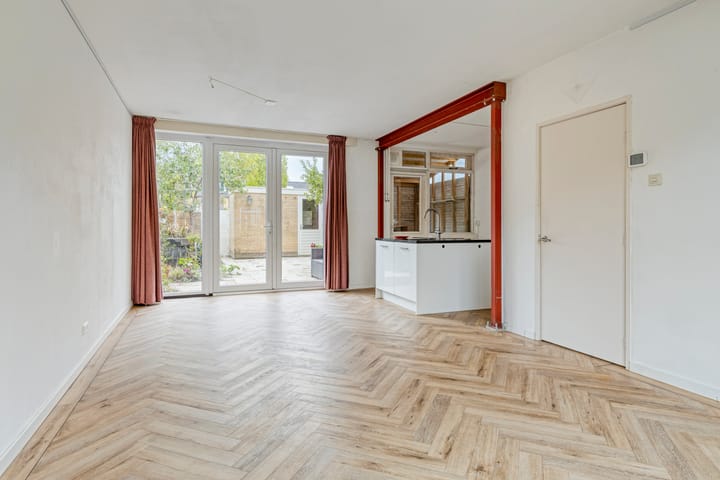
The living room and open-plan kitchen combine to form a pleasant, light-filled living area. A herringbone PVC floor with a border inlay and underfloor heating provide a stylish and comfortable foundation. A striking feature is the exposed steel structural element, which gives the ground floor a bold, contemporary character. The open kitchen consists of two sections: a cooking island and a wall unit. The wall unit houses the fridge-freezer combination and a combi-microwave, while the island features a 4-zone induction cooktop, a Grohe Red tap, and a dishwasher.
Tall French doors provide access to the back garden and enhance the spacious feel of the living room. The southeast-facing garden includes a patio, an apple tree, and a plum tree. A back entrance offers practical access to the parking area behind the house. There is also a brick storage shed and a small wooden outbuilding.
The upper floors offer plenty of space as well. The first floor comprises three bedrooms, a simple bathroom with a walk-in shower and washbasin, and a separate toilet. The second floor houses the washing machine connection and the central heating boiler (installed in 2020). It would be very easy to create a practical laundry room here, as well as a spacious fourth bedroom featuring a rear dormer window.
The location makes this home particularly appealing. It is situated on a car-free street where children can play freely right outside the front door. You can park your car in one of the spaces behind the house. The deer park and petting zoo are nearby, and 'De Bolle Buik'—featuring a playground, mini-golf course, and restaurant—is also just a short distance away. A short walk out of the neighborhood brings you to the nearest sports fields and the Waardergolf swimming pool. For daily groceries, there is a Dekamarkt supermarket just around the corner. Primary and secondary schools are in the vicinity, and the Centrumwaard area offers a Vomar supermarket, various specialty food shops, and a lively weekly market on Mondays. Several local businesses and a GP practice are also within a five-minute walk.
Via the Middenweg, you can easily reach Middenwaard, which boasts over 150 shops and various dining options. For a night out, you can visit the VUE cinema, De Waerd Bowling and Events, or Theater Cool. By car, you have easy access to main roads leading to Schagen, Alkmaar, and Hoorn, and the train station is within cycling distance.
General:
Living area: 109 m² – external storage space: 13 m² – volume: 386 m³ – plot size: 144 m² – year of construction: 1969 – energy label: C – handover: by agreement
Highlights
AI-generated from the description
Bright living with island
Open kitchen with island, herringbone PVC floor and underfloor heating.
Sunny garden with trees
Southeast garden with patio, apple and plum tree.
Car-free courtyard with play
Quiet car-free courtyard near playground, pool and shops.
Advertisement
Features
Transfer of ownership
Listed since
Acceptance
Available in consultation
Asking price
€ 325,000 kosten koper
Asking price per m²
€ 2,982
Status
Available
Construction
Kind of house
Single-family home, row house
Building type
Resale property
Year of construction
1969
Type of roof
Gable roof covered with roof tiles
Surface areas and volume
Areas
Living area
109 m²
External storage space
13 m²
Plot size
144 m²
Volume in cubic meters
386 m³
Layout
Number of rooms
5 rooms (4 bedrooms)
Number of bath rooms
1 bathroom and 2 separate toilets
Bathroom facilities
Walk-in shower and sink
Number of stories
3 stories
Facilities
Outdoor awning and TV via cable
Energy
Energy label
C
Insulation
Roof insulation, double glazing, energy efficient window, insulated walls and floor insulation
Heating
CH boiler
Hot water
CH boiler
CH boiler
Remeha (gas-fired combination boiler from 2020, in ownership)