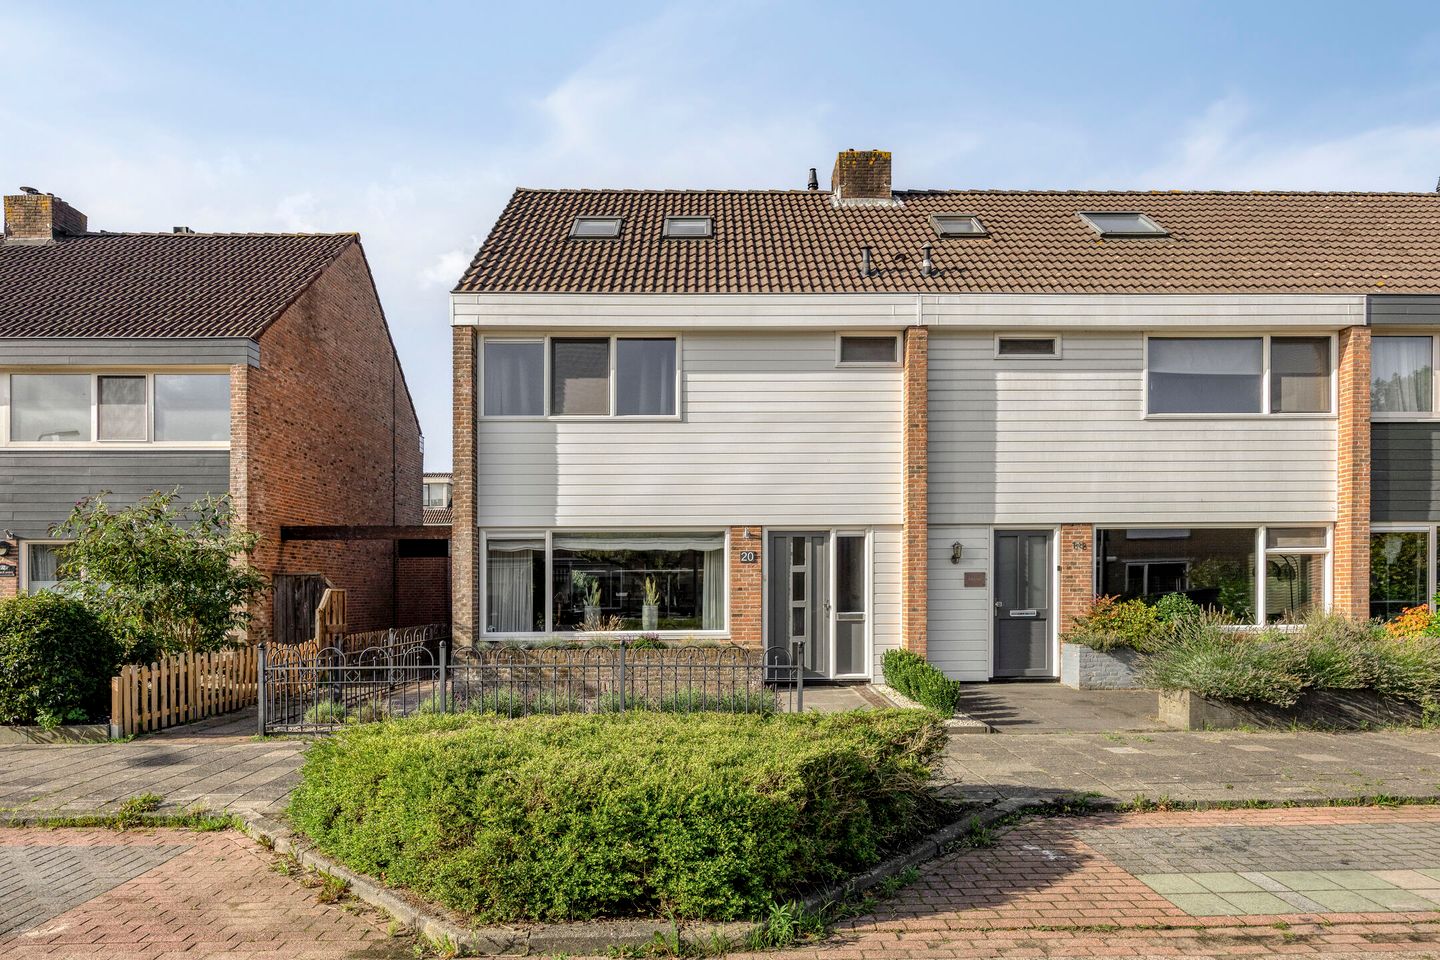
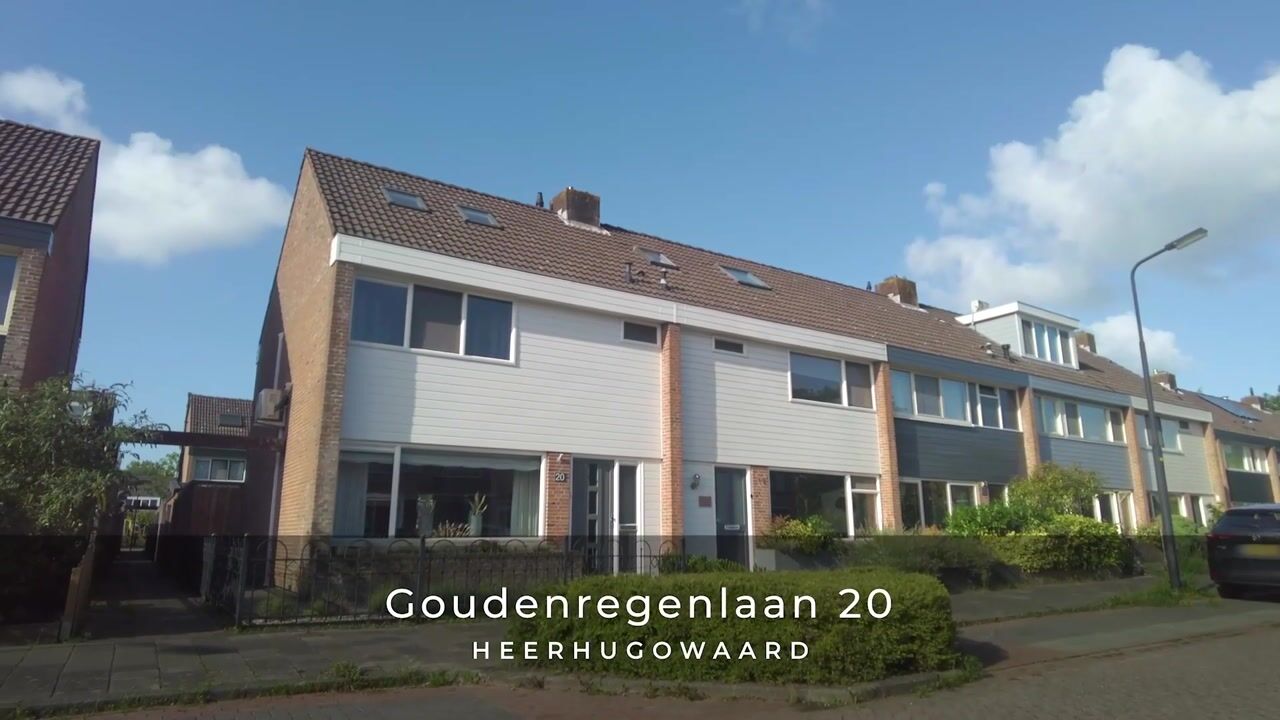
Een royale en lichte hoekwoning met een waanzinnige achtertuin!
Description
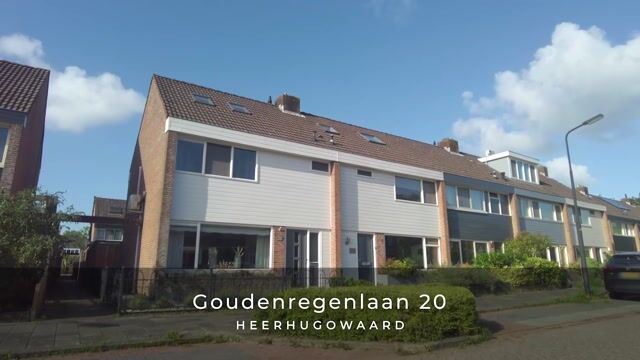
Are you looking for a spacious, light-filled corner house with an amazing back garden? Then contact us quickly to arrange a viewing—this could well be your new home!
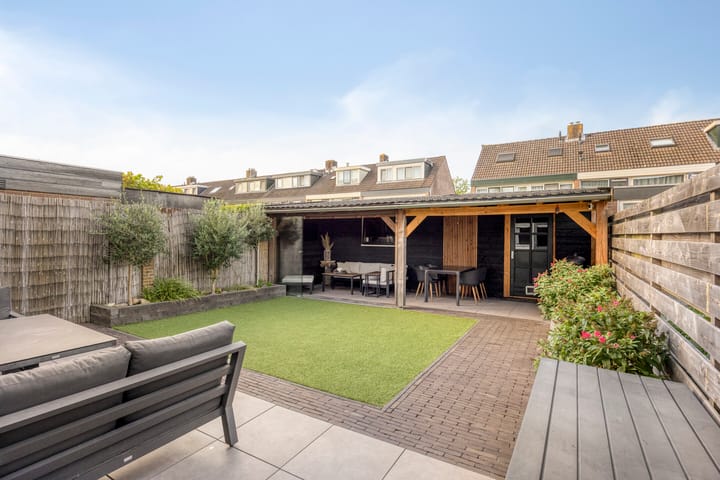
This property offers plenty of light and space indoors, along with every opportunity to enjoy the garden outdoors. Thanks to its corner position, the back garden is extra wide and features a lovely canopy spanning the entire width. It is a wonderful spot for lounging, long dinners, or enjoying drinks with friends. Sun lovers will also be delighted, as the back garden faces southwest. In addition to the canopy, there is a patio directly adjoining the house and an area with artificial grass. The canopy provides access to the storage shed, which also spans the full width of the plot. There is a side gate for easy access.
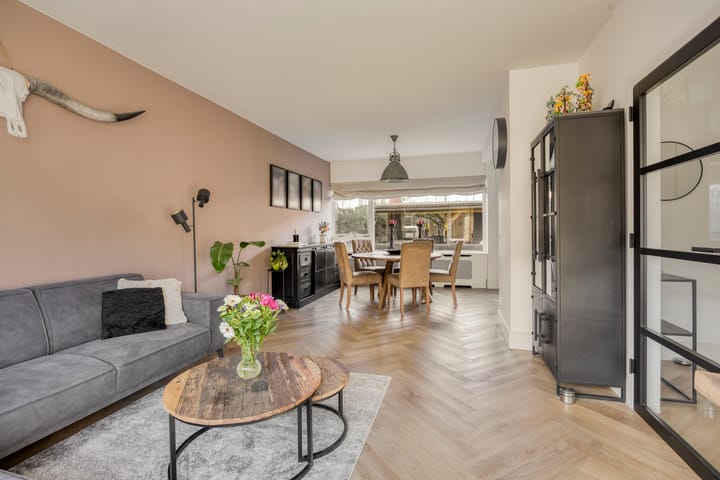
The bright, modern aesthetic continues inside. You enter the home via the front garden; the herringbone PVC flooring immediately catches the eye. This flooring extends into the living room and kitchen, where the walls and ceilings have been plastered. The dual-aspect living room features large uPVC windows at the front, allowing plenty of natural light to flood in. The kitchen is located at the rear; it features a neutral color scheme and is equipped with all necessary appliances.
The first floor houses the bathroom, which has been enlarged and includes a bathtub with a shower, a second toilet, and a vanity unit. There are also three bedrooms on this floor, all fitted with uPVC window frames. The bedrooms at the rear are equipped with insect screens and electric roller shutters. Additionally, the larger of these two rear bedrooms features air conditioning. The second floor also offers a wealth of space, thanks to the dormer window at the rear. Here, you will find a spacious fourth bedroom. The landing area houses the utility installations as well as a washbasin with hot and cold water.
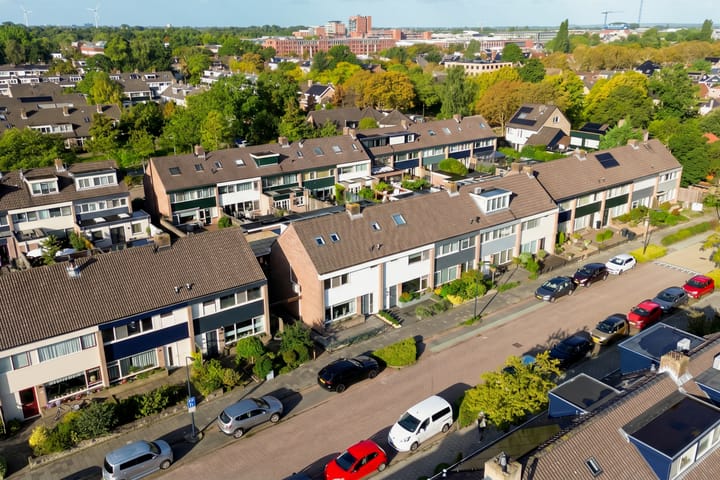
Living on Goudenregenlaan means living in a quiet, green, and child-friendly neighborhood. All amenities are close by; schools and childcare facilities are in the immediate vicinity, and you don't have to go far for daily groceries either. The Middenwaard shopping center is just a few streets away, offering a wide and varied range of shops.
You don't have to travel far for a night out, either. Options include the VUE cinema, De Waerd Bowling & Events, or a performance at Theater Cool. The train station is easily accessible by bicycle, and by car, you have quick access to arterial roads leading to Schagen, Alkmaar, and Hoorn, among other places. In short, a lovely residential area where peace and greenery go hand in hand with having all amenities nearby.
In short, this is an ideal place where you will feel right at home.
Seize this opportunity and contact us today to arrange a viewing; we would be happy to open the doors for you!
General:
Living area: 116 m² - External storage space: 16 m² - Volume: 405 m³ - Plot size: 200 m² - Year of construction: 1973 - Energy label: C - Handover: by agreement
Highlights
AI-generated from the description
Wide garden with canopy
Extra-wide southwest garden with full-width canopy.
Bright dual-aspect living
Dual-aspect living room with large uPVC windows and PVC floor.
Four spacious bedrooms
Three bedrooms on first floor plus a fourth in the attic.
Advertisement
Features
Transfer of ownership
Listed since
Acceptance
Available in consultation
Asking price
€ 435,000 kosten koper
Asking price per m²
€ 3,750
Status
Available
Construction
Kind of house
Single-family home, corner house
Building type
Resale property
Year of construction
1973
Type of roof
Gable roof covered with asphalt roofing and roof tiles
Surface areas and volume
Areas
Living area
116 m²
External storage space
16 m²
Plot size
200 m²
Volume in cubic meters
406 m³
Layout
Number of rooms
5 rooms (4 bedrooms)
Number of bath rooms
1 bathroom and 1 separate toilet
Bathroom facilities
Shower, bath, toilet, sink, and washstand
Number of stories
3 stories
Facilities
Outdoor awning, rolldown shutters, and TV via cable
Energy
Energy label
C
Insulation
Roof insulation, double glazing, energy efficient window and insulated walls
Heating
CH boiler
Hot water
CH boiler
CH boiler
Intergas (gas-fired combination boiler from 2020, in ownership)