Ruim, modern en met zorg verbouwd, een heerlijke hoekwoning!
Description
Spacious, Modern and Thoughtfully Renovated!
A wonderful end-of-terrace home that's ready for you to move straight into!
Are you looking for a spacious family home where most of the hard work has already been done? Then Huygenhoekring 53 is definitely worth a viewing!
This surprisingly spacious end-of-terrace house offers no less than 122 m² of living space, six versatile rooms, a modern kitchen, a stylish bathroom and a lovely rear garden.
Over the past few years, the current owners have invested significantly in upgrading and modernising the property. In 2024, almost the entire ground floor was renovated, including a brand-new kitchen, underfloor heating, a sleek epoxy floor and beautifully plastered walls. In 2025, the bathroom was completely refurbished and new uPVC windows were installed at the rear of the house. The garden and storage shed have also been improved.
All these upgrades make this a wonderfully comfortable home where you'll feel at home in no time!
Layout
Ground Floor
Upon entering the property, you step into the hallway with the meter cupboard, staircase and a toilet that was retiled in 2024. From here, you enter the spacious living room.
The living room has been extended, creating an abundance of living space. Thanks to the large skylight and French doors opening onto the rear garden, the room is filled with beautiful natural light.
The smooth plastered walls, modern epoxy flooring and comfortable underfloor heating give the space a contemporary and stylish feel. There is plenty of room for a generous seating area and a large dining table, perfect for family dinners and entertaining guests.
At the front of the house, you will find the fully renovated kitchen, installed in 2024. Stylish kitchen cabinets, a dark worktop and various integrated appliances make this a wonderful place to cook.
Attention has also been paid to the finishing touches: the staircase leading to the first floor has been renovated and the handrails have been replaced.
First Floor
The first floor offers three bedrooms of varying sizes. The entire floor has been fitted with new laminate flooring, giving it a fresh and well-maintained appearance.
The bathroom was completely modernised in 2025 and is a real highlight of the property. Large grey tiles, black accents and contemporary finishes create a luxurious atmosphere.
The bathroom features a spacious walk-in shower with a rainfall showerhead, a vanity unit with washbasin, a toilet and a heated towel radiator.
Second Floor
A permanent staircase leads to the second floor, where you will find another three separate rooms. This floor also features new laminate flooring.
These versatile spaces are ideal for use as additional bedrooms, a home office, hobby room or storage space. The possibilities are endless!
Garden
The outdoor space has also received plenty of attention in recent years.
In 2024, the rear garden was completely redesigned, featuring attractive planting borders, new paving and new fencing. The result is a welcoming, low-maintenance outdoor space where you can relax and enjoy spending time outside.
At the rear of the garden, there is a practical wooden storage shed, which has been fitted with a new door and door frame. In 2026, the exterior woodwork was replaced and new guttering was installed to improve rainwater drainage.
The garden also benefits from convenient rear access.
Location
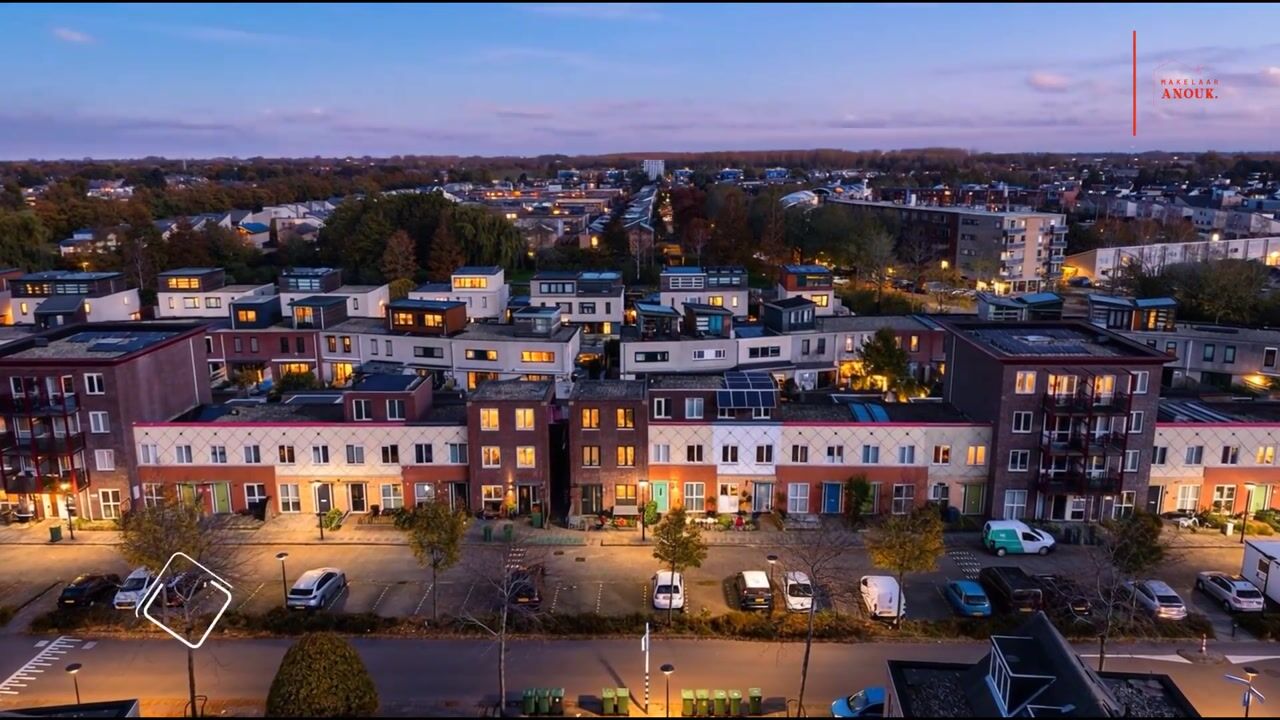
The property is situated in the popular residential neighbourhood of Huygenhoek in Heerhugowaard.
This pleasant, family-friendly area offers schools, shops, sports facilities and playgrounds nearby. Middenwaard shopping centre is also within easy reach, as are the main roads connecting Heerhugowaard to Alkmaar and Hoorn.
Key Features
End-of-terrace house built in 1997, offering 122 m² of living space;
Six versatile rooms with various possible uses;
Extended living room with plenty of natural light;
Ground floor largely modernised in 2024;
Underfloor heating and sleek epoxy flooring (2024);
Fully renovated modern kitchen (2024);
Newly plastered walls throughout the ground floor;
Toilet retiled in 2024;
Renovated staircase and new handrails;
New laminate flooring on the first and second floors (2024);
Completely modernised bathroom (2025);
New uPVC windows at the rear of the property (2025);
New glazing and fresh paintwork on the rear doors and frames (2025);
Completely redesigned rear garden (2024);
Storage shed renovated and maintained in 2024, 2025 and 2026;
Roof, wall and floor insulation;
Energy label A and connected to a district heating system.
In Summary
A surprisingly spacious and charming end-of-terrace home where the current owners have invested considerable care and attention in both comfort and appearance over the past few years.
With its modern kitchen, beautifully renovated bathroom, six versatile rooms and lovely rear garden, this is a property you can start enjoying from day one!
Interested? Schedule a viewing today!
We would be delighted to show you around this wonderful home in person!
Highlights
AI-generated from the description
Extended bright living room
Spacious living room with skylight, French doors and underfloor heating.
Low-maintenance rear garden
Rear garden redesigned in 2024 with borders, paving, fencing and shed.
Recent thorough renovations
Ground floor, bathroom, windows, floors and shed renewed between 2024 and 2026.
Advertisement
Features
Transfer of ownership
Listed since
Acceptance
Available in consultation
Asking price
€ 479,500 kosten koper
Asking price per m²
€ 3,930
Status
Available
Construction
Kind of house
Single-family home, corner house
Building type
Resale property
Year of construction
1997
Type of roof
Flat roof covered with asphalt roofing
Surface areas and volume
Areas
Living area
122 m²
External storage space
7 m²
Plot size
151 m²
Volume in cubic meters
422 m³
Layout
Number of rooms
7 rooms (6 bedrooms)
Number of bath rooms
1 bathroom and 1 separate toilet
Bathroom facilities
Shower, walk-in shower, toilet, sink, and washstand
Number of stories
3 stories
Facilities
Mechanical ventilation, sliding door, and TV via cable