
New
Middenweg 11703 RA HeerhugowaardPark van Luna
€ 1,250,000 k.k.

- 247 m²living area
- 1,073 m²plot size
- 6bedrooms
- Aenergy label
Gerenoveerde stolpboerderij op riant perceel met garage!
Description
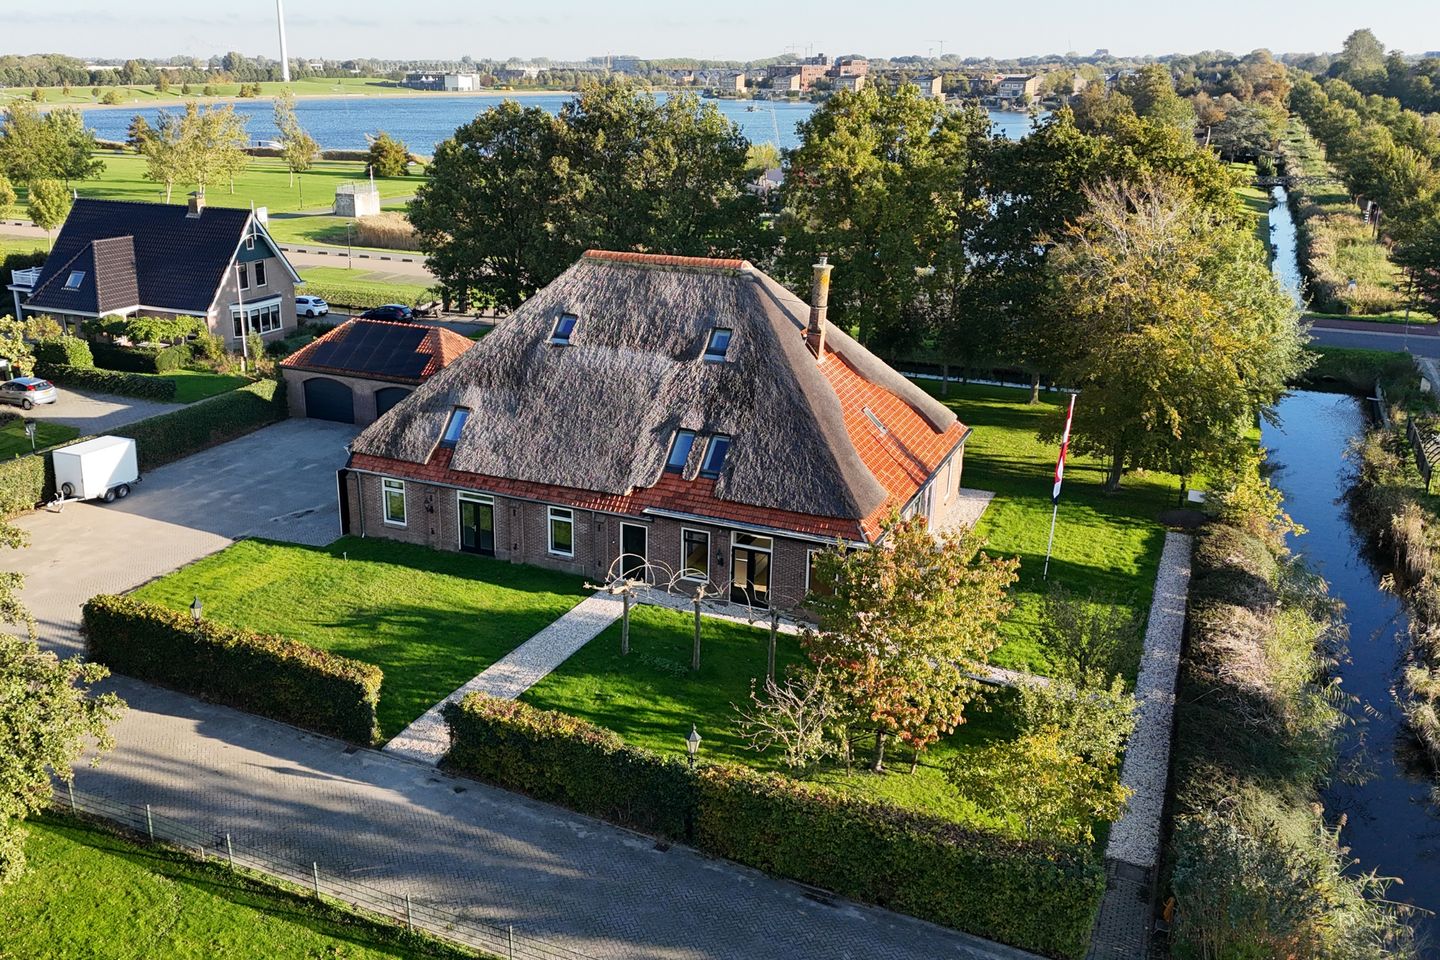
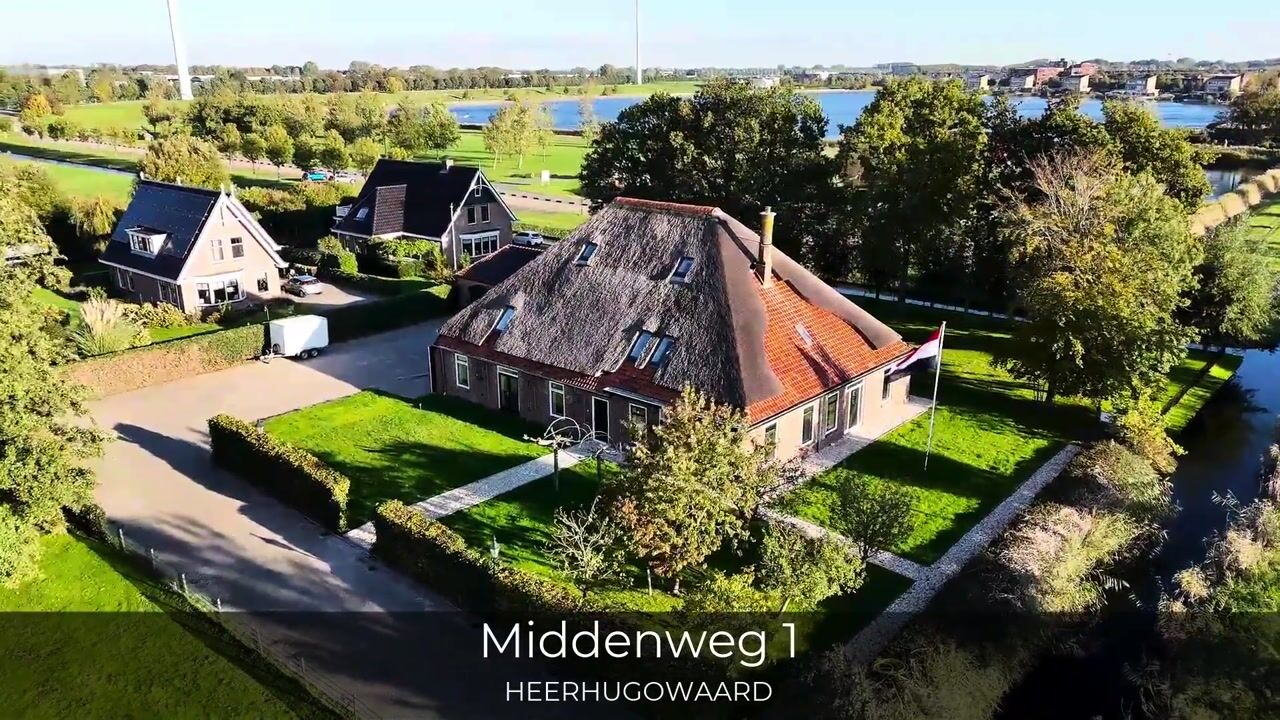
Looking for a home with history and quality? We have found just the property for you! This characteristic North Holland stolp farmhouse at Middenweg 1 in Heerhugowaard offers the perfect combination of these qualities. The property immediately impresses with its authentic appearance, imposing proportions and high-quality finish. With no less than 247 m² of living space, six bedrooms, three luxurious bathrooms, an exclusive kitchen-diner, a private garage and a plot of 1,073 m², this is a home of exceptional proportions. Add to this the extensive renovation carried out between 2024 and 2026, energy label A and the beautiful location close to water and greenery, and you have a unique property where character, space and luxury come together.
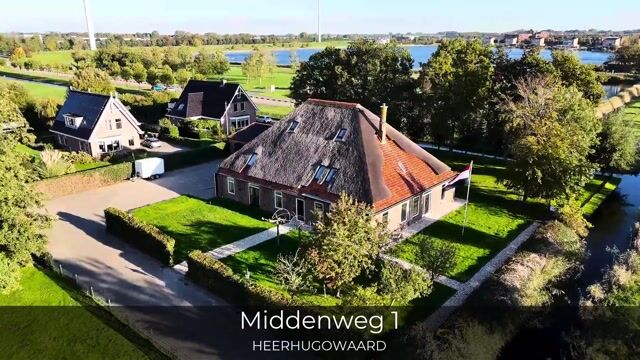
The original stolp farmhouse dates back to around 1920 and still exudes the charm of a bygone era. Its imposing thatched hipped roof, authentic wooden beams and distinctive roof structure give the property its unique character. During the complete renovation, great care and attention were taken to preserve its historic features, while equipping the home with every conceivable modern convenience. The farmhouse has been divided into two independent homes, of which the front house at Middenweg 1 has been fully finished and is offered ready to move into. The result is an exceptionally atmospheric home in which authentic details and contemporary luxury complement each other perfectly.
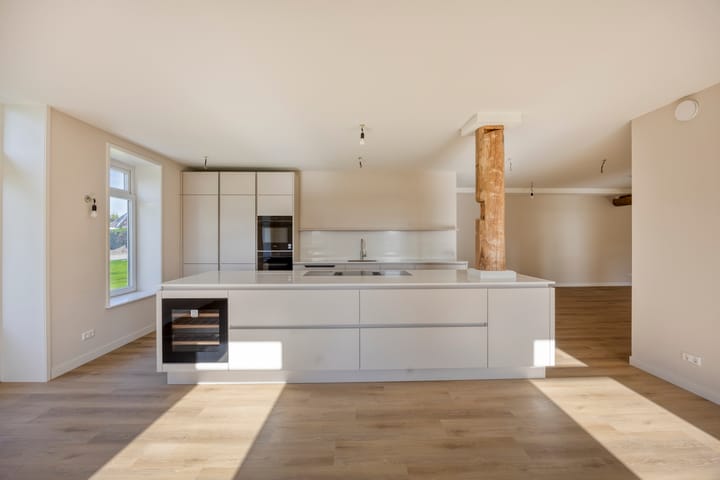
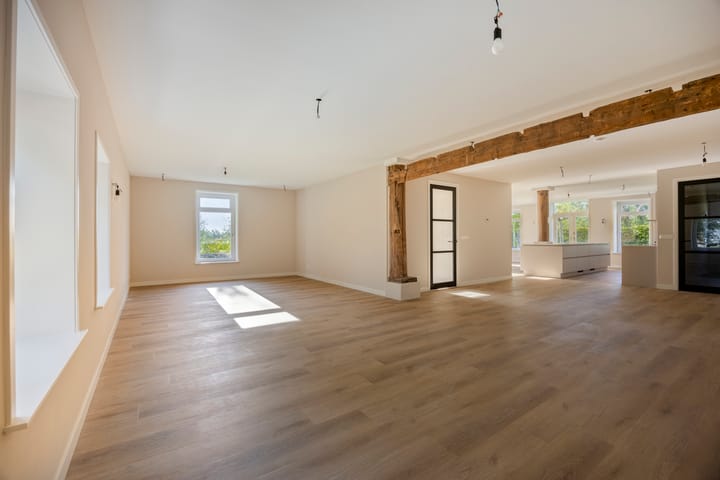
Upon entering, you will immediately appreciate the impressive sense of space and distinctive atmosphere. The ground floor offers a beautiful living area in which the authentic wooden structure takes centre stage. The spacious living room provides ample room for a comfortable seating area and opens directly onto the garden. The combination of space, natural light and characteristic features creates a warm and exclusive living experience. The absolute centrepiece of the home is the stunning kitchen-diner, installed in 2026 by Eiland de Wild. The generous cooking island with its luxurious Jetstone worktop is an elegant focal point and offers plenty of space for elaborate cooking and socialising. The kitchen is equipped with high-quality appliances, including a BORA induction hob with integrated extraction, Siemens iQ700 appliances, two fridge-freezer combinations, a Quooker with CUBE system and a wine climate cabinet. The authentic wooden supporting posts create a beautiful contrast with the modern design. Adjoining the kitchen is a practical utility room with laundry facilities.
There is no shortage of space or comfort on the upper floors either. The first floor features four spacious bedrooms and two luxurious bathrooms. Both bathrooms have been finished in style and feature high-quality sanitary fittings, including Grohe SmartControl rain showers, Geberit ONE toilets and a comfortable built-in bath with massage system.
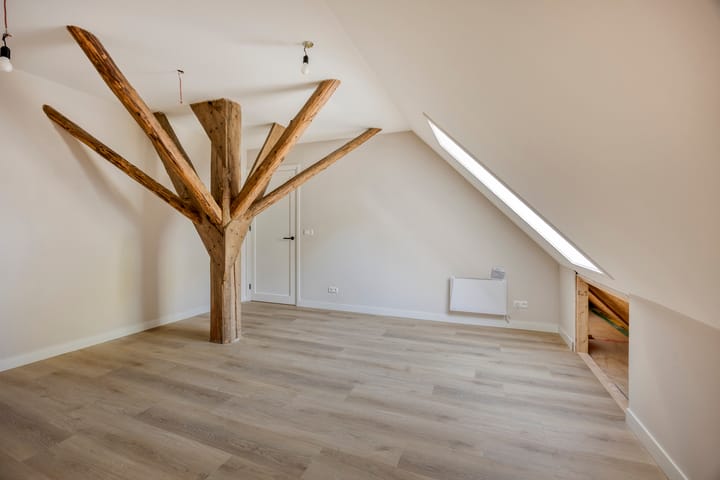
The second floor offers two further bedrooms, where the impressive wooden trunk structure and distinctive roof shape create a unique atmosphere. There is also a bathroom on this floor, as well as a spacious attic providing additional storage space. With a total of six bedrooms and three bathrooms, the property offers plenty of possibilities for a large family, hosting guests or combining living and working from home.
The generous plot of no less than 1,073 m² provides a wonderful setting in which to enjoy peace, space and privacy. The garden, with its lawn, hedges and mature trees, complements the farmhouse's rural character beautifully. There is ample room for several terraces, inviting seating areas and a garden layout tailored entirely to your own wishes. The property also benefits from a private garage.
Despite its historic origins, this home is fully prepared for the future. The farmhouse is entirely gas-free and has energy label A. Thanks to extensive insulation, a modern air-to-water heat pump with a 300-litre hot water cylinder, a ground floor finished with foam concrete and underfloor heating with a cooling function, electric heating in the bedrooms, electric underfloor heating in the bathrooms and five privately owned solar panels, you can enjoy a high level of living comfort. One of the bedrooms is also equipped with Samsung WindFree air conditioning. It is a particularly appealing combination of authentic living and modern sustainability.
Middenweg 1 is a home for those who appreciate character, space and quality. The impressive farmhouse structure, high-quality renovation, luxurious finish and generous living areas make this an exceptionally complete and exclusive property. In addition, you will be living in a beautiful location close to the water-rich Park van Luna, with everyday amenities and the charming city centre of Alkmaar within easy reach.
In short, this is a unique opportunity to enjoy the charm of a historic stolp farmhouse, combined with the comfort and luxury of modern living. We warmly invite you to come and experience this exceptional property for yourself!
For further information, please also visit the project website:
LOCATION / ACCESSIBILITY
The property is situated on the historic Middenweg in Heerhugowaard, in a beautiful location close to the much-loved Park van Luna. This is an area where water, greenery and recreation come together, allowing you to enjoy a relaxed lifestyle without compromising on accessibility or proximity to amenities.
Park van Luna is one of the key attractions of this location. The extensive recreational area offers plenty of opportunities for walking, cycling, sports and relaxation. The recreational beach, bodies of water and attractive walking routes make it possible to enjoy the outdoors all year round. It is a wonderful place to walk the dog, start the morning with some exercise or spend a relaxing afternoon by the water.
The location is also particularly convenient for everyday amenities. Various supermarkets, primary schools, shops and sports facilities are all within a short cycling distance. Heerhugowaard's extensive range of shops, including Middenwaard shopping centre, offers plenty of opportunities for a more comprehensive shopping trip.
Another major advantage is the proximity of Alkmaar. According to route information, the historic city centre, with its inviting terraces, restaurants, shops and characteristic canals, can be reached by bicycle in approximately twenty minutes. This allows you to combine relaxed living in a green environment with all the amenities and lively atmosphere of the city.
Public transport connections are also good. Alkmaar Noord railway station is approximately fourteen minutes away by bicycle. From here, train services run to destinations including Alkmaar and the Randstad region. By car, Alkmaar, Heerhugowaard and the surrounding towns are easily accessible via the nearby regional roads.
In short, this is a fantastic residential environment for anyone who values space, nature and tranquillity while wanting all the amenities they need close at hand.
OWNERSHIP
The property is situated on two cadastral plots with a combined area of 1,073 m² (O6398: 874 m² + O6396: 199 m²).
APPROXIMATE DIMENSIONS
Living area: approx. 247 m²
Other internal space: approx. 2 m²
External storage space: approx. 29 m²
Gross internal volume: approx. 884 m³
KEY FEATURES
- Characteristic North Holland stolp farmhouse dating from around 1920;
- Completely renovated and modernised between 2024 and 2026;
- Exceptionally atmospheric home retaining its characteristic wooden beams and authentic architectural details;
- No less than six bedrooms spread over the first and second floors;
- Three luxurious bathrooms with high-quality sanitary fittings;
- Luxurious kitchen-diner by Eiland de Wild, installed in 2026;
- Kitchen equipped with a BORA induction hob, Siemens iQ700 appliances, Quooker with CUBE system, wine climate cabinet and Jetstone worktop;
- Air-to-water heat pump with a 300-litre hot water cylinder;
- Fully gas-free, energy label A, registered on 7 October 2026;
- Ground-floor underfloor heating with cooling function;
- Electric underfloor heating in the bathrooms;
- Insulated walls, floors and roof;
- Five solar panels with a combined capacity of 2,325 Wp and a dedicated inverter;
- Private garage;
- Located close to Park van Luna, with extensive recreational facilities;
- Thatched roof on the eastern side renewed in 2024/2025; the remaining roof sections have been combed through and patched where necessary;
- Rain gutters and rainwater downpipes have been renewed;
- The original farmhouse has been legally divided in the land registry into two independent homes;
- Joint maintenance agreements and easements will be formally recorded by a civil-law notary;
- An asbestos survey was carried out prior to the renovation, and no asbestos-containing materials were found;
- Designated project notary: NVA Notarissen in Amsterdam.
Completion: by mutual agreement.
DISCLAIMER
The measurements have been determined in accordance with the NEN 2580 measurement guidelines. These guidelines are intended to provide a more consistent method of measuring and indicating usable floor area. However, differences in measurement results cannot be entirely excluded, for example due to differences in interpretation, rounding or limitations encountered during the measurement process.
All sales information has been compiled with due care. We accept no liability whatsoever for incorrectly obtained oral information, omissions or other inaccuracies, or any consequences thereof. We expressly draw the buyer's attention to their statutory obligation to investigate the property independently.
INTERESTED IN THIS PROPERTY?
Engage your own NVM-registered buying agent without delay. Your NVM buying agent will represent your interests and save you time, money and worry. Contact details for fellow NVM buying agents can be found on Funda.
Highlights
AI-generated from the description
Restored stolp farmhouse charm
1920 stolp farmhouse with thatched roof and beams
Luxury kitchen-diner with island
Spacious 2026 kitchen-diner with island and top appliances
Gas-free and energy-efficient living
Energy label A, heat pump, underfloor heating and solar panels
Advertisement
Features
Transfer of ownership
- Listed since
- Acceptance
- Available in consultation
- Asking price
- € 1,250,000 kosten koper
- Asking price per m²
- € 5,061
- Status
- Available
Construction
- Kind of house
- Converted farmhouse, double house
- Building type
- Resale property
- Year of construction
- 1920
- Type of roof
- Hipped roof covered with cane
Surface areas and volume
- Areas
- Living area
- 247 m²
- Other space inside the building
- 2 m²
- External storage space
- 29 m²
- Plot size
- 1,073 m²
- Volume in cubic meters
- 884 m³
Layout
- Number of rooms
- 7 rooms (6 bedrooms)
- Number of bath rooms
- 3 bathrooms and 2 separate toilets
- Bathroom facilities
- Double sink, 3 walk-in showers, bath, underfloor heating, toilet, and 2 washstands
- Number of stories
- 3 stories and an attic
- Facilities
- Air conditioning, skylight, mechanical ventilation, and solar panels
Energy
- Energy label
- A
- Insulation
- Roof insulation, double glazing, insulated walls and floor insulation
- Heating
- Electric heating and partial floor heating
Cadastral data
- HEERHUGOWAARD O 6398
- Cadastral map
- Area
- 874 m²
- Ownership situation
- Full ownership
- HEERHUGOWAARD O 6396
- Cadastral map
- Area
- 199 m²
- Ownership situation
- Full ownership
Exterior space
- Location
- Rural and unobstructed view
- Garden
- Front garden and side garden
- Side garden
- 460 m² (23.00 metre deep and 20.00 metre wide)
- Garden location
- Located at the southwest
Garage
- Type of garage
- Detached brick garage
- Capacity
- 1 car
- Facilities
- Electricity
Parking
- Type of parking facilities
- Parking on private property and public parking
Curious what your home is worth?
See your estimated home value and discover what's happening in your neighborhood.

Popularity
1,413x
Viewed
42x
Saved
28-10-2026
On Funda
Neighborhood

Park van Luna
Heerhugowaard- Residents
- 110
- Family with children
- 20%
Discover the neighborhood
Curious about the housing supply, residents and local real estate agents?

Don’t want to forget this home?
Save it as a favorite. You’ll easily find it back and get notified when something changes.
