New
Truus Schröderplantsoen 341705 ND HeerhugowaardHuygenhoek Midden
€ 765,000 k.k.

- 150 m²living area
- 470 m²plot size
- 3bedrooms
- Aenergy label
Eye-catcher150m2 wonen! Mogelijkheid tot 6 slaapkamers! Uniek!
Description

Excellent-maintained detached villa on a generous plot, with the potential to expand to approximately 187 m² of living space and featuring an energy label A.
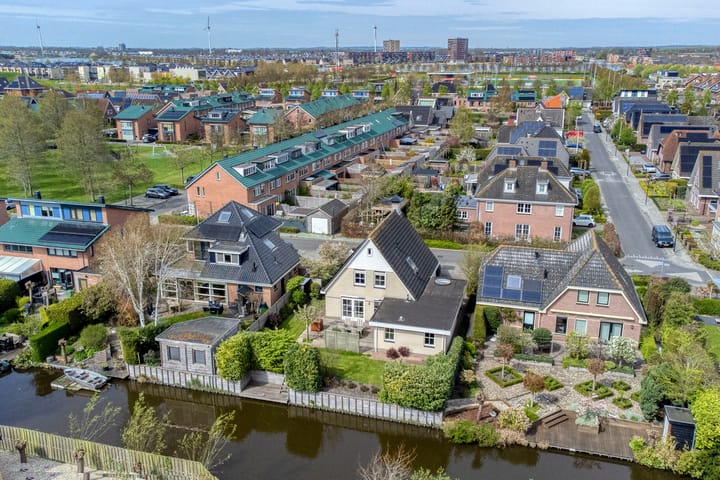
A spacious villa by the water in Huygenhoek Midden
Are you looking for a home by the water in the sought-after Huygenhoek Midden neighbourhood? Then this sustainable detached villa, built in 2002, is the perfect choice for those seeking space, comfort, quality and future potential.
With a current living area of approximately 150 m² and a large attic of approximately 37 m², this property already offers an exceptional amount of space. With relatively minor modifications, the house can be transformed into a spacious family home with 5 to 6 bedrooms.
By installing a permanent staircase, for example, the attic can easily be converted into full residential space, increasing the home's living area to approximately 187 m². A unique opportunity in this neighbourhood.
The property is situated on a generous plot bordering a wide waterway, with a deep, sunny garden and plenty of privacy. The surroundings are green, peaceful and family-friendly. Amenities such as Luna Park and Strand van Luna, supermarkets and primary schools are all within easy reach. There is also excellent access to the N242 and the A9 motorway, providing convenient connections to Alkmaar, Haarlem and Amsterdam.
GROUND FLOOR:
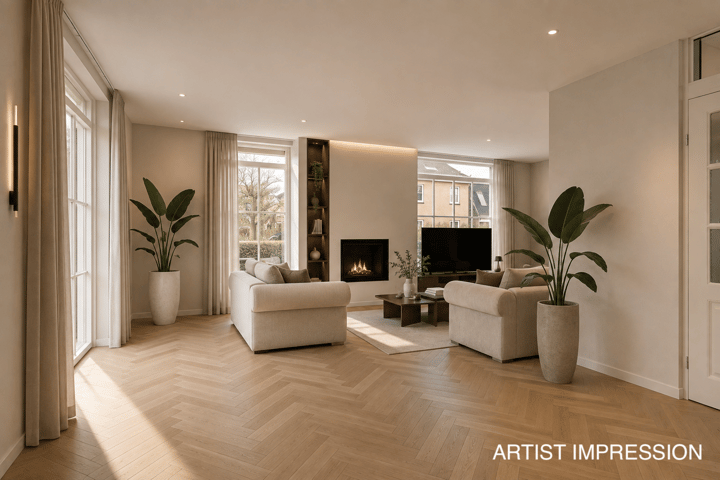
The spacious living room features a built-in wood-burning fireplace and is bright and inviting thanks to the large windows and pleasant layout.
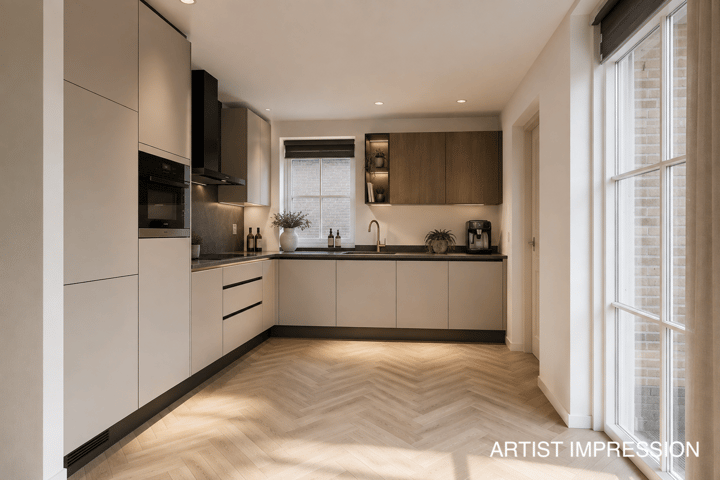
The open-plan kitchen, dating from 2002, has been well maintained and is equipped with fully functioning built-in appliances. French doors provide a lovely connection between the interior and the garden.
From the kitchen, you can access the practical utility room and the large integral garage.
The entire ground floor, including the utility room and garage, is equipped with hot-water underfloor heating, providing excellent comfort throughout the year.
Thanks to the insulation, underfloor heating and direct connection to the utility room, the garage could potentially be transformed into a luxurious additional bedroom, making the property suitable for single-level living, or into a professional home office or practice with its own entrance. The basic infrastructure is already in place.
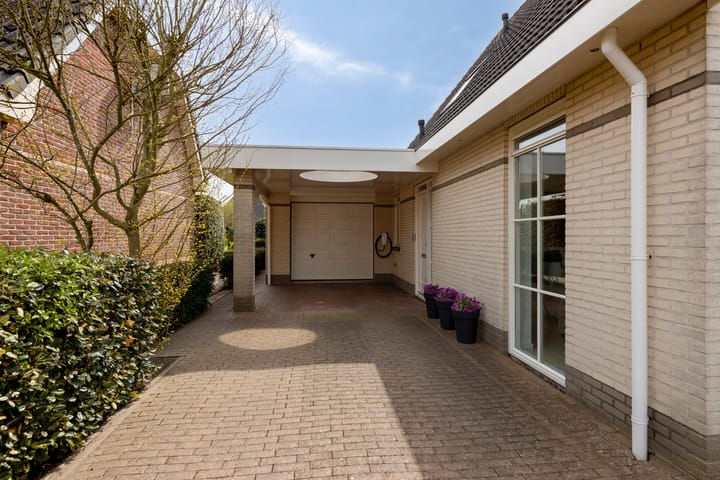
In front of the garage is a generous and beautifully designed 17 m² carport. The integrated skylight provides pleasant daylight during the day, while the stylishly integrated lighting creates a warm and welcoming atmosphere in the evening. The lighting also continues along the gutters around the house, giving the property an exclusive appearance.
FIRST FLOOR:
The first floor currently features three spacious bedrooms, with the possibility of creating a fourth bedroom with only minor modifications.
There is also a well-maintained bathroom dating from 2002. All drainage systems function properly, and no defects or moisture problems have been reported.
The entire floor has been well maintained and is ready for immediate occupation.
SECOND FLOOR - ATTIC:
The attic is currently classified as non-residential ancillary space, but with a ceiling height of 2.46 metres and sufficient natural daylight, it offers excellent potential for conversion into an additional residential floor.
By installing a permanent staircase, this space could be transformed into one or more additional bedrooms, a home office, hobby room or luxurious master suite.
This provides the opportunity to increase the total living area from approximately 150 m² to 187 m².
OUTDOOR SPACE:
The plot is particularly generous and offers a deep, sunny garden with plenty of privacy.
The garden is ideal for gardening enthusiasts, children to play, a veranda or further expansion, subject to the applicable municipal regulations.
Enjoy the ultimate holiday feeling in your own backyard. Take your boat from the large decking area for a leisurely trip through the neighbourhood, or simply relax and enjoy the view over the water from your private waterside terrace.
The beautifully landscaped front garden also provides ample space to park two cars on the property.
SUSTAINABILITY & INSTALLATIONS:
This property is excellent prepared for the future and has an energy label A. It also benefits from an impressive range of sustainable and energy-efficient features:
• 22 solar panels, 370 Wp each, installed in 2022
• Solar energy production in 2023: 7,610 kWh
• ATAG I28EC CW4 central heating boiler, installed in 2017 and professionally serviced in 2024
• Tesla Wall Connector Gen 3, included with the property
• HR++ high-efficiency glazing throughout the house
• Full façade and roof insulation
• Fibre-optic internet
• Smoke detectors on all floors
• Four electrically operated screens in the living room
• Alarm system installed; the existing contract can be taken over
The property has been carefully maintained over the years. There have been no reported leaks, foundation issues, mould, asbestos, lead pipes or pest problems.
A technically sound and well-maintained home that is ready for its next owners.
KEY FEATURES:
• Living area: 150.3 m²
• Other internal space: 36.9 m²
• Potential living area: approximately 187 m²
• Gross volume: 694 m³
• Generous plot with deep garden
• Integral garage and utility room
• 17.2 m² carport
• Energy label A
• No easements or unusual boundary arrangements
• No known disputes or significant legal issues
• Very well maintained and ready to move into
SUMMARY:
Truus Schröderplantsoen 34 stands out for its combination of space, excellent maintenance, sustainability and future potential.
The generous plot, excellent condition, energy label A, waterside location and the possibility of expanding the living area to approximately 187 m² make this an ideal family home with excellent long-term potential.
A unique opportunity for anyone looking for a spacious detached home in a peaceful and attractive neighbourhood, while still being within easy reach of everyday amenities and major cities.
INTERESTED?
Viewings can easily be requested via Funda or you can call ALAND Makelaars Het Gooi and Almere: 085 – 060 31 50
DISCLAIMER:
This information has been compiled with care by Aland Makelaars B.V. and partners. Nevertheless, we accept no liability for any inaccuracies, omissions, or the consequences thereof.
All stated dimensions and surface areas are indicative. The usable floor area has been calculated in accordance with the industry-wide measurement instruction based on the NEN2580 standard. Measurement deviations may occur. No rights can be derived from differences between the stated and the actual size.
The buyer has their own duty of investigation regarding all matters relevant to them. The real estate agent acts as an advisor to the seller.
RESERVATION OF AGREEMENT
All information and correspondence is without obligation. An agreement is concluded only after the purchase agreement has been signed by both parties and the seller has agreed.
Advertisement
Features
Transfer of ownership
- Listed since
- Acceptance
- Available in consultation
- Asking price
- € 765,000 kosten koper
- Asking price per m²
- € 5,100
- Status
- Available
Construction
- Kind of house
- Villa, detached residential property
- Building type
- Resale property
- Construction period
- 2001-2010
- Type of roof
- Gable roof covered with roof tiles
Surface areas and volume
- Areas
- Living area
- 150 m²
- Other space inside the building
- 37 m²
- Exterior space attached to the building
- 17 m²
- Plot size
- 470 m²
- Volume in cubic meters
- 694 m³
Layout
- Number of rooms
- 7 rooms (3 bedrooms)
- Number of bath rooms
- 1 bathroom and 1 separate toilet
- Bathroom facilities
- Shower, bath, toilet, and washstand
- Number of stories
- 3 stories
- Facilities
- Skylight and solar panels
Energy
- Energy label
- A
- Insulation
- Roof insulation, double glazing and insulated walls
- Heating
- CH boiler
- Hot water
- CH boiler
- CH boiler
- ATAG (2017, in ownership)
Cadastral data
- HEERHUGOWAARD P 7129
- Cadastral map
- Area
- 470 m²
- Ownership situation
- Full ownership
Exterior space
- Location
- Alongside a quiet road, alongside waterfront and in residential district
- Garden
- Back garden and front garden
Garage
- Type of garage
- Attached brick garage
- Capacity
- 1 car
- Facilities
- Electrical door and electricity
- Insulation
- Insulated walls
Parking
- Type of parking facilities
- Parking on private property and public parking
Popularity
1,050x
Viewed
35x
Saved
21-8-2026
On Funda
Neighborhood

Huygenhoek Midden
Heerhugowaard- Residents
- 1,455
- Family with children
- 66%
- Avg. asking price / m²
- € 4,200
Discover the neighborhood
Curious about the housing supply, residents and local real estate agents?

Don’t want to forget this home?
Save it as a favorite. You’ll easily find it back and get notified when something changes.
