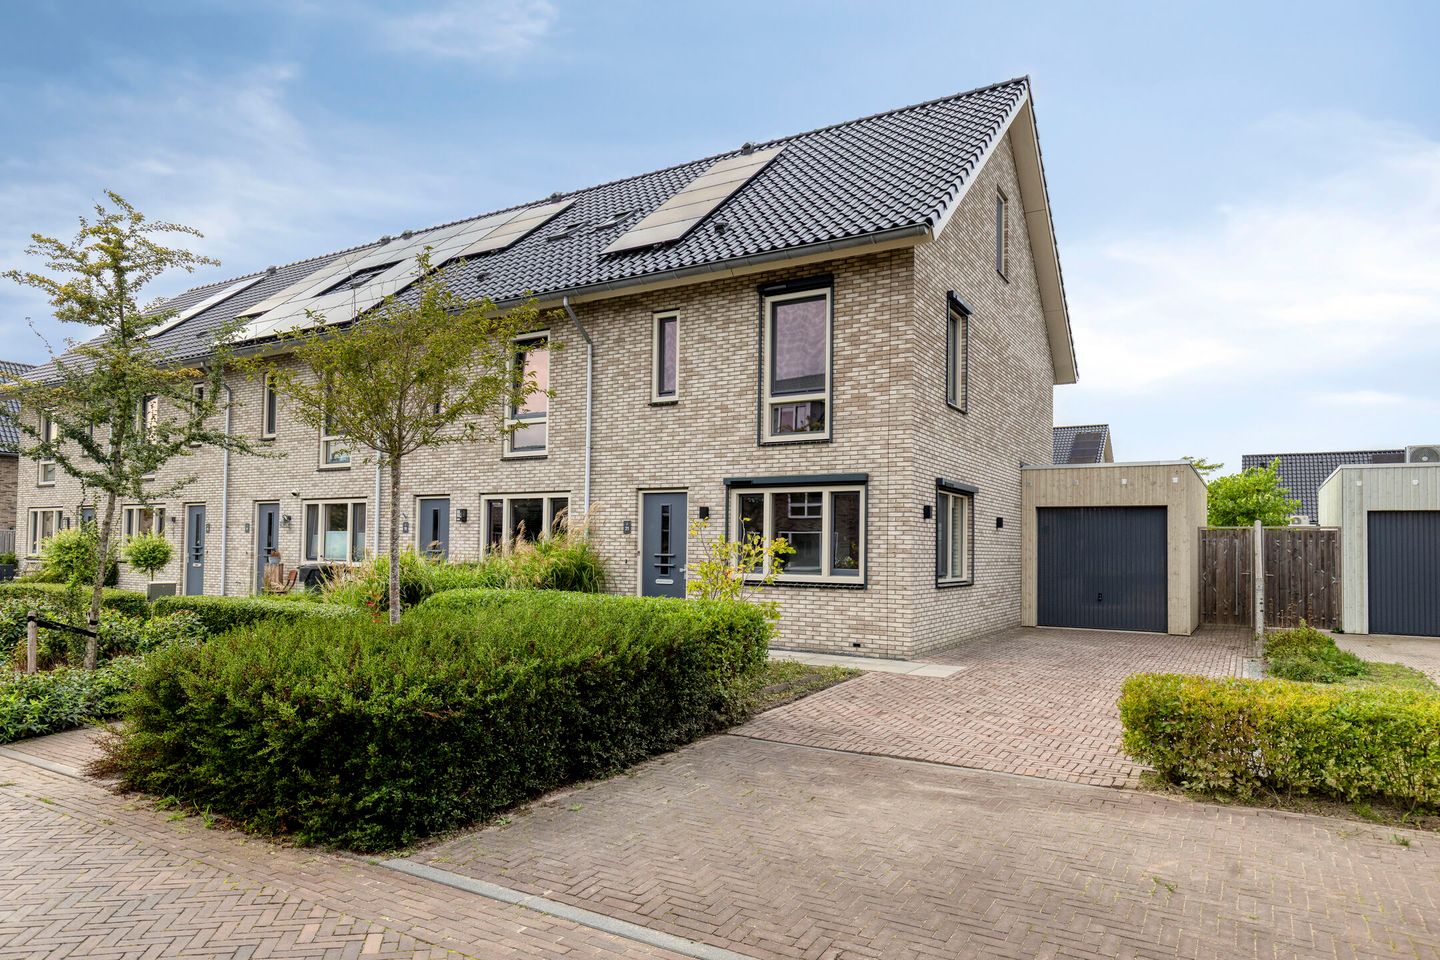
Move-in ready, spacious, and designed with a keen eye for comfort and detail—this attractive corner house in Broekhorn has it all!
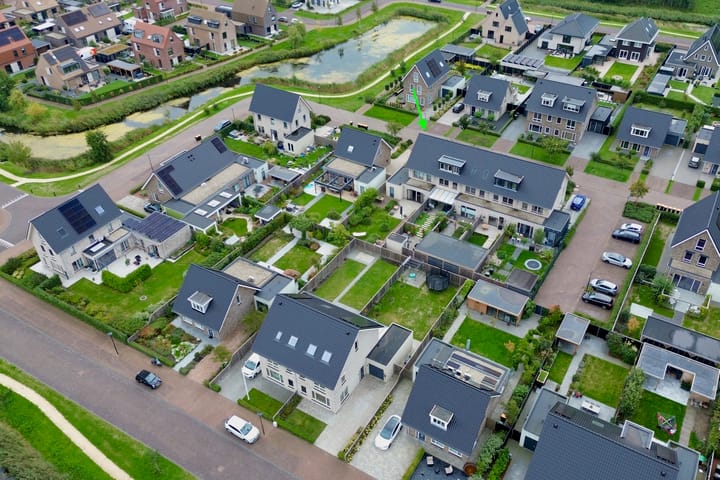
With four bedrooms and the potential for a fifth, the home offers ample space for both living and working. Its corner location provides the benefit of a private driveway, a garage, and a wonderful, large back garden. Plus, the home is completely gas-free!
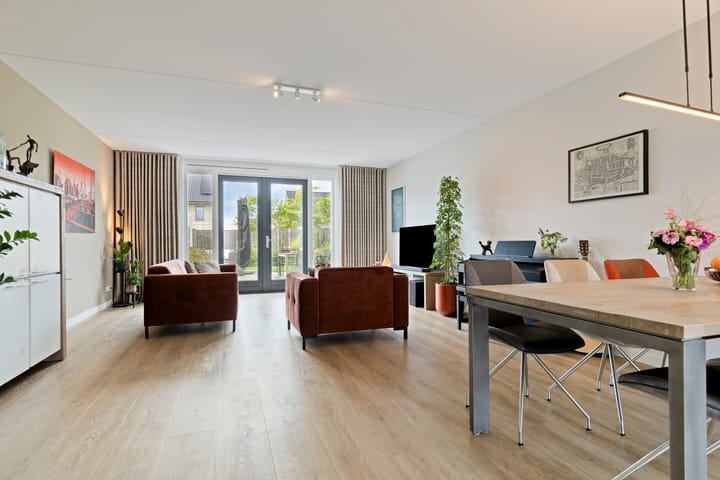
The open-plan kitchen is located at the front of the house and features high-end built-in appliances and a Quooker tap. It is a delightful space for cooking while staying connected with the living area. The garden-facing living room was extended during construction, offering plenty of space, and features French doors that open directly onto the back garden. The ground floor is fitted with PVC flooring and underfloor heating.
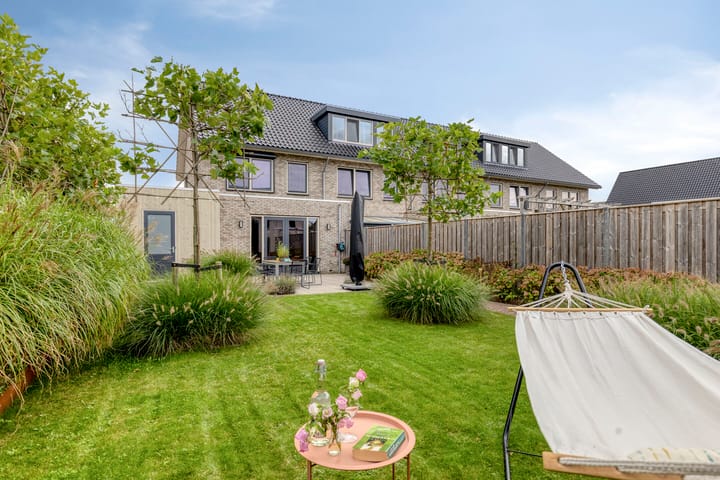
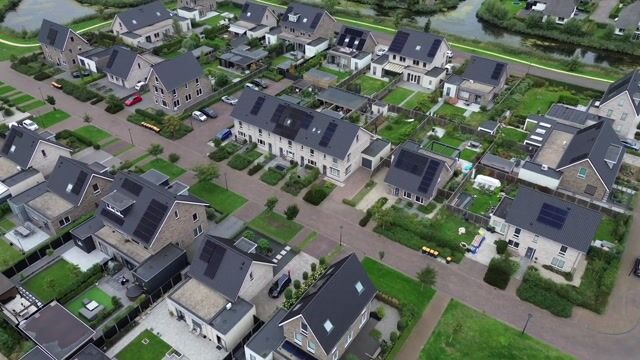
The large back garden is a real highlight of this corner property. Multiple terraces have been laid out, allowing you to create various seating areas alongside the spacious lawn. Convenient side and rear gates provide easy access to the garden. Attention to detail is evident here too: both the front and back gardens have outdoor taps, and double power outlets are installed in several locations to ensure you have plenty of electricity outdoors. The front garden includes a driveway with space for two cars. The garage was extended during construction and subsequently fitted with an epoxy floor.
The first floor houses three lovely bedrooms and a bright bathroom, all featuring individually controlled underfloor heating. The bathroom is equipped with amenities including a walk-in shower and a separate bathtub. The second floor completes the picture and holds one of the home's pleasant surprises. An extra bedroom and a separate storage room were incorporated during the initial construction. By installing a dormer window, you could easily convert this storage room into a fifth bedroom, offering plenty of possibilities for this level.
The home is also well-equipped in terms of sustainability and comfort. It is entirely gas-free, features five solar panels, and is fitted with automatic sun blinds at the front. Combined with underfloor heating on both the ground and first floors, this ensures a comfortable living environment. Additionally, three bedrooms have wired internet connections—ideal if you work from home.
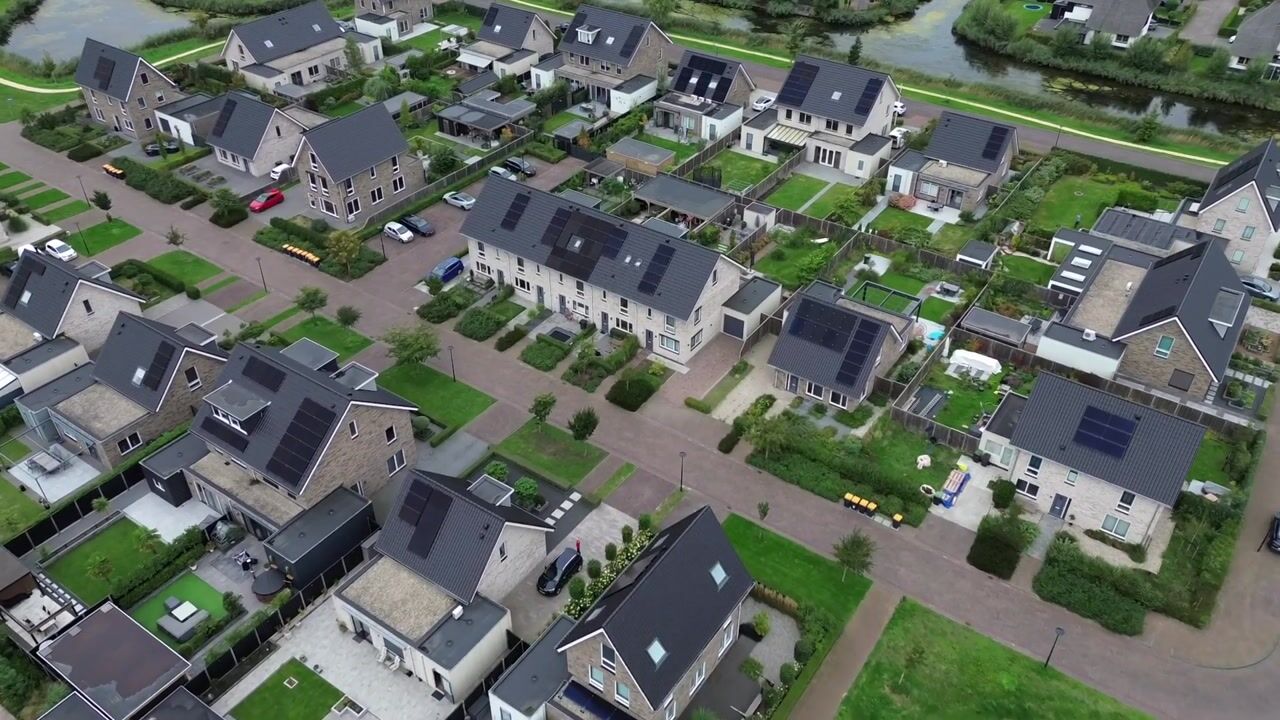
The location in Broekhorn rounds it all off perfectly. This spacious, open-plan new-build neighborhood is situated by the water and close to the marina, allowing you to step right out of your home and into a lush, water-rich landscape for a walk or bike ride. Whether it’s a stroll, cycling along the canal, or heading out onto the water, it’s all possible here. At the same time, the train station, the Broekerveiling shopping center, and the Heerhugowaard city center (with the Middenwaard mall) are all nearby. Major roads leading to Alkmaar and Amsterdam are also easily accessible. You get the best of both worlds: the peace and space of Broekhorn combined with all amenities within easy reach.
In short, this impeccably maintained corner house offers plenty of space, both indoors and out. With its large garden, garage and driveway, fully utilized second floor, and great attention to comfort and detail, this home is ready for its next owner. Could that be you? Contact us to schedule an appointment!
General:
living area 139 m² - other indoor space 19 m² - volume 558 m³ - year of construction 2021 - energy label A - garage with epoxy flooring - availability to be agreed upon
Highlights
AI-generated from the description
Large garden with terraces
Spacious back garden with lawn, multiple terraces and side and rear gates.
Gas-free with solar panels
Completely gas-free home with five solar panels and underfloor heating.
Luxury open kitchen
Open kitchen with high-end appliances, Quooker and extended living room.
Advertisement
Features
Transfer of ownership
Listed since
Acceptance
Available in consultation
Asking price
€ 645,000 kosten koper
Asking price per m²
€ 4,640
Status
Available
Construction
Kind of house
Single-family home, corner house
Building type
Resale property
Year of construction
2021
Type of roof
Combination roof
Surface areas and volume
Areas
Living area
139 m²
Other space inside the building
19 m²
Plot size
340 m²
Volume in cubic meters
558 m³
Layout
Number of rooms
5 rooms (4 bedrooms)
Number of bath rooms
1 bathroom and 1 separate toilet
Bathroom facilities
Walk-in shower, bath, toilet, and sink
Number of stories
3 stories
Facilities
Outdoor awning, optical fibre, mechanical ventilation, TV via cable, and solar panels