Adenauerlaan 556414 NM HeerlenUterweg

Map
  • 71 m²
  • 2
  • B
Calculate monthly payment

Description

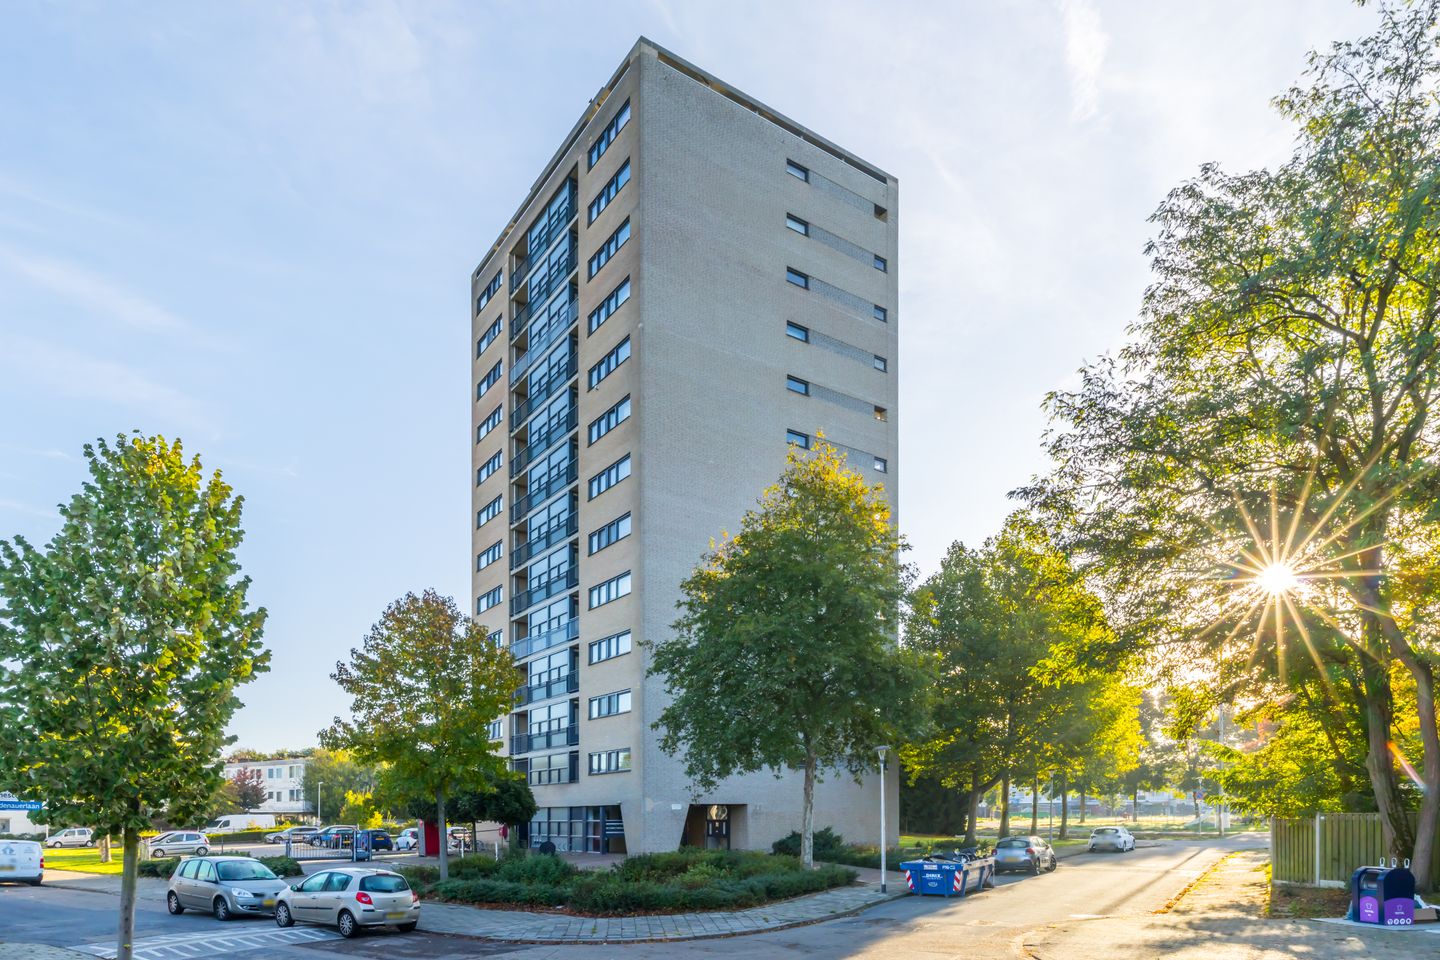
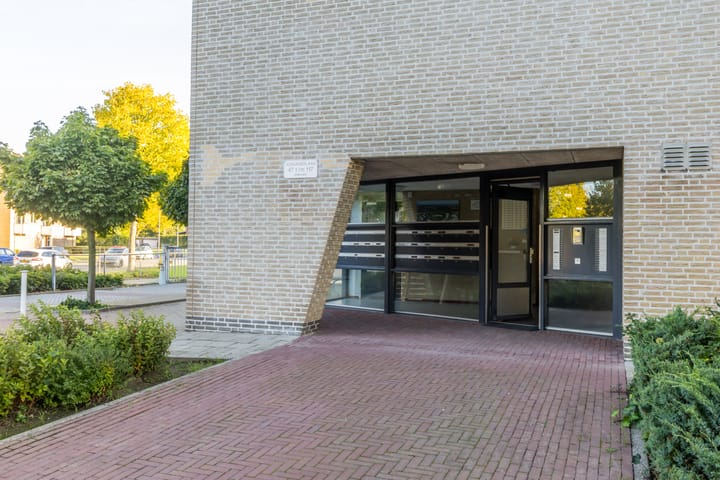
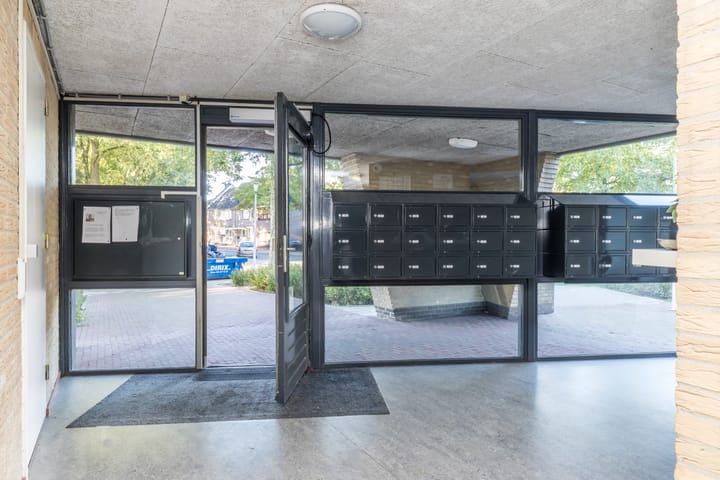
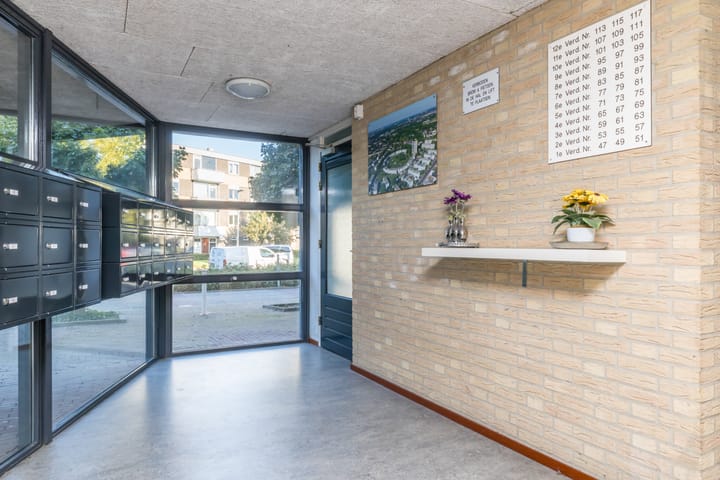
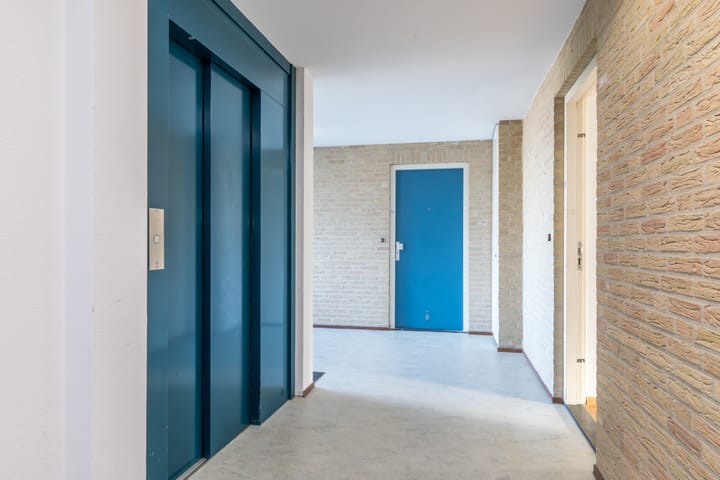
Keurig appartement met balkon op de 2e woonlaag gelegen in Heerlen-Noord. Het appartement beschikt over een op de begane grond gelegen berging. Het appartement maakt deel uit van een relatief jong appartementencomplex en heeft uitzicht op een achtergelegen plantsoen. Begane grond: Centrale entree met bellentableau, brievenbussen, liftinstallatie en een privéberging groot 2.26x1.96m. Tweede woonlaag: Het appartement is voorzien van een doorlopende laminaatvloer, plafonds met spuitwerk en houten kozijnen met dubbele beglazing. Entree, toiletruimte met toilet en fonteintje. Ruime woon-/eetkamer van ca. 27 m2, balkondeur en veel lichtinval. Balkon, gelegen op het zuidoosten met uitzicht op plantsoen. Open keukenopstelling voorzien van bovenkasten en inbouwapparatuur te weten: inductie kookplaat, afzuigkap, oven en koel/vries-combinatie. Berging met Bosch combi-ketel. Badkamer (6 m2) voorzien van douchecabine, wastafel met badmeubel en aansluiting wasmachine. Twee slaapkamers, resp. 14 m2 met balkontoegang en 6 m2. Bijzonderheden: + Bouwjaar: 1996 + Woonoppervlakte ca. 71 m² + Zowel appartement als het gehele complex is keurig onderhouden. + Bijdrage VvE € 331,89 per maand. Deze tijdelijke hoge bijdrage is nodig om het onderhoud aan de gevel te financieren. Nadat de gevel is gerenoveerd (eind 2027), kan de begroting in 2028 opnieuw omlaag op basis van het nieuwe MJOP (Notulen ALV 04-03-2026). + Energielabel B + Goed bestuurde en actieve VvE.

Features

Transfer of ownership

Listed since
Acceptance
Available in consultation
Asking price
€ 175,000 kosten koper
Asking price per m²
€ 2,465
Status
Available
VVE (Owners Association) contribution
€ 331.89 per month

Construction

Type apartment
Apartment with shared street entrance
Building type
Resale property
Year of construction
1996

Surface areas and volume

Areas
Living area
71 m²
Exterior space attached to the building
11 m²
External storage space
4 m²
Volume in cubic meters
210 m³

Layout

Number of rooms
3 rooms (2 bedrooms)
Number of bath rooms
1 bathroom and 1 separate toilet
Bathroom facilities
Shower and washstand
Number of stories
1 story
Facilities
Elevator, mechanical ventilation, and TV via cable
Located at
2nd floor

Energy

Energy label
Heating
CH boiler
Hot water
CH boiler
CH boiler
VR (gas-fired combination boiler, in ownership)

Cadastral data

HEERLEN O 2752
Cadastral map
Ownership situation
Full ownership

Exterior space

Location
In residential district
Balcony/roof terrace
Balcony present

Parking

Type of parking facilities
Public parking

VVE (Owners Association) checklist

Registration with KvK
Yes
Annual meeting
Yes
Periodic contribution
Yes (€ 331.89 per month)
Reserve fund present
Yes
Maintenance plan
Yes
Building insurance
Yes

Curious what your home is worth?

See your estimated home value and discover what's happening in your neighborhood.

Popularity

507x

Viewed

9x

Saved

23-10-2026

On Funda

Neighborhood

Uterweg

Heerlen
Residents
1,550
Family with children
32%
Avg. asking price / m²
€ 1,967

Discover the neighborhood

Curious about the housing supply, residents and local real estate agents?

View neighborhood insights

Don’t want to forget this home?

Save it as a favorite. You’ll easily find it back and get notified when something changes.