Dr. Ir. Bungestraat 516419 BW HeerlenWelten-Dorp
€ 239,000 k.k.

- 80 m²living area
- 2bedrooms
- Cenergy label
Eye-catcherRuim appartement met twee balkons, 2 slpk, airco en zonnepanelen!
Description
THIS PROPERTY WAS LISTED BY POOTERS REAL ESTATE
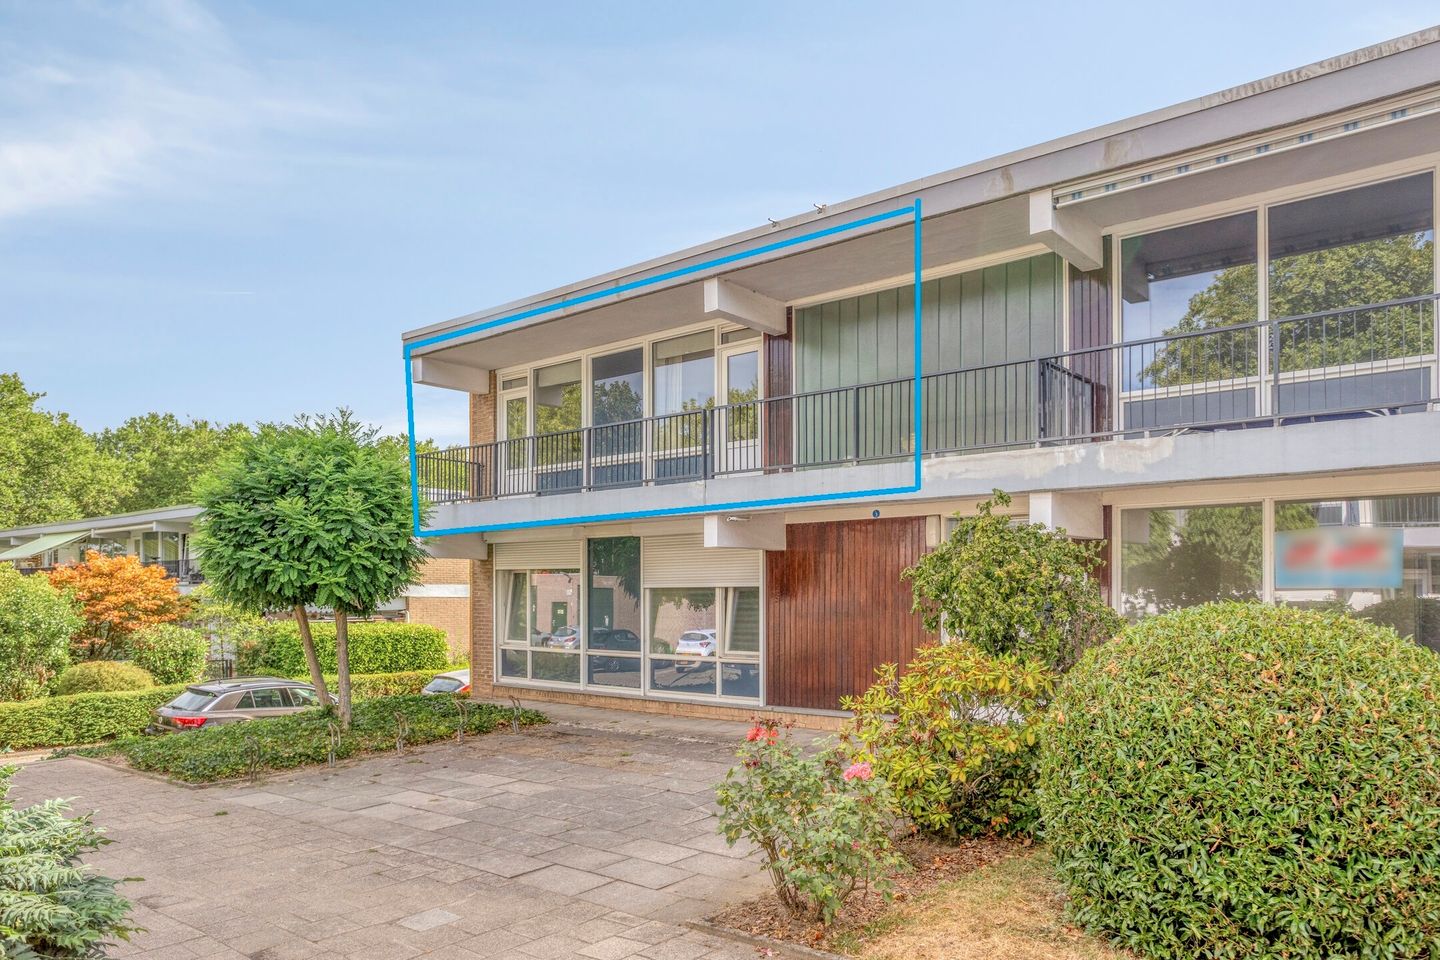
This well-maintained apartment on Dr. Ir. Bungestraat is located in the popular, green and quiet Welten-Benzenrade district, specifically in the Welten-Dorp neighbourhood. The property combines a spacious layout with a high level of living comfort and a practical location. The apartment features a generous living room with open-plan kitchen, two bedrooms, a modern bathroom and two spacious balconies facing east and west. A separate storage room is located in the basement. In addition, the apartment is equipped with air conditioning and solar panels, contributing to extra comfort and lower energy costs. In short: a comfortable and complete apartment in an attractive location.
Layout:
Basement:
The basement features a spacious, separate storage room (10 m²). Ideal for storing bicycles and various other belongings.
Ground floor:
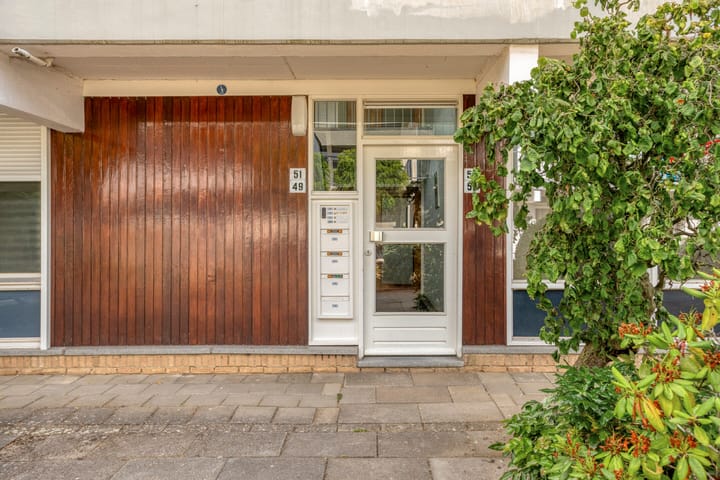
Spacious communal entrance with doorbells, mailboxes and staircase.
First floor:
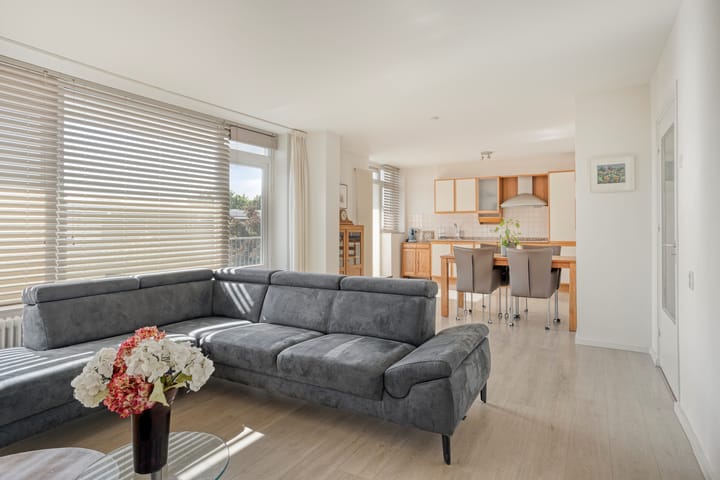
The entire floor is fitted with a beautiful laminate floor, with the exception of the bathroom and toilet. From the entrance, you reach the spacious hallway with meter cupboard and a fully tiled toilet room, equipped with a wall-mounted toilet and washbasin. The living room, kitchen, two bedrooms and bathroom are all accessible from the hallway.
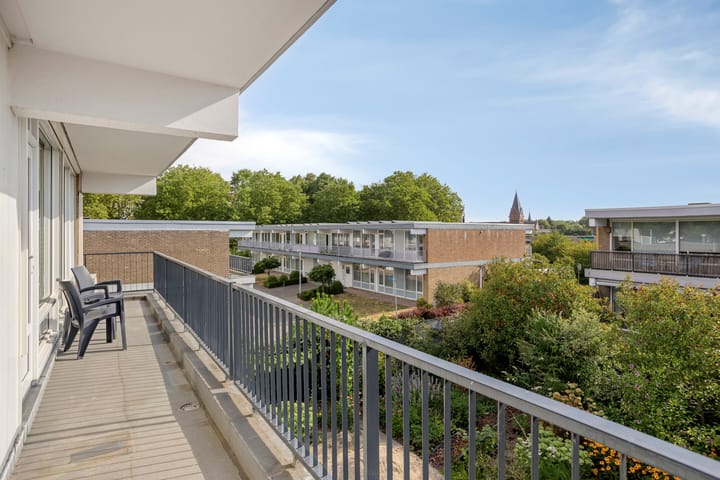
The spacious living room with open-plan kitchen (approx. 39 m²) forms the heart of the home and offers plenty of space for a comfortable seating area and dining area. The living room provides direct access to the open-plan kitchen and balcony. For additional comfort, the living room is equipped with LG air conditioning. The balcony adjoining the living room faces east, allowing you to enjoy the morning sun.
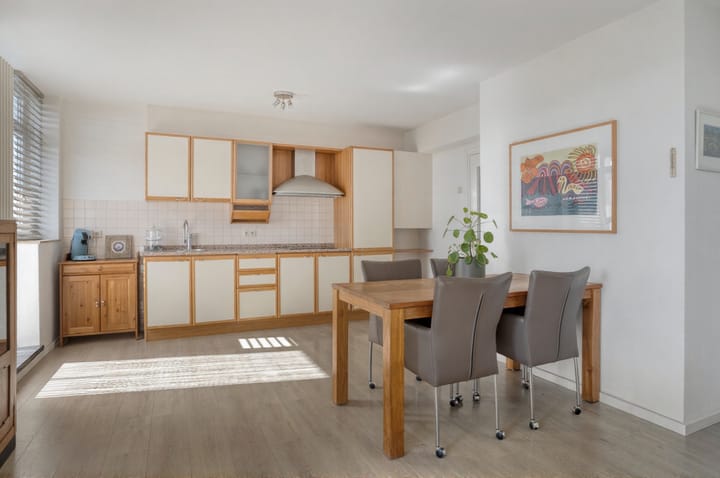
The open-plan kitchen is arranged along a practical straight wall with wall and base cabinets. The kitchen is equipped with a 4-burner induction hob, stainless steel extractor hood and sink. The boiler is also neatly integrated into the kitchen.
The fully tiled bathroom features a shower, vanity unit and mirror with separate lighting. The white wall tiles form a fresh combination with the anthracite-coloured floor tiles. A design radiator provides additional comfort. The connections for the washing machine and dryer are also located here.
Both bedrooms are a good size. Bedroom I measures approx. 10 m² and bedroom II approx. 14 m². Both bedrooms provide access to the balcony at the front of the property.
Additional information:
- Monthly VvE contribution amounts to €171.06, including, among other things, a reserve for major maintenance, cleaning and insurance;
- Energy label D;
- Heating by district heating;
- The apartment is equipped with air conditioning for both heating and cooling;
- Equipped with uPVC window frames with double glazing;
- Two balconies spanning the full width of the apartment;
- Fitted throughout with neat laminate flooring;
- Resident parking spaces are available within a very short walking distance of the apartment complex, subject to availability.
General information:
Dr. Ir. Bungestraat is located in the popular, green and quiet Welten-Benzenrade district, specifically in the Welten-Dorp neighbourhood, in the southwest of Heerlen. The street is named after Dr. Ir. Yurrian Bunger, a historically significant figure in the Dutch mining industry. At the time, he was chief engineer and director of the Oranje-Nassau Mines, which played a central role in the history and development of Heerlen and the surrounding region. The street is conveniently located in relation to major roads, such as the N281 and A76. Heerlen Central Station is approximately 2.5 kilometres away.
In order to protect the interests of both the buyer and the seller, it is expressly stipulated that a purchase agreement relating to this property will only be concluded once both the buyer and seller have signed the purchase agreement ("written requirement"). The period included for any agreed resolutive conditions (e.g. financing) is generally 4 to 6 weeks after the conclusion of the oral agreement.
The security deposit/bank guarantee amounts to 10% of the purchase price. The buyer must deposit this amount with the relevant civil-law notary two weeks after the resolutive conditions have expired.
The buyer is entitled at all times, at their own expense, to have a structural inspection carried out or to consult other advisers in order to obtain a proper understanding of the property's state of maintenance.
The above non-binding information has been compiled by Pooters Makelaardij with due care. However, Pooters Makelaardij accepts no liability whatsoever for any incompleteness, inaccuracies or other deficiencies, or for any consequences thereof. Areas and dimensions are indicative.
Advertisement
Features
Transfer of ownership
- Listed since
- Acceptance
- Available in consultation
- Asking price
- € 239,000 kosten koper
- Asking price per m²
- € 2,988
- Status
- Available
Construction
- Type apartment
- Apartment with shared street entrance (apartment)
- Building type
- Resale property
- Year of construction
- 1966
- Specific
- With carpets and curtains
- Type of roof
- Flat roof covered with asphalt roofing
Surface areas and volume
- Areas
- Living area
- 80 m²
- Exterior space attached to the building
- 27 m²
- External storage space
- 10 m²
- Volume in cubic meters
- 265 m³
Layout
- Number of rooms
- 3 rooms (2 bedrooms)
- Number of bath rooms
- 1 bathroom and 1 separate toilet
- Bathroom facilities
- Shower, sink, and washstand
- Number of stories
- 1 story and a basement
- Facilities
- Air conditioning, mechanical ventilation, passive ventilation system, TV via cable, and solar panels
- Located at
- 1st floor
Energy
- Energy label
- C
- Insulation
- Double glazing
- Heating
- District heating
- Hot water
- Electrical boiler
Exterior space
- Balcony/roof terrace
- Balcony present
Storage space
- Shed / storage
- Built-in
Parking
- Type of parking facilities
- Public parking
VVE (Owners Association) checklist
- Registration with KvK
- Yes
- Annual meeting
- Yes
- Periodic contribution
- Yes
- Reserve fund present
- Yes
- Maintenance plan
- Yes
- Building insurance
- Yes
Popularity
594x
Viewed
17x
Saved
31-8-2026
On Funda
Neighborhood
Welten-Dorp
Heerlen- Residents
- 3,590
- Family with children
- 21%
- Avg. asking price / m²
- € 2,816
Discover the neighborhood
Curious about the housing supply, residents and local real estate agents?

Don’t want to forget this home?
Save it as a favorite. You’ll easily find it back and get notified when something changes.
