New
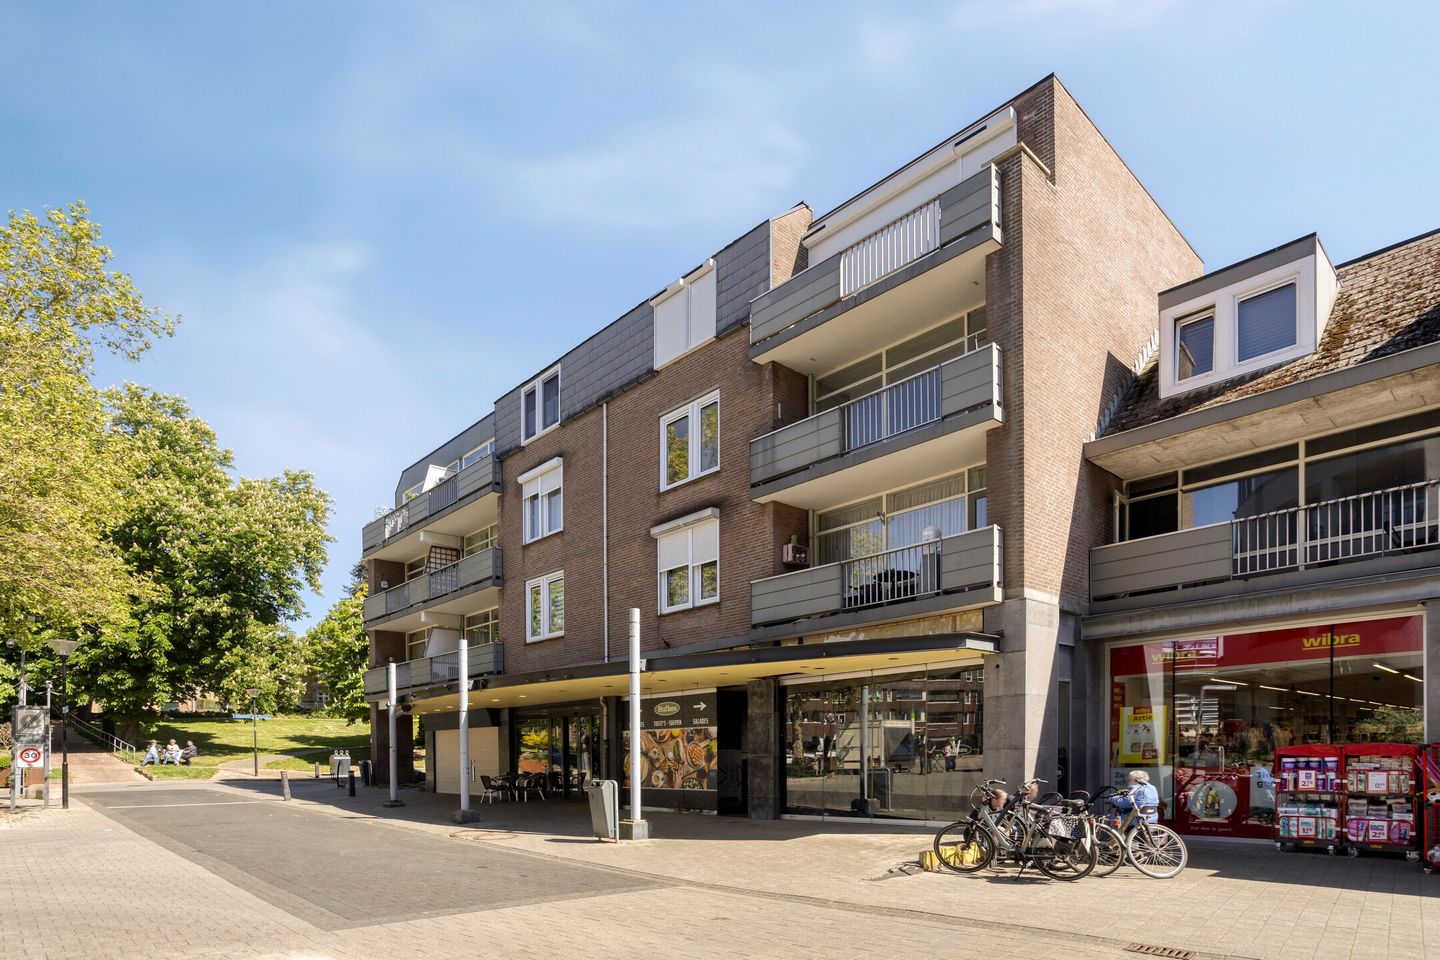
Geitstraat 416413 EP HeerlenHeerlerheide-Kom
€ 160,000 k.k.

- 62 m²living area
- 2bedrooms
- Benergy label
Description
This apartment is brought to you by SterckWonen Real Estate, Strong in Housing – Personalized Service!
Spacious two-bedroom apartment with a balcony and outdoor storage unit, centrally located in Heerlerheide!
Located at Geitstraat 41 in Heerlen, this apartment is on the first floor of a well-maintained apartment complex with an elevator. The apartment features a spacious living room with plenty of natural light, a semi-open kitchen, two bedrooms, a bathroom, a balcony, and a practical outdoor storage room. Thanks to its convenient location right in the heart of Heerlerheide, shops, supermarkets, public transportation, and other daily amenities are literally within easy reach.
LAYOUT
Ground Floor
Central entrance with mailboxes, intercom panel, elevator, and access to the storage units.
First Floor
You can reach the apartment, located on the first floor, via the elevator or the stairwell.
Apartment
Through the entrance, you enter the hallway, which provides access to virtually all rooms in the apartment.
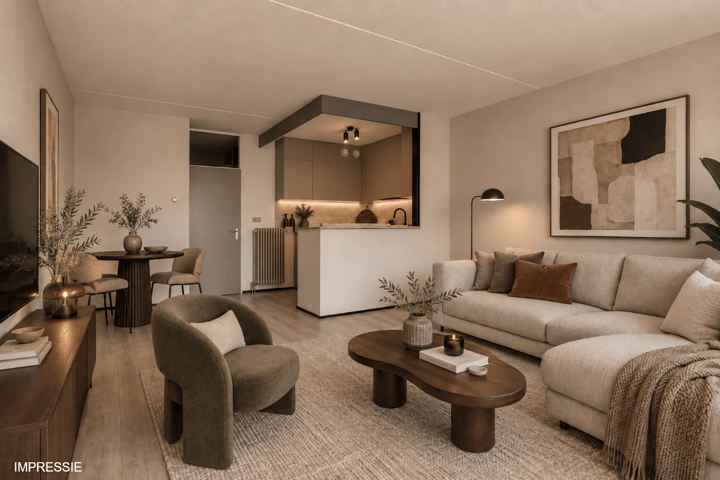
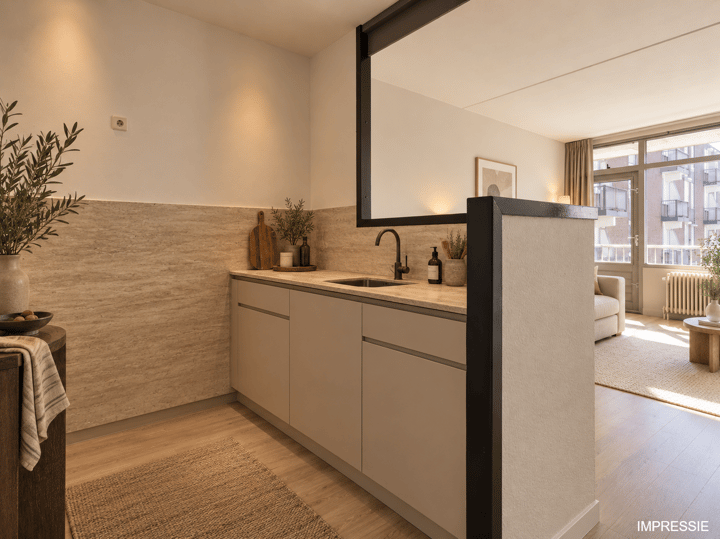
The spacious living room enjoys plenty of natural light thanks to the large windows and provides access to the balcony at the rear. The semi-open kitchen is connected to the living room and features ample cabinet space.
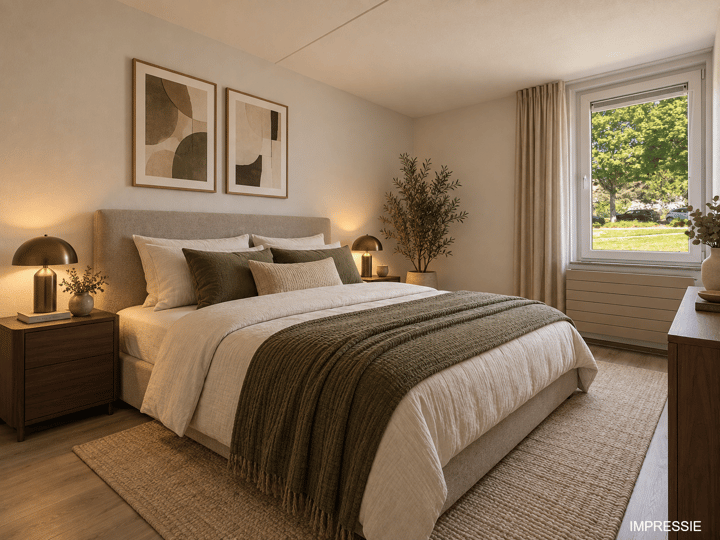
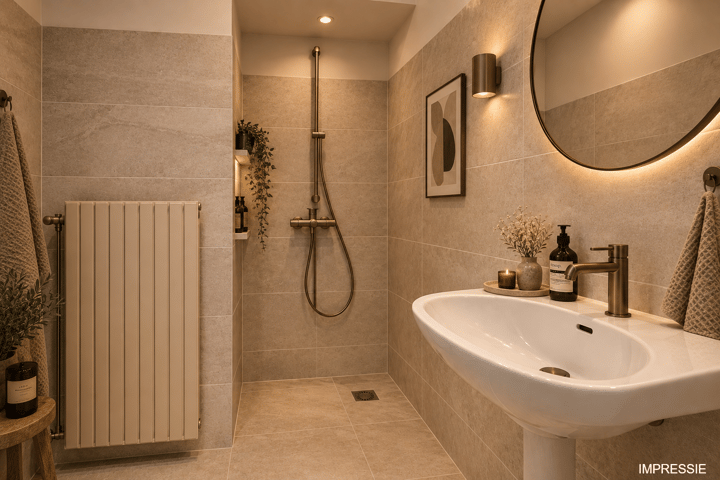
The apartment has two bedrooms, including one spacious master bedroom and a second room that is ideal for use as a bedroom, home office, or hobby room. The bathroom is equipped with a shower and sink. In addition, the apartment features a separate toilet and practical storage space in the hallway.
The apartment also includes an outdoor storage unit on the ground floor.
SPECIAL FEATURES
- Energy efficiency rating: B;
- Living area: approx. 62 m²;
- Outdoor storage shed;
- Shared bicycle storage on the ground floor;
- Intergas central heating boiler (2017, owned);
- Homeowners’ association fee: approx. €182.24 per month;
General sales information:
- The seller designates his own project notary, namely Hekkelman Notarissen in Arnhem, and makes this a condition of sale.
- Heerlen Purchase Protection; a rental permit is required if you purchase protected housing and intend to rent it out while you have owned it for less than 4 years. Renting out protected housing without a Purchase Protection rental permit is subject to a fine. For more information, please visit the Heerlen municipal website.
- If the property contains leased equipment such as a central heating boiler, water heater, solar panels, mechanical ventilation, etc., any existing (lease), (rental), or (hire-purchase) contracts must be assumed by the buyer.
- The period specified for any (agreed-upon) conditions precedent (e.g., financing) is generally 4 to 6 weeks after the conclusion of the verbal agreement of intent.
- The security deposit/bank guarantee amounts to 10% of the purchase price. The buyer must deposit this with the relevant notary within 5 days after the rescission conditions have lapsed.
- A buyer or prospective buyer has a duty to investigate and is entitled, at their own expense, to conduct or have conducted a structural inspection, or to consult advisors in order to gain a thorough understanding of the condition and use of this property.
- This information has been compiled by STERCKWONEN with due care. Neither we nor the seller accept any liability for any incompleteness, inaccuracy, or other errors, nor for the consequences thereof. All stated dimensions and square footage are approximate.
Advertisement
Features
Transfer of ownership
- Listed since
- Acceptance
- Available in consultation
- Asking price
- € 160,000 kosten koper
- Asking price per m²
- € 2,581
- Status
- Available
- VVE (Owners Association) contribution
- € 182.24 per month
Construction
- Type apartment
- Apartment with shared street entrance (apartment)
- Building type
- Resale property
- Year of construction
- 1982
- Type of roof
- Flat roof covered with asphalt roofing
Surface areas and volume
- Areas
- Living area
- 62 m²
- Exterior space attached to the building
- 7 m²
- External storage space
- 6 m²
- Volume in cubic meters
- 204 m³
Layout
- Number of rooms
- 3 rooms (2 bedrooms)
- Number of bath rooms
- 1 bathroom and 1 separate toilet
- Bathroom facilities
- Shower and sink
- Number of stories
- 1 story
- Facilities
- Elevator and passive ventilation system
- Located at
- 1st floor
Energy
- Energy label
- B
- Insulation
- Double glazing
- Heating
- CH boiler
- Hot water
- CH boiler
- CH boiler
- Intergas Kombi Kompakt HRE 24/18 A (gas-fired from 2017, in ownership)
Cadastral data
- HEERLEN A 5247
- Cadastral map
- Ownership situation
- Full ownership
- HEERLEN A 5247
- Cadastral map
- Ownership situation
- Full ownership
Exterior space
- Location
- In centre
- Balcony/roof terrace
- Balcony present
Storage space
- Shed / storage
- Built-in
- Facilities
- Electricity
Parking
- Type of parking facilities
- Public parking
VVE (Owners Association) checklist
- Registration with KvK
- Yes
- Annual meeting
- Yes
- Periodic contribution
- Yes (€ 182.24 per month)
- Reserve fund present
- Yes
- Maintenance plan
- Yes
- Building insurance
- Yes
Popularity
0x
Viewed
0x
Saved
15-9-2026
On Funda
Neighborhood

Heerlerheide-Kom
Heerlen- Residents
- 3,395
- Family with children
- 23%
- Avg. asking price / m²
- € 2,420
Discover the neighborhood
Curious about the housing supply, residents and local real estate agents?

Don’t want to forget this home?
Save it as a favorite. You’ll easily find it back and get notified when something changes.
