New

Leienhoesstraat 156413 CD HeerlenPronsebroek

Map
  • 126 m²
  • 129 m²
  • 4
  • C
Calculate monthly payment

Description


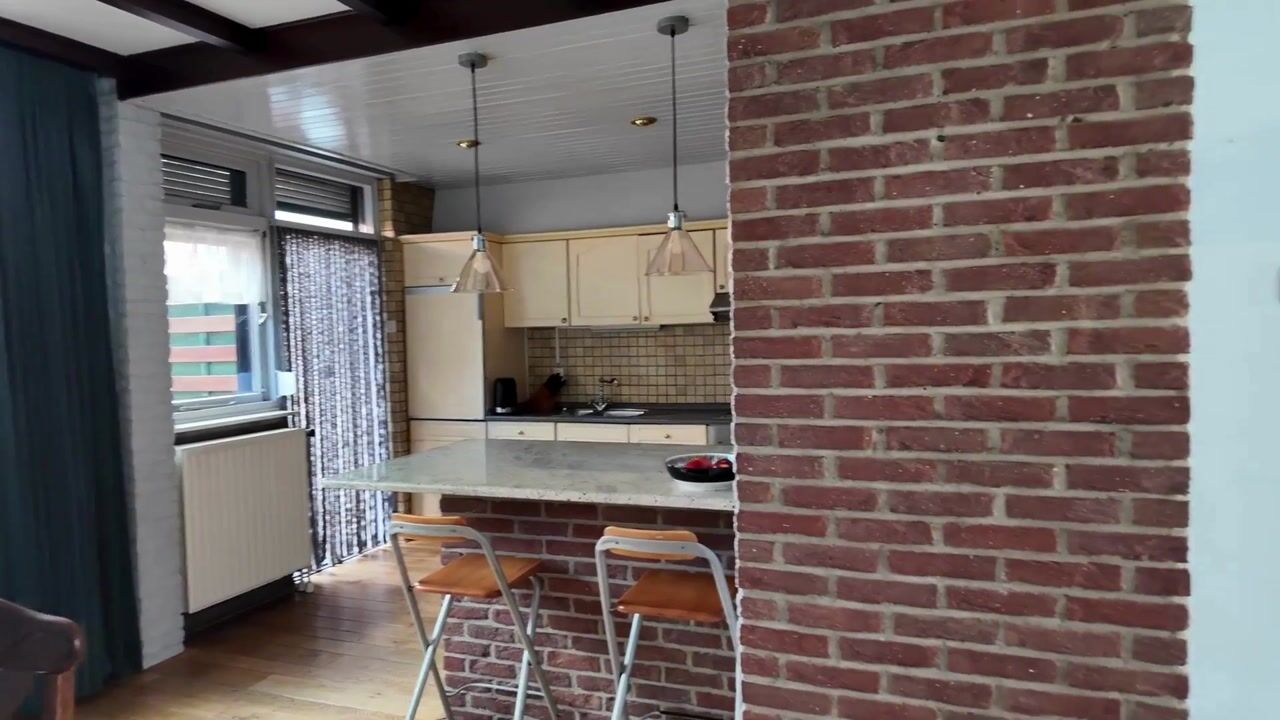
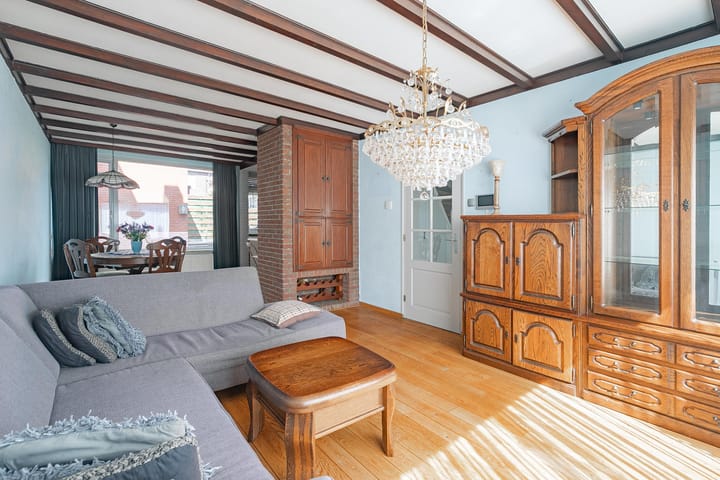
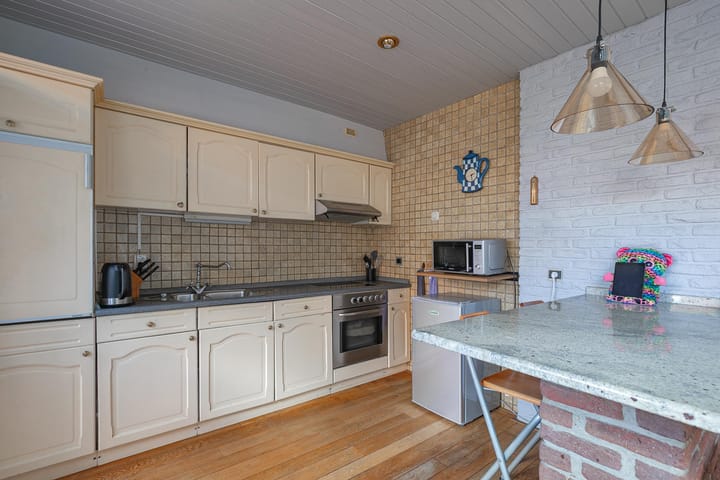
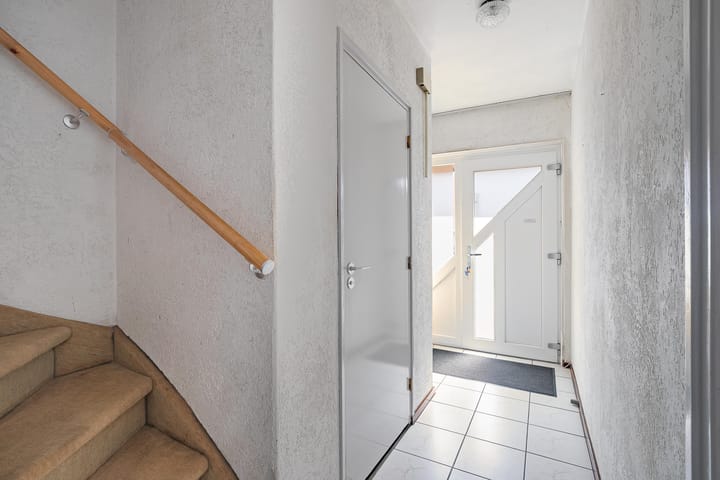
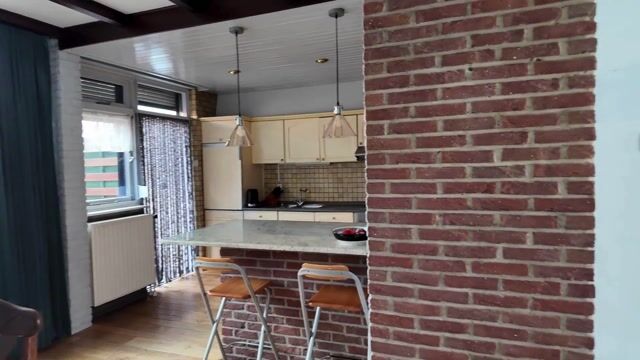
Ruime eengezinswoning met 4 slaapkamers, garage, kelder, 2 zolderbergingen, stenen buitenberging en tuin gelegen te Heerlen, Leienhoesstraat 15. Souterrain: Voorraadkelder. Parterre: Onderhoudsvrije voortuin. Entree met kunststof voordeur. Hal met plavuizenvloer, garderobehoek, meterkast en grotendeels betegelde toiletruimte met toilet en fontein. Sfeervolle woonkamer met parketvloer en half open keuken met eetbar, kunststof keukeninstallatie inclusief navolgende apparatuur: keramische kookplaat, oven en afzuigkap. Via de keuken toegang naar de tuin. Tuin: Onderhoudsvrije tuin met stenen berging met combi c.v.installatie (Hesi/huur/Nefit) en achteringang. 1e Verdieping: Overloop. 3 Slaapkamers. Betegelde badkamer met zitbad, vaste wastafel en aansluiting wasapparatuur. 2e Verdieping: Bereikbaar via vaste trap. 4e Slaapkamer en 2 grote zolderbergingen. Bijzonderheden: - Energielabel C. - 4 Slaapkamers. - Voorraadkelder. - 2 Zolderbergingen. - Stenen berging. - Achteringang. - Nabijheid van winkels, scholen en voorzieningen.

Highlights

AI-generated from the description
  • Spacious family home with cellar

    Family home with 4 bedrooms, cellar and attic storage.

  • Atmospheric living and kitchen

    Living room with parquet and semi-open kitchen with bar.

  • Low-maintenance garden with shed

    Low-maintenance garden with brick shed and back entrance.

Features

Transfer of ownership

Listed since
Acceptance
Available in consultation
Asking price
€ 219,000 kosten koper
Asking price per m²
€ 1,738
Status
Available

Construction

Kind of house
Single-family home, row house
Building type
Resale property
Year of construction
1973
Type of roof
Gable roof covered with roof tiles

Surface areas and volume

Areas
Living area
126 m²
Other space inside the building
7 m²
External storage space
24 m²
Plot size
129 m²
Volume in cubic meters
435 m³

Layout

Number of rooms
5 rooms (4 bedrooms)
Number of bath rooms
1 bathroom and 1 separate toilet
Bathroom facilities
Sink and sit-in bath
Number of stories
2 stories and an attic

Energy

Energy label
Insulation
Partly double glazed
Heating
CH boiler
Hot water
CH boiler
CH boiler
Nefit (gas-fired combination boiler, to rent)

Cadastral data

HEERLEN Q 392
Cadastral map
Area
129 m²
Ownership situation
Ownership encumbered with usufruct

Exterior space

Location
Alongside a quiet road and in residential district
Garden
Back garden
Back garden
40 m² (5.55 metre deep and 7.24 metre wide)
Garden location
Located at the north with rear access

Storage space

Shed / storage
Detached brick storage

Garage

Type of garage
Detached brick garage
Capacity
1 car

Parking

Type of parking facilities
Public parking

Popularity

773x

Viewed

21x

Saved

24-9-2026

On Funda

Neighborhood

Pronsebroek

Heerlen
Residents
585
Family with children
20%
Avg. asking price / m²
€ 2,287

Discover the neighborhood

Curious about the housing supply, residents and local real estate agents?

View neighborhood insights

Don’t want to forget this home?

Save it as a favorite. You’ll easily find it back and get notified when something changes.