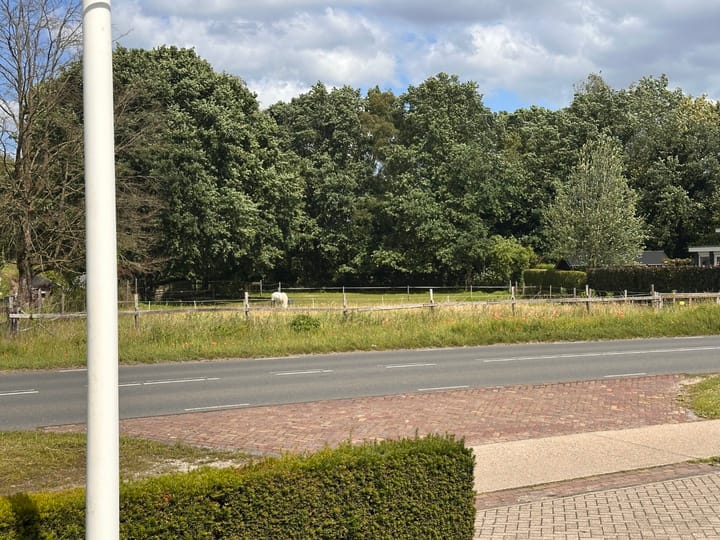
Geldropseweg 6-A5591 EC HeezeBuitengebied Heeze Oost
€ 890,000 k.k.

- 233 m²living area
- 846 m²plot size
- 2bedrooms
- Benergy label
Description
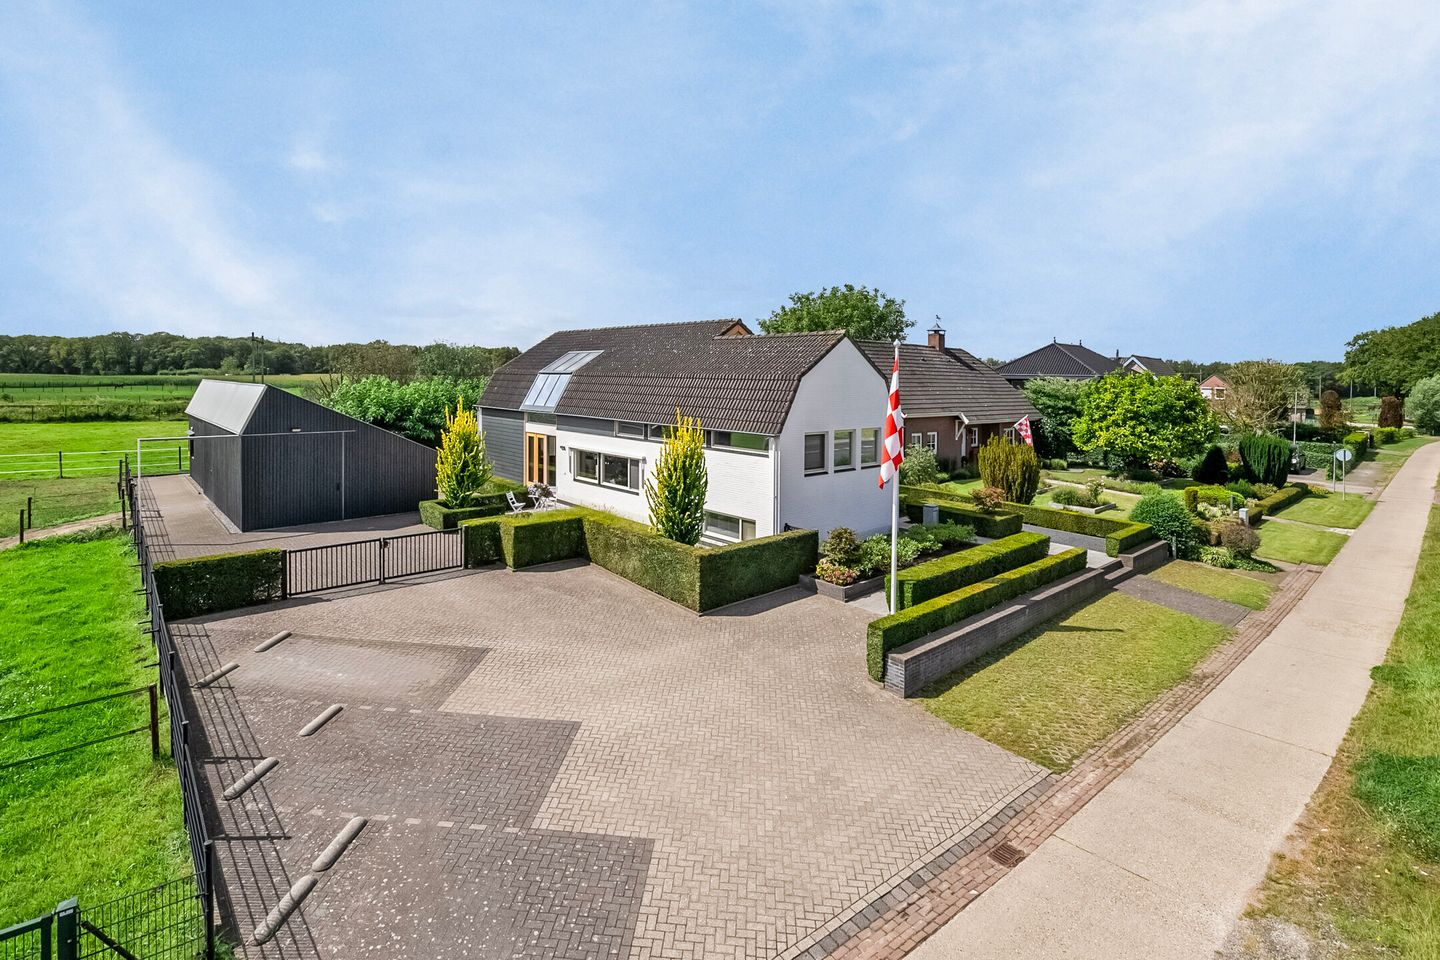
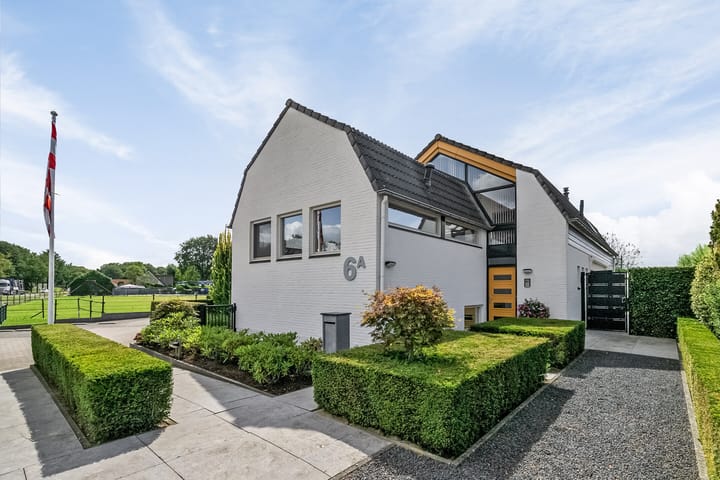
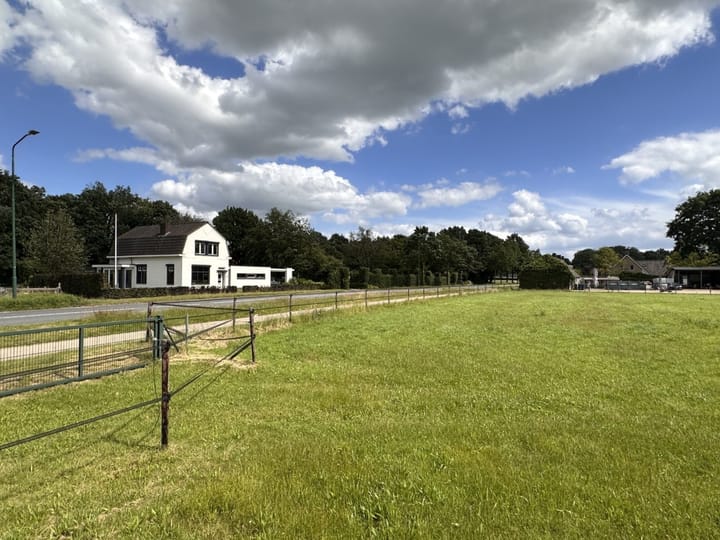
Detached living in Heeze in a very prominent location within an equally prominent home. Situated on a generous plot (over 840 m²), this exceptional property (living area approximately 233 m²) features a French roof and an almost Scandinavian interior. Slightly elevated, this delightful home presents itself as an easily accessible 'entrance to Heeze'. Built in the year 2000, it is equipped with all kinds of modern amenities! Abundant natural light, beautiful rooflines with striking window frames, and the seamless transition between indoor and outdoor spaces create a delightful spectacle at any time of day, throughout all seasons. The plot is fully fenced yet offers an enormous sense of freedom. Plenty of greenery, 'country living', and yet within a short distance of the town center. The finish is high-quality, beautiful materials have been used, and every 'space' of this property has been cleverly thought out. There is room for cars, horses, and a small home-based business. Eindhoven's South Axis, the leading companies located there (ASML, HTC, etc.), and various hospitals are within easy reach.
The home exudes the feeling that there is more to do here than just living. The parking space at the front is very extensive (in front of the double gate, convenient for guests/visitors), but there is also plenty of room for parking cars 'behind the gate'. Whether for an office or a practice, there are ample possibilities at this striking, prime location.
The stylish and pleasantly 'confronting' barn (approx. 65 m²), with practical height, challenges the main building and creates a harmonious whole. This solid and insulated barn (or garage/storage/stables) contributes to the unique diversity of this location. Ideal for hobbies, a small home-based business, or a place for your classic cars, caravan, or camper. Furthermore, the two existing stables ensure that horses or ponies feel more than at home here. The surrounding garden with a covered terrace and double rear entrance is beautifully landscaped and surrounds the house in a fitting manner. At a crossroads of nature, the town center (with the beloved Heeze Castle), and accessibility (Eindhoven, arterial roads, and train station).
Entrance hall with meter cupboard and guest toilet. Once fully inside, virtually one large space unfolds (with underfloor heating) with various ramps. And once again, the natural light is unprecedented thanks to the many horizontal windows and the partially glass roof acting as a heavenly void. Dining, sitting, working from home, relaxing by the fireplace, a genuine drinks corner, two sets of French doors opening onto the terrace and garden—there is plenty of choice for any setting. Passage to the right-hand garden side is via a storage room/utility room for, among other things, the central heating system, technical equipment, and/or additional white goods. The front part of the house, essentially the bow of the ship, forms the eat-in kitchen with a spacious view of the surroundings/street side. This modern kitchen (high ceiling/roof with recessed spotlights) is fully equipped, features a cooking/sink island, and invites long evenings. The raised kitchen adds extra flair and is also connected to the 'mezzanine level', a magnificent space that serves formidably as an office, studio, or the now widely acclaimed 'home office'.
Adjoining this are two bedrooms (and a third bedroom can easily be created), with the master bedroom directly connected to the large bathroom, which features a freestanding bathtub, a second wall-mounted toilet, a comfortable shower, and a vanity unit. The wardrobe acts as a clever 'buffer' between the bedroom and the bathroom. Thanks to the large windows, there is no shortage of light on this level either.
As a bonus, directly next to the entrance of the house (upon entering), there is access to the basement (with a practice room and an additional 2nd room), as well as plenty of storage/cupboard space and a spot for laundry appliances. Both rooms benefit from natural daylight.
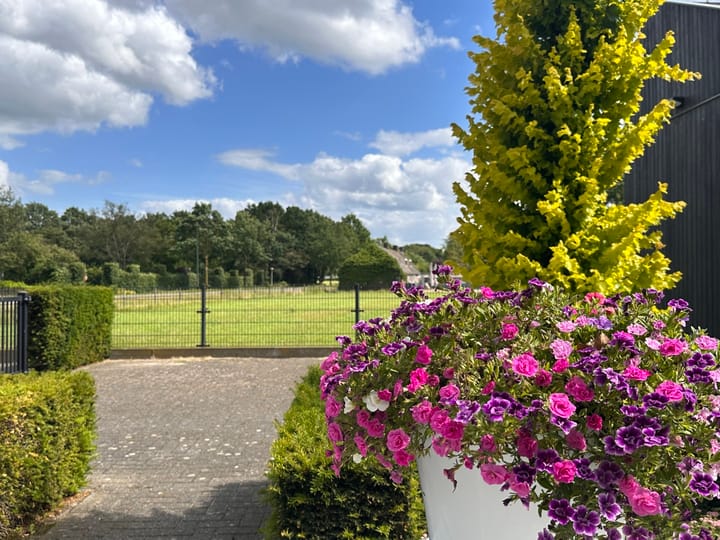
The beautiful garden features various terraces, a lovely covered terrace, and, as mentioned, a imposing barn that rightfully deserves to be part of this 'green' whole. The barn is divided into various compartments and has several access (sliding) doors. Due to the height, various vehicles can be easily parked.
You are very welcome to come and take a look on site.
Advertisement
Features
Transfer of ownership
- Listed since
- Acceptance
- Available in consultation
- Asking price
- € 890,000 kosten koper
- Asking price per m²
- € 3,820
- Status
- Available
Construction
- Kind of house
- Country house, detached residential property
- Building type
- Resale property
- Year of construction
- 2000
- Type of roof
- Mansard roof covered with roof tiles
Surface areas and volume
- Areas
- Living area
- 233 m²
- External storage space
- 78 m²
- Plot size
- 846 m²
- Volume in cubic meters
- 865 m³
Layout
- Number of rooms
- 5 rooms (2 bedrooms)
- Number of bath rooms
- 1 bathroom and 1 separate toilet
- Bathroom facilities
- Shower, bath, toilet, sink, and washstand
- Number of stories
- 2 stories and a basement
- Facilities
- Outdoor awning, skylight, flue, and TV via cable
Energy
- Energy label
- B
- Insulation
- Roof insulation, double glazing, insulated walls and floor insulation
- Heating
- CH boiler, gas heater and partial floor heating
- Hot water
- CH boiler
- CH boiler
- ATAG - HR (gas-fired combination boiler from 2019, in ownership)
Cadastral data
- HEEZE A 5846
- Cadastral map
- Area
- 700 m²
- Ownership situation
- Full ownership
- HEEZE A 5953
- Cadastral map
- Area
- 146 m²
- Ownership situation
- Full ownership
Exterior space
- Location
- On the edge of a forest, in wooded surroundings, rural and unobstructed view
- Garden
- Surrounded by garden
Garage
- Type of garage
- Detached wooden garage
- Capacity
- 3 cars
- Facilities
- Loft and electricity
- Insulation
- Roof insulation and insulated walls
Parking
- Type of parking facilities
- Parking on gated property and parking on private property
Popularity
7,221x
Viewed
79x
Saved
21-6-2026
On Funda
Neighborhood
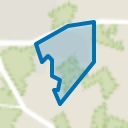
Buitengebied Heeze Oost
Heeze- Residents
- 365
- Family with children
- 33%
Discover the neighborhood
Curious about the housing supply, residents and local real estate agents?

Don’t want to forget this home?
Save it as a favorite. You’ll easily find it back and get notified when something changes.
