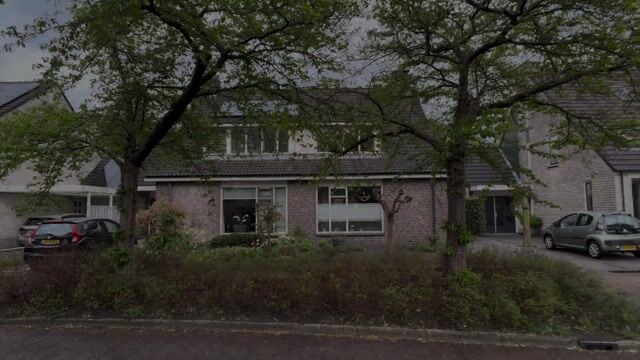
Twee-onder-een kapwoning met uitbouw, garage en een eigen oprit!
Description
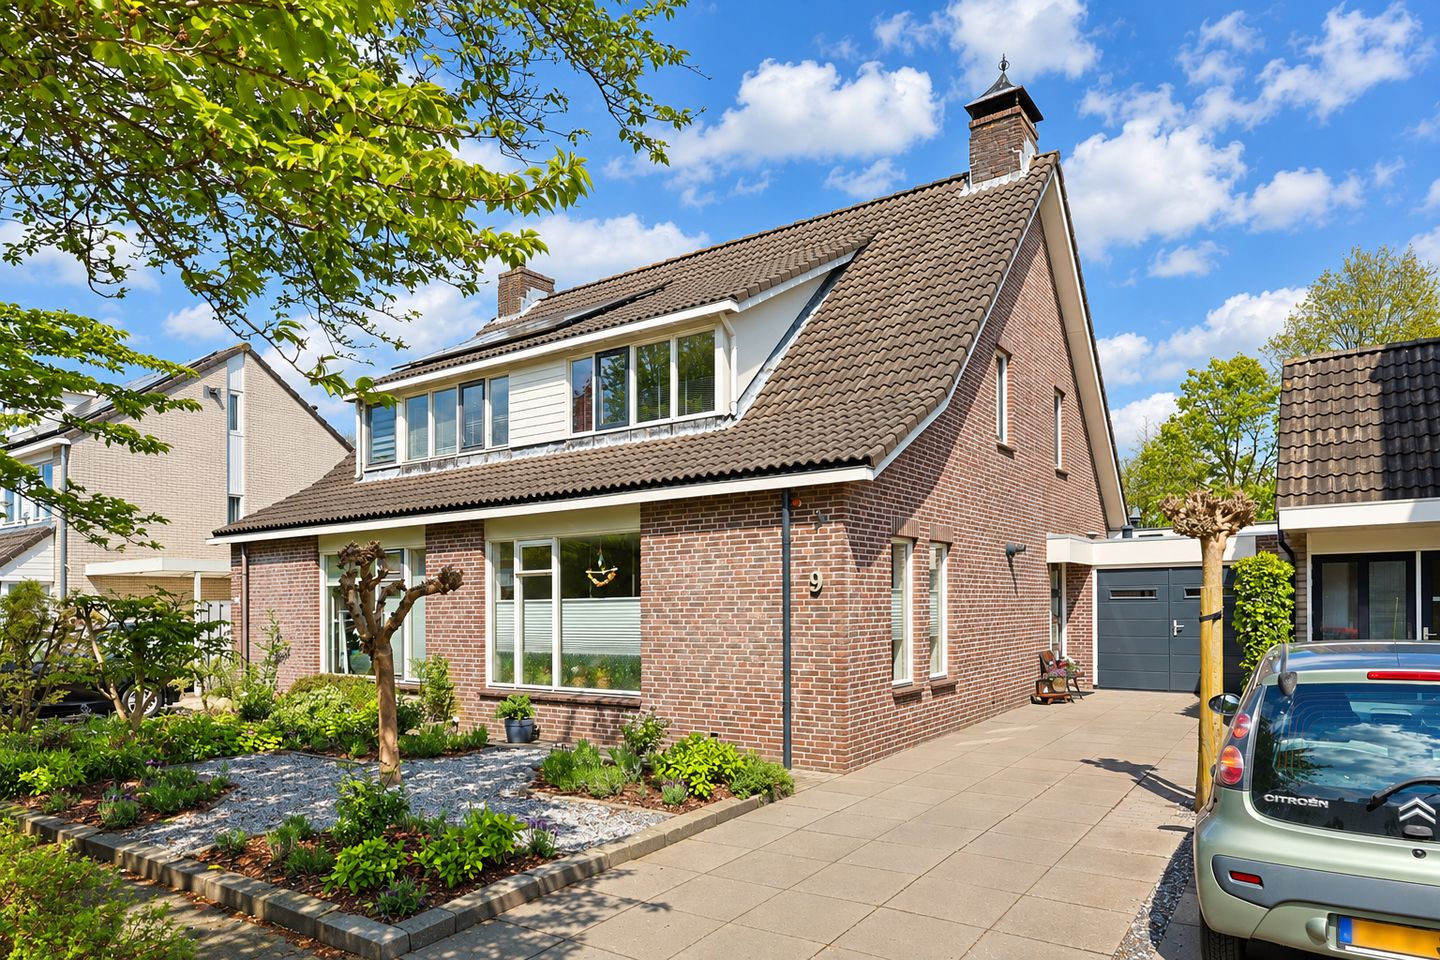
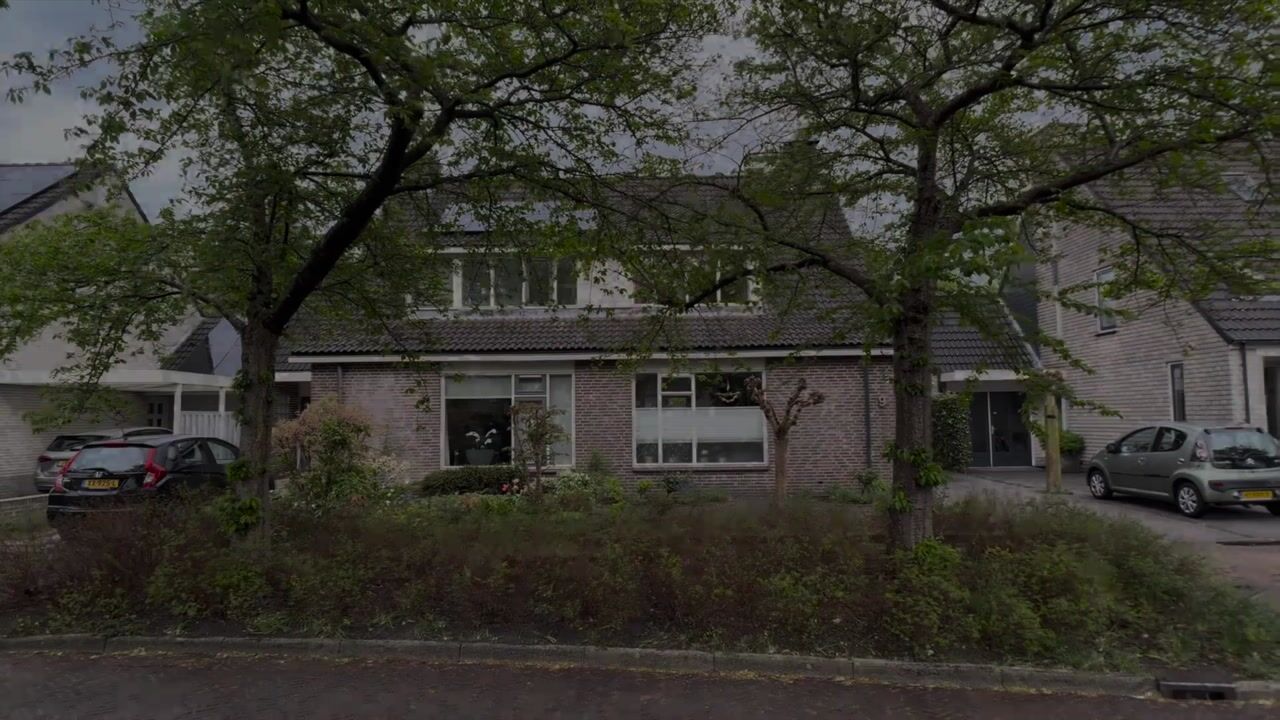
Semi-detached house on the waterfront with extension, garage and private driveway!
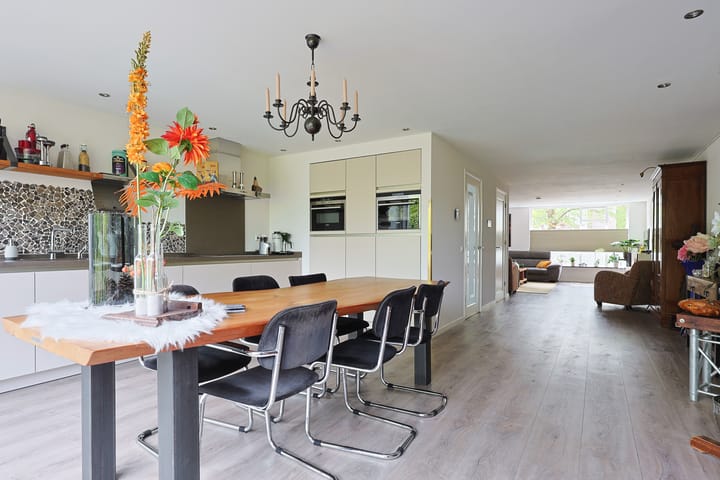
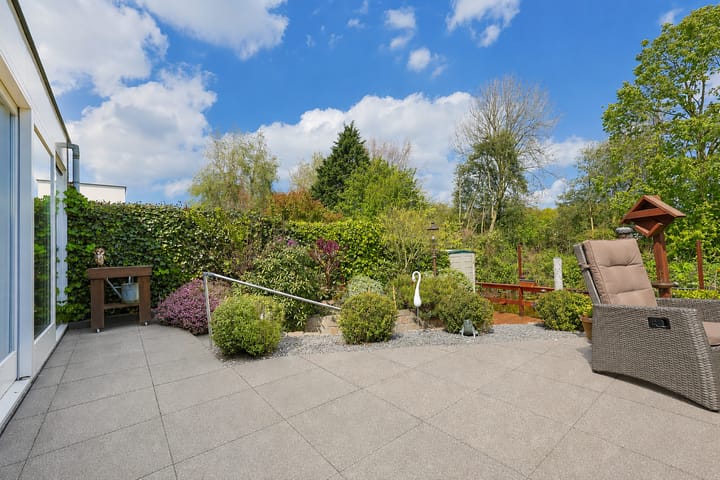
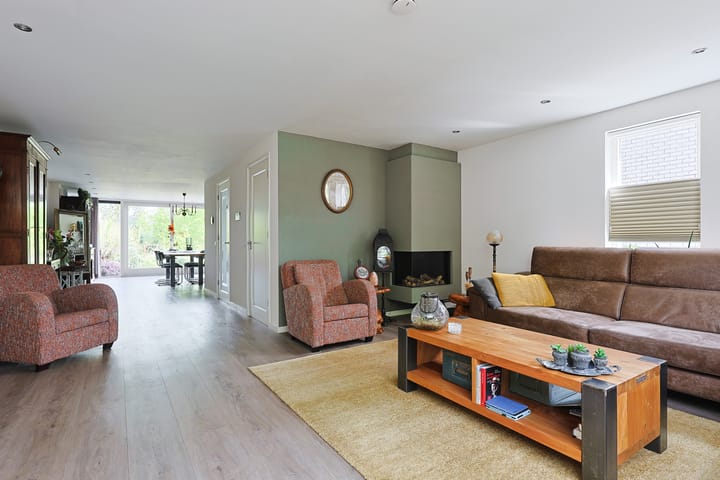
The house has been extended at the rear and has a dormer window on both sides, giving you 143 m2 of living space. At the front is the cosy living room with gas fireplace, while at the rear is the modern kitchen with a view of the garden. The extension has created a spacious kitchen, and the sliding doors give access to the deep back garden. The beautifully landscaped garden is well maintained and offers several cosy seating areas due to the different levels. The hardwood decking borders directly on the water and is a wonderful place to sit and enjoy the view of the greenery. On the first floor, you will find a neat bathroom, two spacious bedrooms and a third study or bedroom. The second floor has a spacious fourth bedroom and plenty of storage space.
De Waard 9 is located in a quiet and child-friendly residential area in Heiloo. From the house, you can reach the charming village centre as well as various shops, supermarkets and restaurants within a few minutes. Recreation and nature are also nearby: the beach and dunes are within cycling distance and there are beautiful walking and cycling routes in the immediate vicinity. Schools, sports facilities and public transport (including Heiloo station) are easily accessible, and by car you can quickly reach Alkmaar or the A9 motorway towards Haarlem or Amsterdam. An ideal location that combines peace and greenery with all daily amenities within easy reach.
The layout is as follows:
Ground floor: hall with meter cupboard, toilet with washbasin and staircase to the first floor. The entire ground floor has underfloor heating and PVC flooring (except for the utility room). Bright living room with gas fireplace. Extended kitchen at the rear. The modern open kitchen has a dishwasher, Quooker, induction hob, refrigerator and two built-in ovens. The utility room with washing machine connection is accessible via the kitchen. From here you have access to the garage and the back garden. The garden can also be accessed from the kitchen through sliding doors. The garden is deep, divided into two levels and borders the water.
First floor: landing with access to the three bedrooms, bathroom and staircase to the second floor. The bathroom has a rain shower, double sink, bathtub and second toilet. The smallest bedroom is currently used as a walk-in closet.
Second floor: accessible via a fixed staircase. Landing with a skylight, storage space on both sides and access to the fourth bedroom. This bedroom also has a large skylight and plenty of storage space.
Details:
- Built in 1987
- Living area approx. 143 m2, volume approx. 553 m3
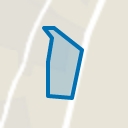
- Plot area 268 m2, located on private land
- Heating and hot water via central heating system (Nefit, 2017)
- Underfloor heating on the ground floor
- Fully insulated: energy label B
- Water softener
- Garden facing northeast, located on the water
- Parking on private driveway (2 cars)
- Equipped with a private garage
- Delivery approx. 6 months, possibly earlier in consultation.
Highlights
AI-generated from the description
Spacious kitchen with garden view
Extended open kitchen with modern appliances and sliding doors.
Deep garden on the waterfront
Beautifully landscaped garden with hardwood decking and seating areas.
Private garage and driveway
Parking on private driveway for 2 cars plus garage.
Advertisement
Features
Transfer of ownership
Listed since
Acceptance
Available in consultation
Asking price
€ 729,500 kosten koper
Asking price per m²
€ 5,101
Status
Available
Construction
Kind of house
Single-family home, double house
Building type
Resale property
Year of construction
1987
Specific
Partly furnished with carpets and curtains
Type of roof
Gable roof covered with roof tiles
Surface areas and volume
Areas
Living area
143 m²
Other space inside the building
11 m²
Plot size
268 m²
Volume in cubic meters
553 m³
Layout
Number of rooms
5 rooms (4 bedrooms)
Number of bath rooms
1 bathroom and 1 separate toilet
Bathroom facilities
Shower, double sink, bath, and toilet
Number of stories
2 stories and an attic
Facilities
Skylight, optical fibre, mechanical ventilation, flue, sliding door, and TV via cable
Energy
Energy label
B
Insulation
Roof insulation, double glazing, insulated walls and floor insulation
Heating
CH boiler, gas heater and partial floor heating
Hot water
CH boiler
CH boiler
Nefit trendline (gas-fired combination boiler from 2017, in ownership)