Het Maalwater 9-C1852 RH HeilooBlockhovepark
€ 1,795,000 k.k.

- 216 m²living area
- 1,100 m²plot size
- 4bedrooms
- Aenergy label
Open avond op 17 september van 17:00 tot 19:30.
Open House
- Thursday, September 17 from 5:00 PM to 7:30 PM
Description
Het Maalwater 9C, Heiloo
Detached Living in One of Heiloo’s Most Beautiful Locations, with Uninterrupted Views Towards the Dunes
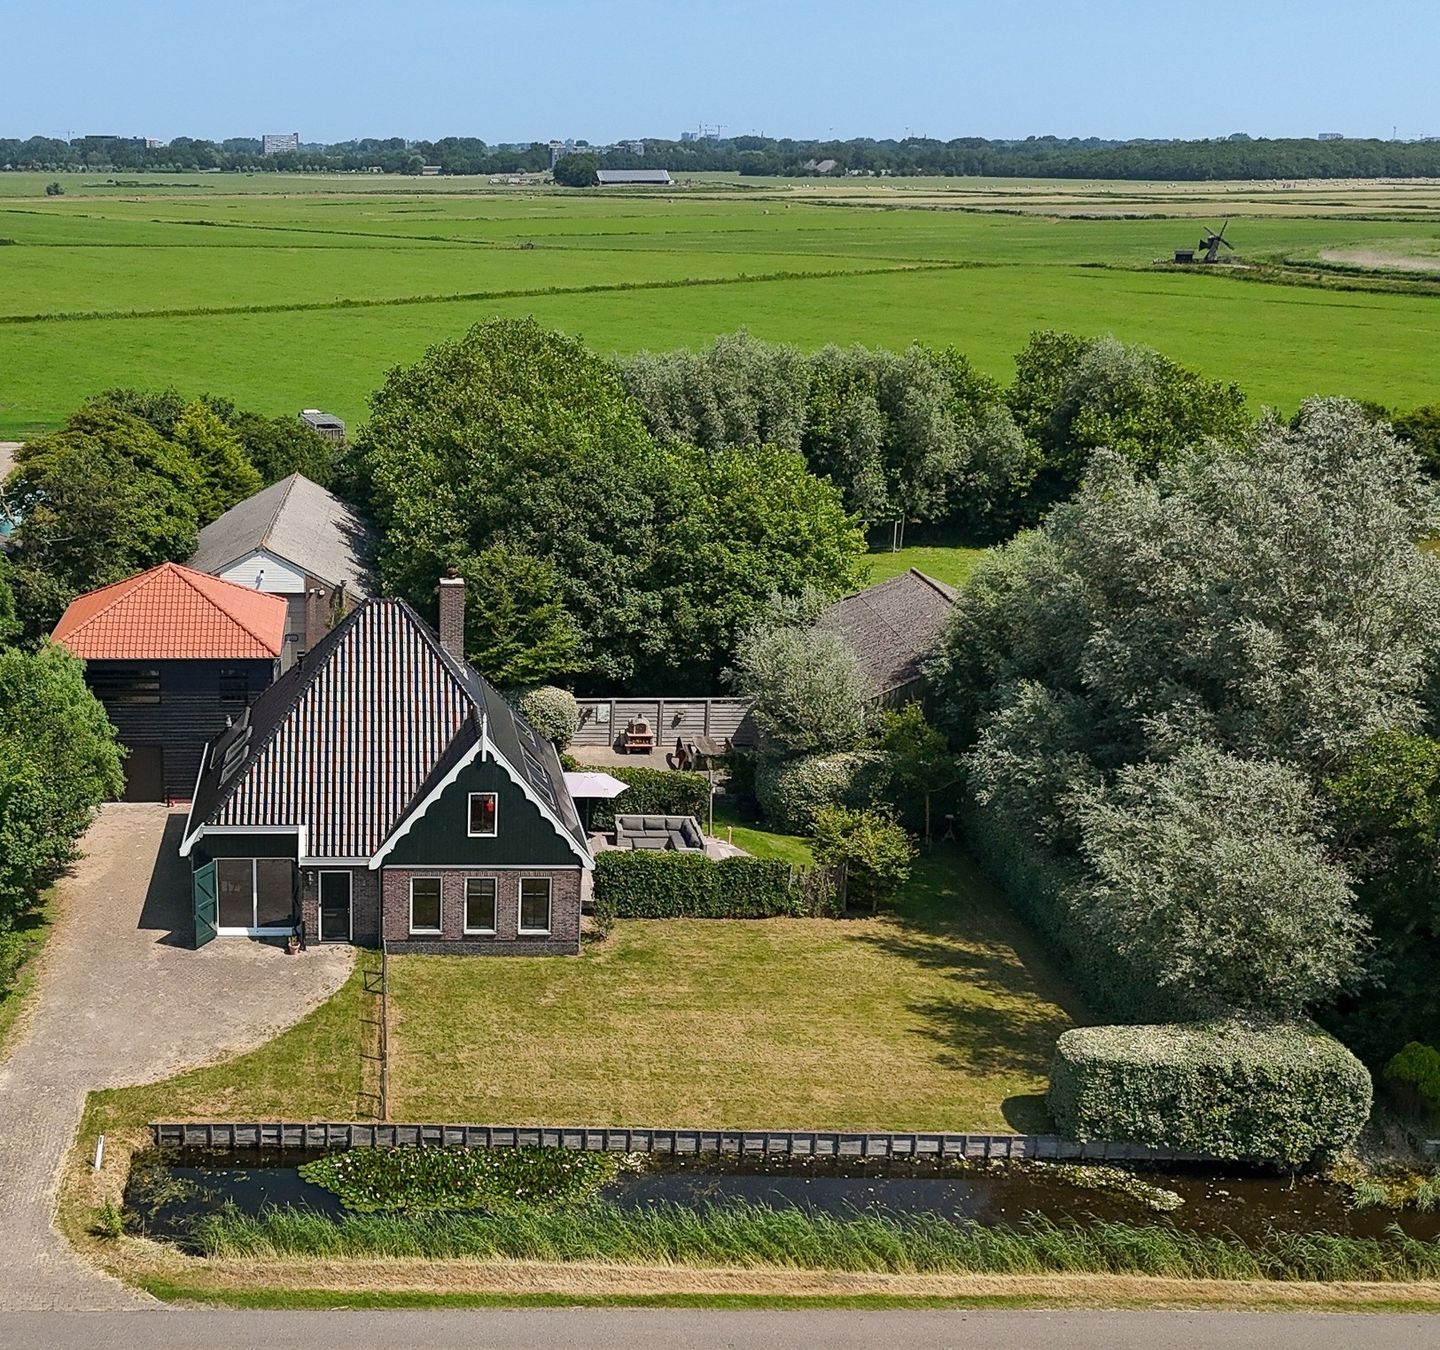

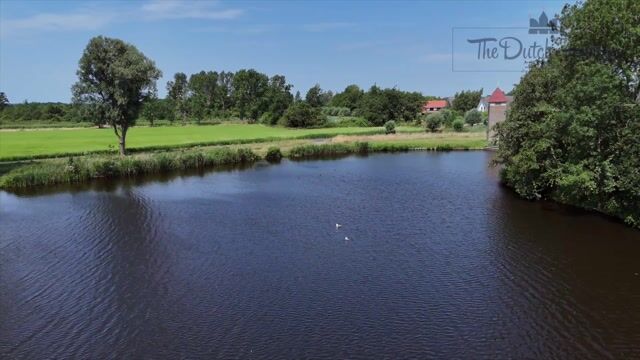
Situated halfway down a quiet cul-de-sac and surrounded by an idyllic green landscape, this exceptional detached farmhouse enjoys a truly unique setting on Het Maalwater. Here, peace, space, and nature come together effortlessly. From the property, you can enjoy sweeping views across the countryside with the dunes providing a stunning backdrop. Every day offers the feeling of country living, while all amenities in Heiloo remain within easy reach.
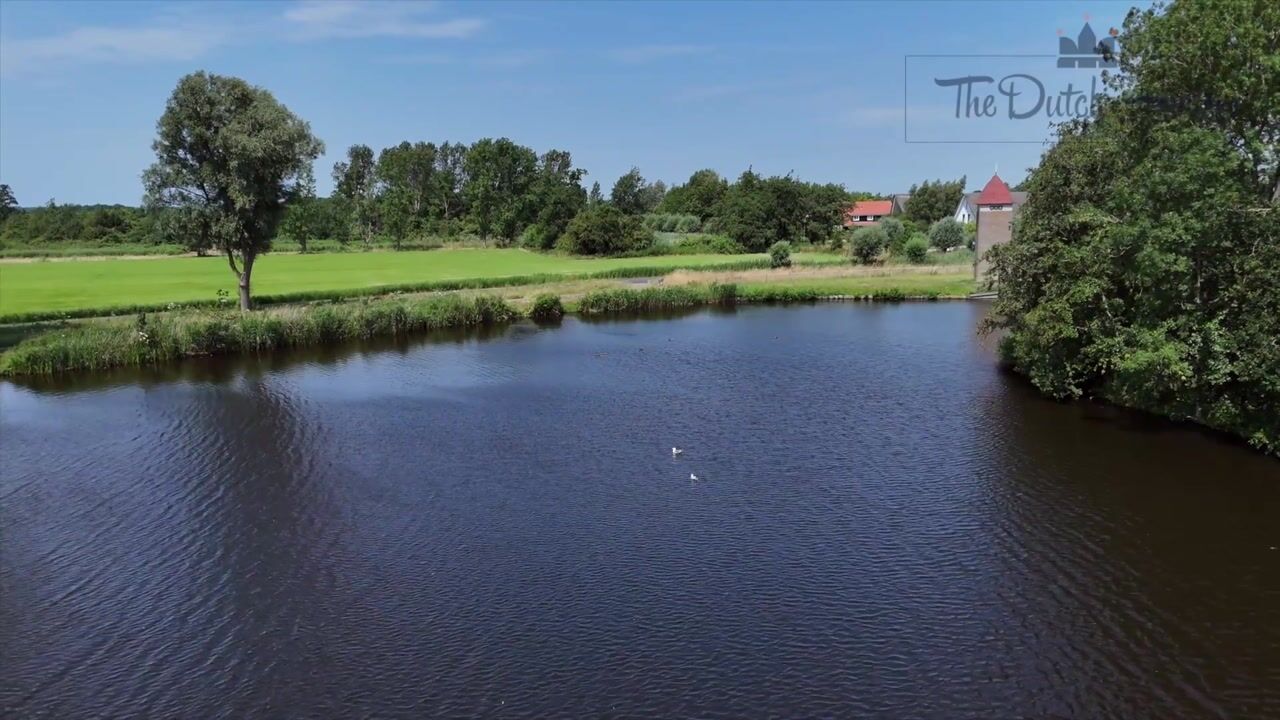
Het Maalwater is also a beautiful green recreational area with lakes and waterways, located directly beside the property. Renowned for its peaceful atmosphere, it offers excellent opportunities for walking, running, and enjoying nature. A scenic footpath circles the water, providing ever-changing views across the lake, open fields, and surrounding greenery. Several cycling and walking routes also connect directly to the nearby Heiloo Forest, the dunes, and the beach at Egmond aan Zee, making the surrounding natural areas easily accessible. This location perfectly combines tranquil living with outdoor recreation literally on your doorstep.
This exceptionally well-maintained farmhouse combines timeless character with modern sustainability and offers an abundance of living space for the entire family. Its robust architecture, high level of comfort, and versatile layout make it a home that can easily adapt to changing needs.
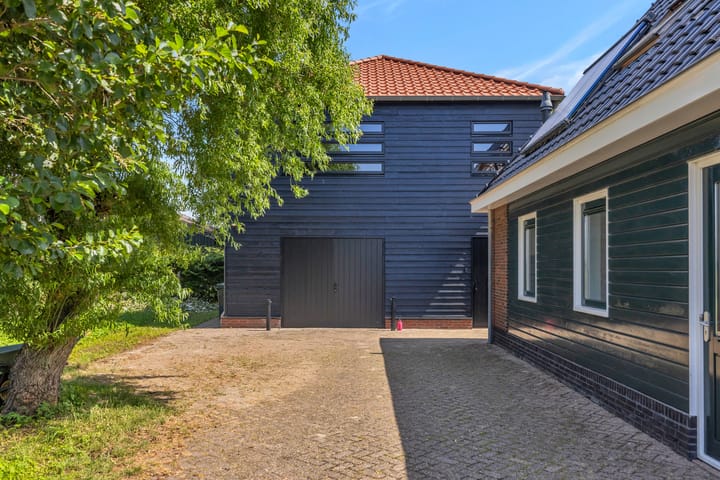
A particular highlight is the fully equipped detached barn. Thanks to its extensive facilities, this multifunctional building is ideally suited as a home office, artist’s studio, hobby room, or comfortable guest accommodation (subject to the applicable regulations).
Layout
The entrance hall provides access to the central hallway, featuring the utility meter cupboard, guest toilet, staircase, and access to the various living areas.
At the front of the house is the study, where large windows frame uninterrupted views across the meadows towards the dunes, creating an inspiring place to work from home.
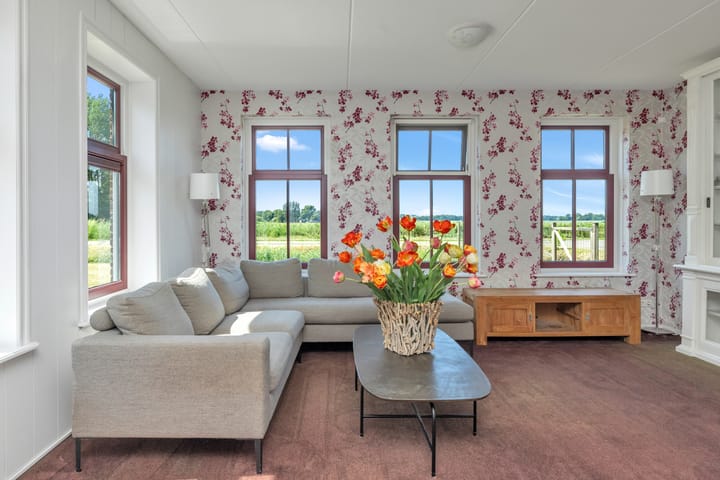
The spacious living room benefits from large windows that flood the interior with natural light while offering beautiful views over the garden and surrounding landscape. The living room connects openly to the generous kitchen-diner but can be separated by the property's characteristic en-suite sliding doors.
The spacious kitchen-diner easily accommodates a large dining table and serves as a wonderful place to cook and entertain. French doors open directly onto the sunny terrace, creating a seamless connection between indoor and outdoor living. Adjacent to the kitchen is a practical utility room with additional storage space and laundry connections.
Also accessible from the hallway is the wine cellar/pantry, complete with electricity and a fibre-optic internet connection. This practical space is ideal for wine storage or general household storage.
The first floor comprises three generously sized bedrooms, each enjoying pleasant natural light and attractive views over the surrounding greenery. The luxurious family bathroom is fitted with a whirlpool bath, a premium steam shower cabin with double rainfall showers, a vanity unit, and a toilet.
The second floor offers a spacious open-plan area, perfectly suited for creating a fourth bedroom, hobby room, or additional home office.
Detached Barn
The detached barn is a valuable addition to the property and offers a wide range of possibilities.
The ground floor features a spacious garage with room for several vehicles, its own electrical distribution board, three-phase power, and ample storage space.
The first floor is accessed via its own private entrance and fixed staircase and has been designed as a multifunctional living or working space. It includes a fully finished bathroom, plumbing and connections prepared for a kitchen, fibre-optic internet, an electric water heater, and mechanical ventilation. This makes it ideally suited for working from home, use as a studio, hobby room, or guest accommodation (subject to the applicable regulations).
Highlights
Detached farmhouse in a prime location in Heiloo
Energy Label A
16 solar panels (approximately 4,000 kWh annual yield)
Solar water heating system for domestic hot water
Underfloor heating in multiple rooms, divided into three zones and controlled via Google Nest
Luxurious bathroom with whirlpool bath and Cleopatra steam shower cabin
Wine cellar/pantry with electricity and fibre-optic internet
Fibre-optic internet connections in the living room, home office, and several bedrooms
Smart outdoor lighting and outdoor power outlets controlled via Philips Hue
Spacious detached barn with its own electrical distribution board, three-phase power, fibre-optic internet, and EV charging point
Upper floor of the barn fitted with a bathroom and pre-installed kitchen connections
Mechanical ventilation and electric water heater in the detached barn
Living at Het Maalwater means enjoying an exceptional residential setting where privacy, nature, and freedom take centre stage. A rare opportunity for those seeking a detached home in a truly unique location.
Highlights
AI-generated from the description
Unique green views
Uninterrupted views over meadows, water and dunes.
Luxurious wellness bathroom
Bathroom with whirlpool and premium steam cabin with rain showers.
Multifunctional detached barn
Spacious garage, EV charger, bathroom and prepared kitchen.
Advertisement
Features
Transfer of ownership
- Listed since
- Acceptance
- Available in consultation
- Asking price
- € 1,795,000 kosten koper
- Asking price per m²
- € 8,310
- Status
- Available
Construction
- Kind of house
- Converted farmhouse, detached residential property
- Building type
- Resale property
- Year of construction
- 2011
Surface areas and volume
- Areas
- Living area
- 216 m²
- Plot size
- 1,100 m²
- Volume in cubic meters
- 736 m³
Layout
- Number of rooms
- 5 rooms (4 bedrooms)
- Number of bath rooms
- 1 bathroom and 1 separate toilet
- Bathroom facilities
- Double sink, bath, steam cabin, and toilet
- Number of stories
- 2 stories and an attic
- Facilities
- Air conditioning, skylight, smart home, mechanical ventilation, and solar panels
Energy
- Energy label
- A
- Insulation
- Roof insulation, energy efficient window and floor insulation
- Heating
- CH boiler, wood heater and partial floor heating
- Hot water
- CH boiler and solar boiler
- CH boiler
- Intergas CW 6 (gas-fired from 2011, in ownership)
Cadastral data
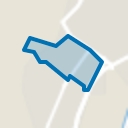
- HEILOO F 2150
- Cadastral map
- Area
- 1,100 m²
- Ownership situation
- See deed
Exterior space
- Location
- On the edge of a forest, alongside park, alongside a quiet road, in wooded surroundings, rural and unobstructed view
- Garden
- Surrounded by garden
Garage
- Type of garage
- Detached wooden garage
- Capacity
- 2 cars
- Facilities
- Electricity, heating and running water
Parking
- Type of parking facilities
- Parking on private property
Popularity
8,343x
Viewed
99x
Saved
10-7-2026
On Funda
Neighborhood
Blockhovepark
Heiloo- Residents
- 780
- Family with children
- 41%
Discover the neighborhood
Curious about the housing supply, residents and local real estate agents?

Don’t want to forget this home?
Save it as a favorite. You’ll easily find it back and get notified when something changes.
