New
Westerweg 511851 AB HeilooBlockhovepark
€ 2,150,000 k.k.

- 258 m²living area
- 1,915 m²plot size
- 6bedrooms
- Denergy label
Description

Detached villa surrounded by the greenery of Heilooërbos, in Blockhovepark Heiloo

There are places where home and nature seem to blend effortlessly into one another. Tucked away amid the greenery of Heilooërbos, on Westerweg in Heiloo, stands this distinctive detached villa. A spacious 1930s family home full of character and charm, offering exceptional privacy as well as a surprising abundance of light and space.
From the moment you arrive, it is clear that this is no ordinary residential setting. The villa is beautifully nestled among mature trees and lush greenery, occupying a generous and sheltered plot. Here, the view is not dominated by neighbouring properties, but by treetops, gardens and woodland. It is a wonderfully peaceful setting, yet one that remains conveniently connected to the centres of both Alkmaar and Heiloo and to the many amenities the surrounding area has to offer.
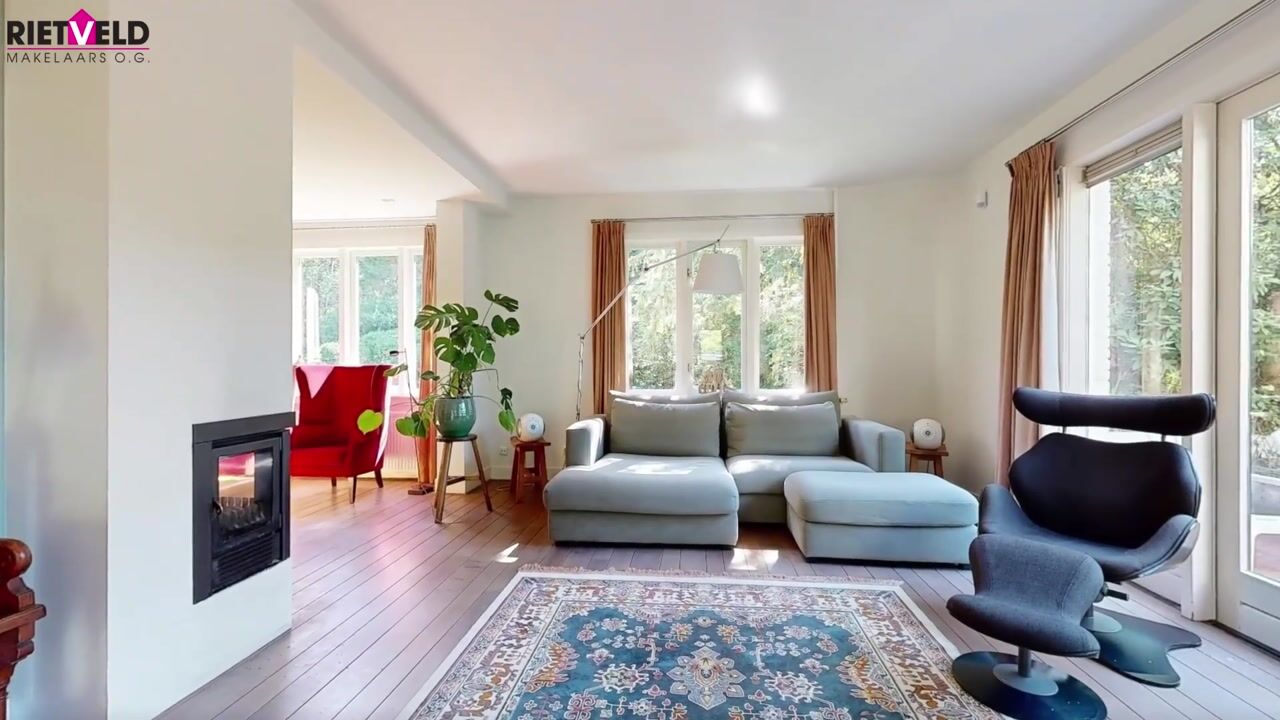
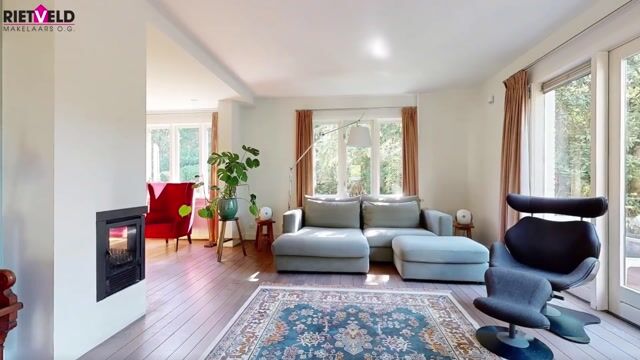
Inside, the generous living area forms the heart of the home. The living room, dining room and kitchen flow naturally into one another, together creating an impressive open-plan living space. Large windows and French doors bring the surrounding greenery into the home and allow beautiful natural light to fill the rooms throughout the day.
The living room offers several inviting seating areas, ensuring that despite its generous proportions, the space retains a warm and welcoming atmosphere. The wooden flooring, fireplace, abundant daylight and views towards the garden all add to its distinctive character. Several doors provide a direct connection to the outdoors, and on fine days the garden becomes a natural extension of the living space.
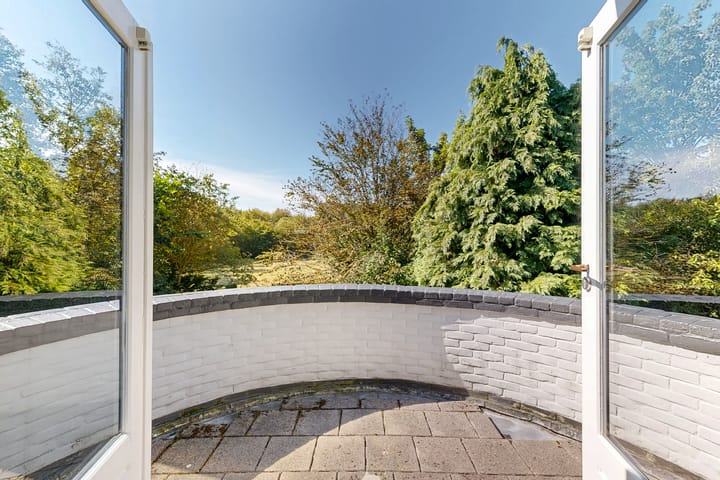
The dining room enjoys an equally special position. Its wide, curved windows offer an almost panoramic view of the surrounding greenery, creating a delightful setting with a relaxed and informal atmosphere.
The open-plan kitchen connects beautifully with the dining area. Sleekly designed with natural wood tones, dark worktops and a generous kitchen island, it perfectly complements the open architecture of the ground floor. Whether cooking or entertaining, there is always a connection with the dining room, living room and garden.
The sense of space continues on the upper floors, with generously sized bedrooms and a bathroom and toilet on each floor. The calm colour palette and spacious proportions further enhance the comfortable character of the home.
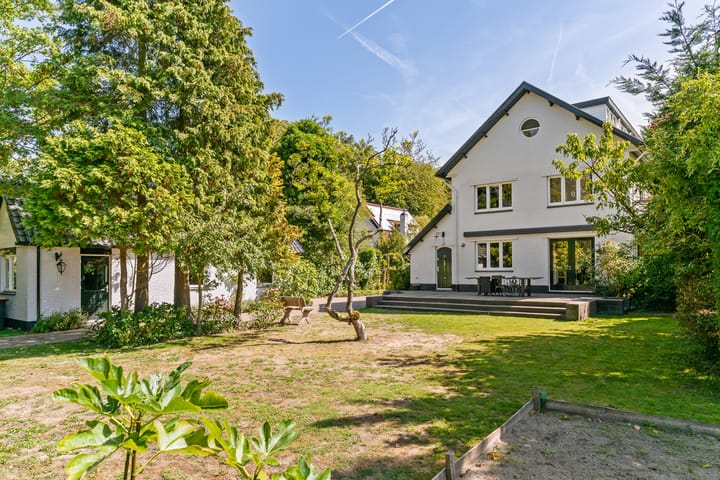
Perhaps the greatest luxury of this villa is its setting. Surrounding the house is a mature, green garden offering a high degree of privacy. Terraces, lawns and tall trees create a variety of inviting spots where you can enjoy either the sunshine or the shade. There is also ample storage space in both the garage and the covered outdoor area.
Only from above does the villa’s exceptional position become fully apparent: the house seems almost to merge into the surrounding woodland landscape. Wherever you are on the property, there is a genuine sense of living in the countryside.
And yet, this is far from an isolated location. Heiloo offers an attractive village centre with shops, schools, sports facilities and a railway station, while nearby Alkmaar provides every conceivable amenity alongside its charming and historic city centre. The coast and dunes are also within easy reach.
This location therefore combines the best of both worlds: the peace and privacy of living surrounded by nature, with all the conveniences of everyday life close at hand.
A truly distinctive detached villa for those looking for more than simply a house, but for an exceptional place to call home. Space, light, greenery and privacy come together here in a way that is rarely found.
Advertisement
Features
Transfer of ownership
- Listed since
- Acceptance
- Available in consultation
- Asking price
- € 2,150,000 kosten koper
- Asking price per m²
- € 8,333
- Status
- Available
Construction
- Kind of house
- Villa, detached residential property
- Building type
- Resale property
- Year of construction
- 1930
- Specific
- Partly furnished with carpets and curtains
- Type of roof
- Gable roof covered with roof tiles
Surface areas and volume
- Areas
- Living area
- 258 m²
- Exterior space attached to the building
- 6 m²
- External storage space
- 42 m²
- Plot size
- 1,915 m²
- Volume in cubic meters
- 950 m³
Layout
- Number of rooms
- 8 rooms (6 bedrooms)
- Number of bath rooms
- 2 bathrooms and 2 separate toilets
- Bathroom facilities
- Double sink, walk-in shower, bath, shower, toilet, and sink
- Number of stories
- 3 stories
- Facilities
- Skylight, flue, and TV via cable
Energy
- Energy label
- D
- Insulation
- Roof insulation, double glazing and floor insulation
- Heating
- CH boiler
- Hot water
- CH boiler
- CH boiler
- Remeha (gas-fired combination boiler, in ownership)
Cadastral data
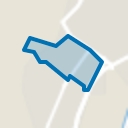
- HEILOO A 6474
- Cadastral map
- Area
- 1,915 m²
- Ownership situation
- Full ownership
Exterior space
- Location
- On the edge of a forest, alongside a quiet road, sheltered location and in wooded surroundings
- Garden
- Back garden, surrounded by garden and front garden
- Back garden
- 756 m² (27.00 metre deep and 28.00 metre wide)
- Garden location
- Located at the northwest with rear access
Garage
- Type of garage
- Detached brick garage
- Capacity
- 2 cars
- Facilities
- Loft and electricity
Parking
- Type of parking facilities
- Parking on private property
Popularity
2,431x
Viewed
29x
Saved
4-9-2026
On Funda
Neighborhood
Blockhovepark
Heiloo- Residents
- 780
- Family with children
- 41%
Discover the neighborhood
Curious about the housing supply, residents and local real estate agents?

Don’t want to forget this home?
Save it as a favorite. You’ll easily find it back and get notified when something changes.
