New

C.P. Nonnerstraat 63274 DE HeinenoordHeinenoord Woonkern

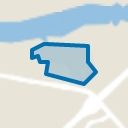
Map
  • 58 m²
  • 82 m²
  • 2
  • A+++
Calculate monthly payment

Description

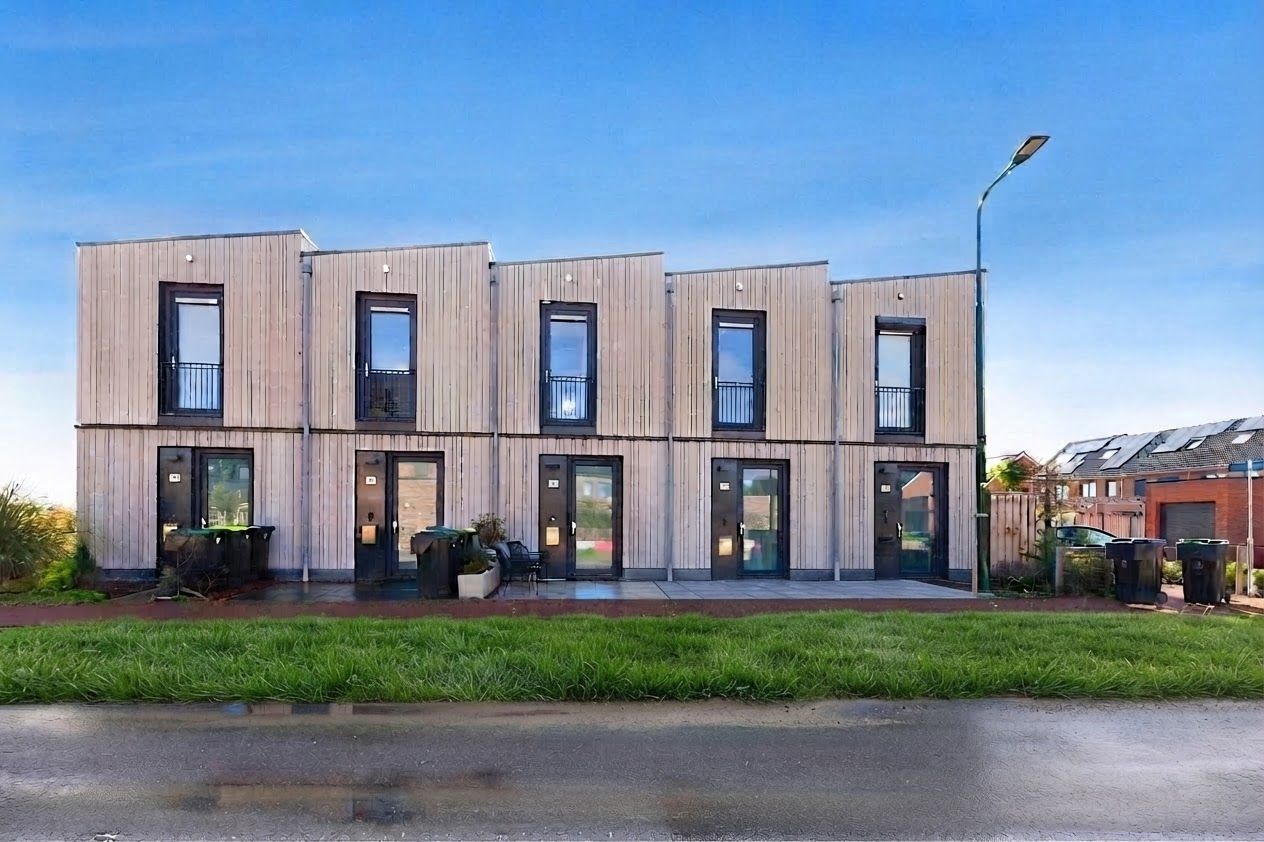
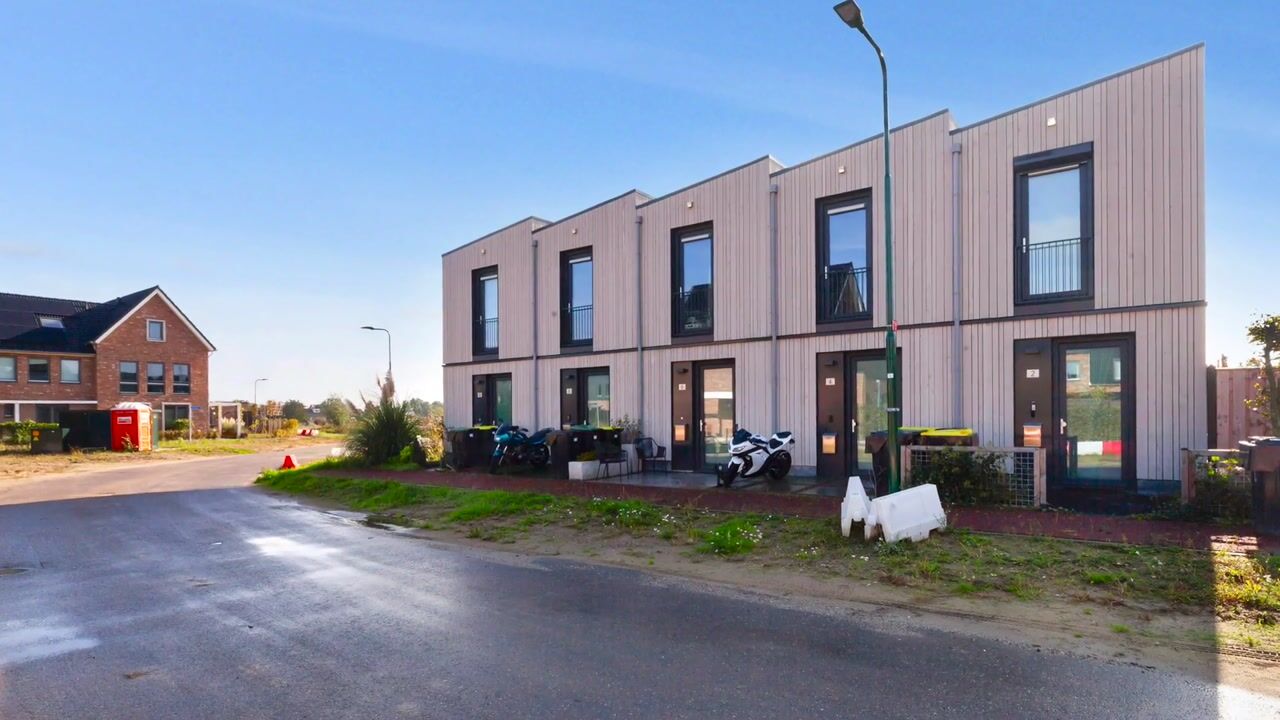
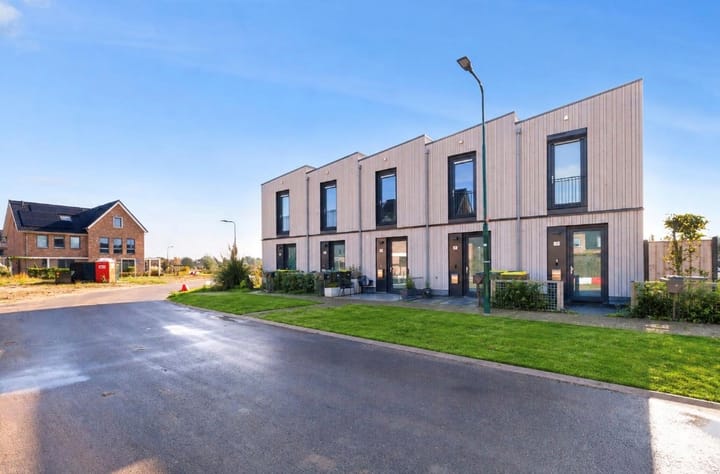
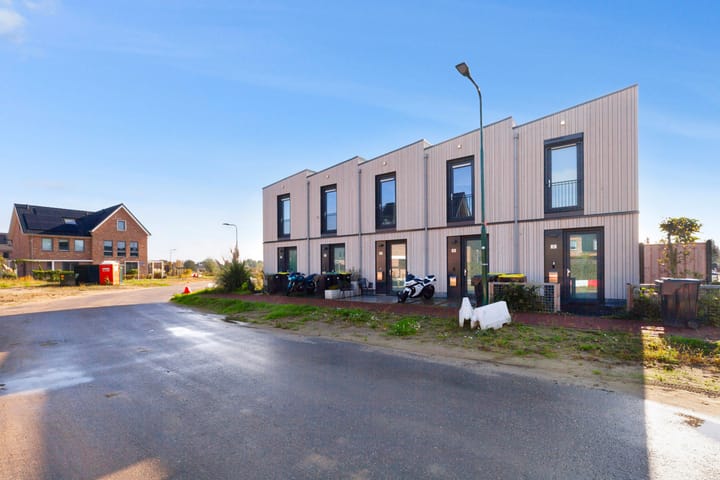
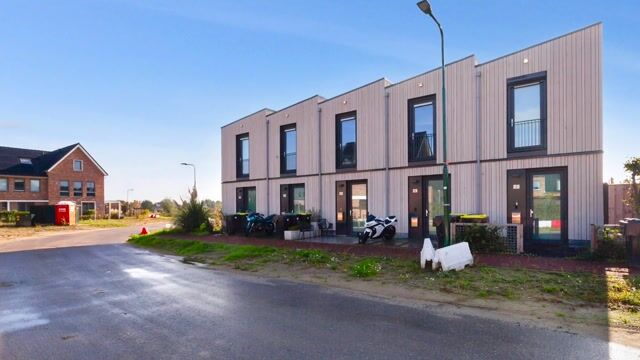
At the green edge of the young and popular new-build development in Heinenoord, you will find this incredibly charming and highly energy-efficient starter home (energy label A+++) situated on an 82 m² private plot with its own parking space. Heinenoord is a peaceful village with a range of amenities including a supermarket, bakery, snack bar, primary school, after-school care, and sports clubs. Furthermore, you are just minutes away from the neighbouring Oud-Beijerland, which offers many additional amenities. Layout: • Entrance via the front garden • Hallway with access to all rooms • Toilet and utility meter cupboard • Storage/laundry room with space for washer and dryer, and housing for the DAIKIN air/water heat pump with 180-litre boiler • Kitchen equipped with induction hob, extractor hood, oven/microwave, dishwasher, fridge and freezer • Living room with door to the back garden • Back garden (approx. 10 metres deep) facing the sunny south • Underfloor heating throughout the entire ground floor First floor: • Landing with access to 2 bedrooms and the bathroom • Bedroom 1: located at the rear • Bedroom 2: located at the front • Bathroom: fitted with a shower and washbasin unit • Underfloor heating throughout the entire first floor • The bedroom/study at the front features a French balcony with a lovely green view • Including own parking space (no. 126) on the side of the residential block Dimensions: • See floor plans! ADDITIONAL INFORMATION • uPVC window frames with triple glazing • underfloor heating is individually controllable per room • ceilings are smoothly plastered and painted • ceilings are 2.62 metres high • 6 solar panels installed (approx. 650/700 Wp) • completion possible on short notice DHB Makelaardij acts on behalf of the selling party. Please bring your own VBO/Vastgoed Nederland estate agent. We warmly invite you to admire this stunningly beautiful apartment with your own eyes. The Measurement Instruction is intended to provide a more uniform method of measurement for indicating the usable floor area. The Measurement Instruction does not fully exclude differences in measurement outcomes, for example due to differences in interpretation, rounding, or limitations in carrying out the measurement. The above presentation is no more than an invitation to make an offer; no rights or obligations can be derived from it. Haven't sold your own home yet? We would be happy to visit you without obligation! THE MOST BEAUTIFUL HOMES ARE (SOLD) BOUGHT AT DHB MAKELAARDIJ ROTTERDAM.

Highlights

AI-generated from the description
  • Ultra energy efficient home

    Energy label A+++, heat pump, 6 solar panels, triple glazing.

  • Fully equipped modern kitchen

    Kitchen with induction hob, oven/microwave, dishwasher, fridge-freezer.

  • Sunny garden and balcony

    South-facing garden and French balcony with green view.

Features

Transfer of ownership

Listed since
Acceptance
Available in consultation
Asking price
€ 365,000 kosten koper
Asking price per m²
€ 6,293
Status
Available

Construction

Kind of house
Single-family home, row house
Building type
Resale property
Year of construction
2025
Specific
Partly furnished with carpets and curtains
Type of roof
Flat roof covered with asphalt roofing

Surface areas and volume

Areas
Living area
58 m²
External storage space
6 m²
Plot size
82 m²
Volume in cubic meters
196 m³

Layout

Number of rooms
3 rooms (2 bedrooms)
Number of bath rooms
1 bathroom and 1 separate toilet
Bathroom facilities
Shower, sink, and washstand
Number of stories
2 stories
Facilities
Optical fibre, TV via cable, and solar panels

Energy

Energy label
Insulation
Double glazing, energy efficient window and completely insulated
Heating
Complete floor heating and heat pump
Hot water
Central facility

Cadastral data

HOEKSCHE WAARD G 2335
Cadastral map
Area
82 m²
Ownership situation
Full ownership

Exterior space

Location
In residential district
Garden
Back garden and front garden
Back garden
34 m² (9.58 metre deep and 3.60 metre wide)
Garden location
Located at the south with rear access

Parking

Type of parking facilities
Parking on private property and public parking

Popularity

0x

Viewed

0x

Saved

16-10-2026

On Funda

Neighborhood
Heinenoord Woonkern

Heinenoord
Residents
2,735
Family with children
37%
Avg. asking price / m²
€ 4,273

Discover the neighborhood

Curious about the housing supply, residents and local real estate agents?

View neighborhood insights

Don’t want to forget this home?

Save it as a favorite. You’ll easily find it back and get notified when something changes.