Riante en imposante twee-onder-een-kapwoning met 5 slaapkamers
Description
Spacious and Impressive Semi-Detached House with 5 Bedrooms, a Generous Kitchen-Diner and a Sunny South-Facing Garden
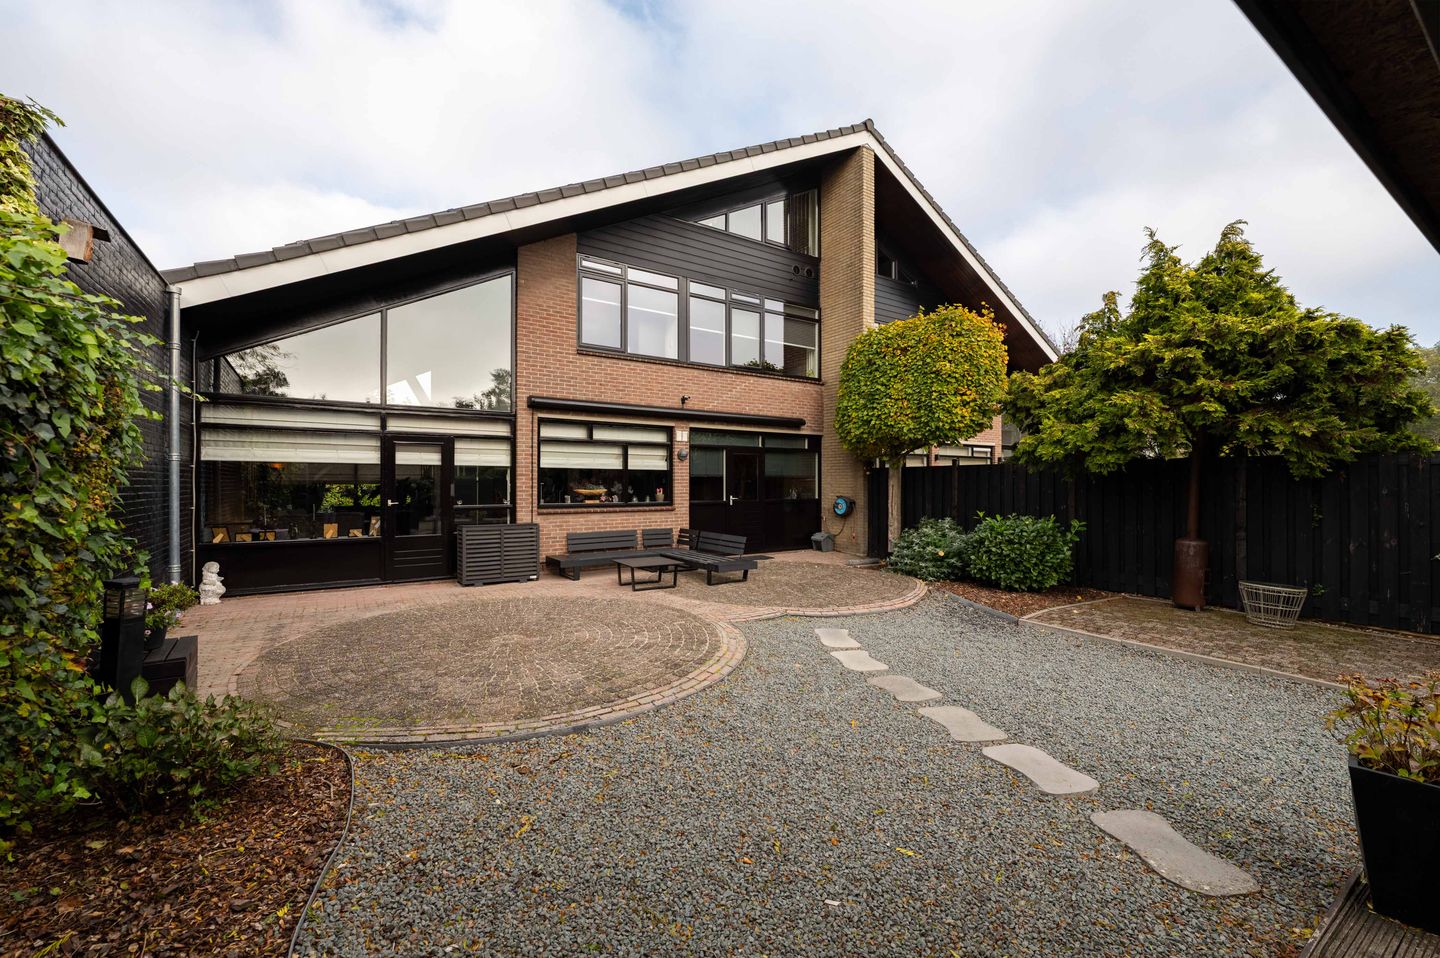
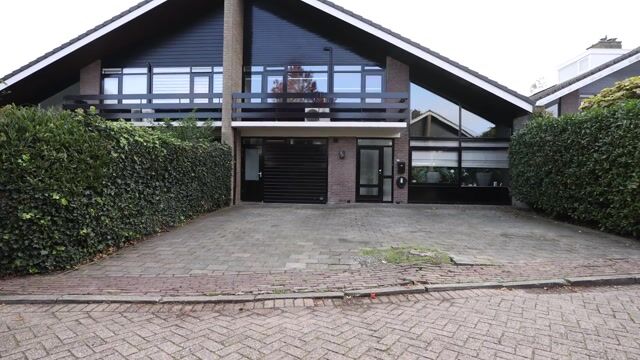
Situated in a beautiful location within a small and peaceful residential neighbourhood, this exceptionally spacious and impressive semi-detached house occupies a generous plot of 377 m² of freehold land. The property stands out for its impressive living space, charming dual-aspect living room with high ceilings, separate and modernised kitchen-diner and no fewer than 5 bedrooms. The outdoor space is equally appealing, featuring a generous south-facing rear garden with several terraces and an attractive wooden covered seating area.
The property also offers private parking for up to 3 cars. Various energy-efficient improvements have been made, including a renewed and insulated roof, insulated crawl space, double glazing, 32 solar panels and 5 air conditioning units. The location is equally attractive, with the town centre, the historic fortified town centre, the small beach along the Haringvliet and various sports facilities all within easy reach.
An exceptionally spacious and comfortable family home that perfectly combines character, generous living accommodation and an excellent location.
Layout:
• Ground floor:
The entrance vestibule, which houses the meter cupboard, leads into the hallway with access to a fully tiled cloakroom featuring a wall-mounted toilet and small washbasin.
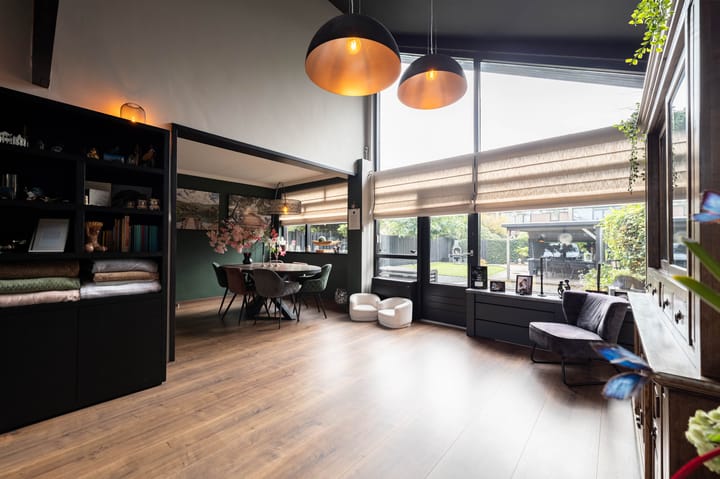
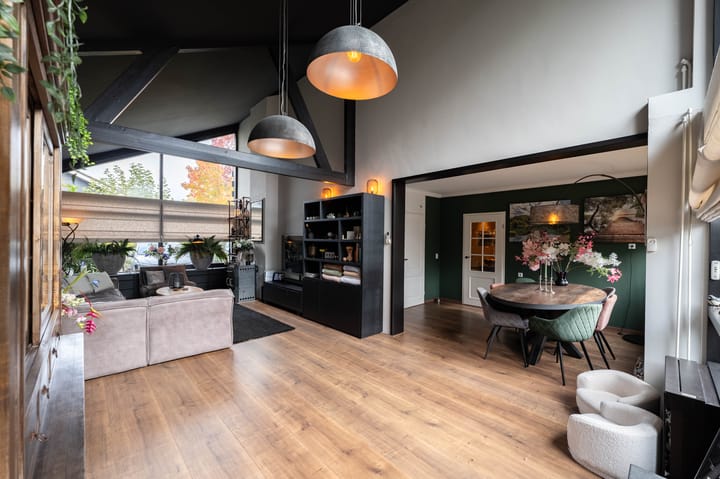
The generous dual-aspect living room benefits from an abundance of natural light and an impressively high ceiling, elegantly finished with a sleek stretch ceiling. The attractive multi-fuel stove forms a central feature of the living room, creating a warm and inviting atmosphere. The living room also benefits from air conditioning, laminate flooring and beautifully finished radiator covers.
The separate kitchen-diner was renovated in 2017 and features warm and inviting kitchen cabinetry with a range of integrated appliances, including a refrigerator, freezer, dishwasher, an attractive Smeg cooker with a 6-burner gas hob, a combination convection oven and an extractor hood.
The kitchen is finished with tiled flooring and underfloor heating, offering ample space for cooking, dining and spending time together.
Adjoining the kitchen is a practical utility/storage room with a built-in cupboard and a separate laundry room. These areas provide plenty of additional storage space.
• First floor:
The spacious landing, which also benefits from air conditioning, provides access to no fewer than four bedrooms and the bathroom.
The generous master bedroom features air conditioning and a door leading onto the balcony. This floor also accommodates three additional bedrooms, one of which is equipped with air conditioning. These versatile rooms offer excellent possibilities for use as children's bedrooms, a home office or hobby room.
The fully tiled bathroom is comprehensively equipped and features comfortable underfloor heating, a whirlpool bathtub, separate shower enclosure, vanity unit with washbasin and a wall-mounted toilet.
• Second floor:
The second floor features a landing with a low-maintenance uPVC dormer window and a separate boiler room.
This floor also accommodates a fifth bedroom, which is equipped with air conditioning. This additional room offers excellent flexibility and can be used as a bedroom, home office or hobby space.
• Outdoor space:
The property occupies a generous plot of 377 m² of freehold land and boasts a delightful south-facing rear garden. Thanks to its favourable orientation and several terraces, there is always a pleasant spot to relax and enjoy outdoor living.
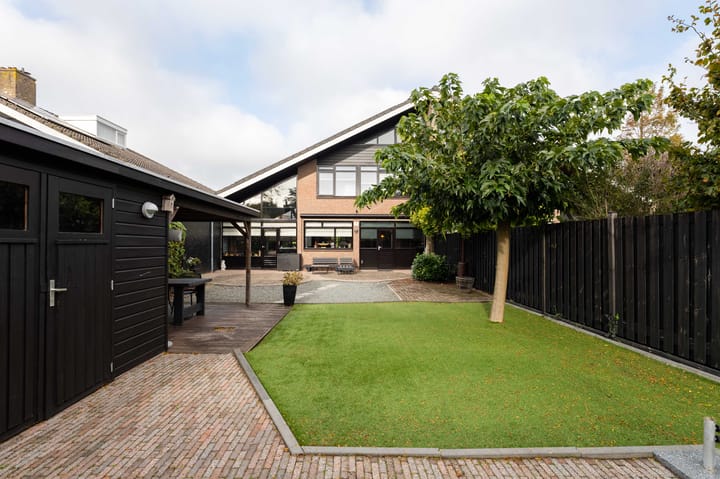
The garden has been attractively landscaped with a combination of decorative gravel, artificial grass and paving, and is enclosed by wooden fencing to provide privacy.
At the rear of the garden is a charming wooden covered seating area, providing a sheltered place to relax and enjoy the outdoors well into the evening. An adjoining practical storage shed offers ample space for bicycles, tools and gardening equipment.
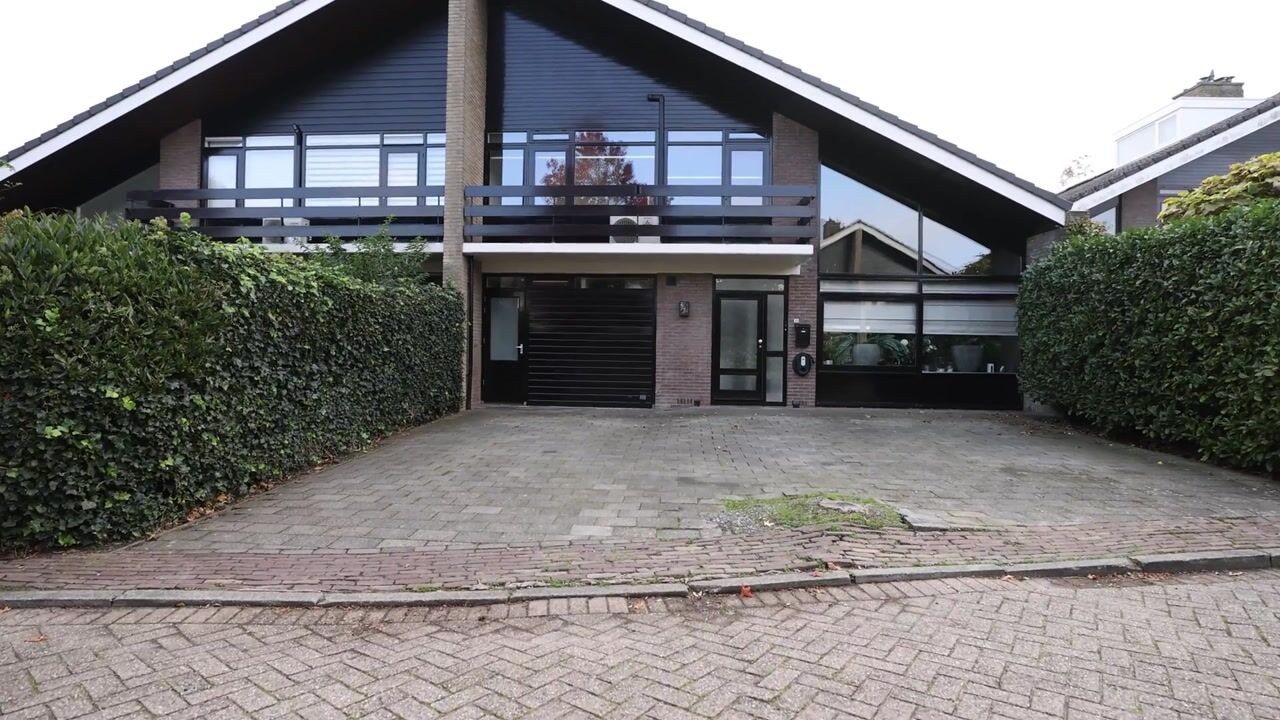
At the front of the property, the private driveway provides parking for up to three cars.
Key Features:
Year of construction: 1974
377 m² of freehold land
Energy label A
32 solar panels installed in 2022
Upgraded electrical meter cupboard (2022)
Exterior painted in 2025
Keralit low-maintenance cladding at the rear
Double glazing throughout
Crawl space insulated with polystyrene beads
Stretch ceiling installed in 2021
Remeha high-efficiency gas combination boiler installed in 2021
New roof tiles and roof insulation (2022)
Kitchen equipped with both underfloor heating and additional electric heating
This information has been compiled with due care and attention. However, no rights can be derived from the information provided. All stated measurements, floor areas, layouts and other details are indicative and are intended solely as an invitation to submit an offer. Discrepancies or inaccuracies may occur. Prospective buyers are advised to conduct their own investigations into matters of importance to them. The NVM terms and conditions apply.
Highlights
AI-generated from the description
Bright living with height
Dual-aspect living room with high stretch ceiling and stove.
Sunny south-facing garden
South-facing garden with terraces, covered seating and shed.
Energy-efficient and upgraded
Energy label A, 32 solar panels, new insulated roof and double glazing.
Advertisement
Features
Transfer of ownership
Listed since
Acceptance
Available in consultation
Asking price
€ 695,000 kosten koper
Asking price per m²
€ 3,927
Status
Available
Construction
Kind of house
Single-family home, double house
Building type
Resale property
Year of construction
1974
Type of roof
Gable roof covered with roof tiles
Surface areas and volume
Areas
Living area
177 m²
Exterior space attached to the building
6 m²
Plot size
377 m²
Volume in cubic meters
627 m³
Layout
Number of rooms
6 rooms (5 bedrooms)
Number of bath rooms
1 bathroom and 1 separate toilet
Bathroom facilities
Shower, bath, toilet, washstand, and whirlpool
Number of stories
3 stories
Facilities
Air conditioning, outdoor awning, flue, and solar panels
Energy
Energy label
A
Insulation
Roof insulation, double glazing and floor insulation
Heating
Multi fuel burner, CH boiler and partial floor heating
CH boiler
Remeha (gas-fired combination boiler from 2022, in ownership)