New

Buitendijkweide 123223 NJ HellevoetsluisAltena

Map
  • 127 m²
  • 147 m²
  • 4
  • A+
Calculate monthly payment

Description

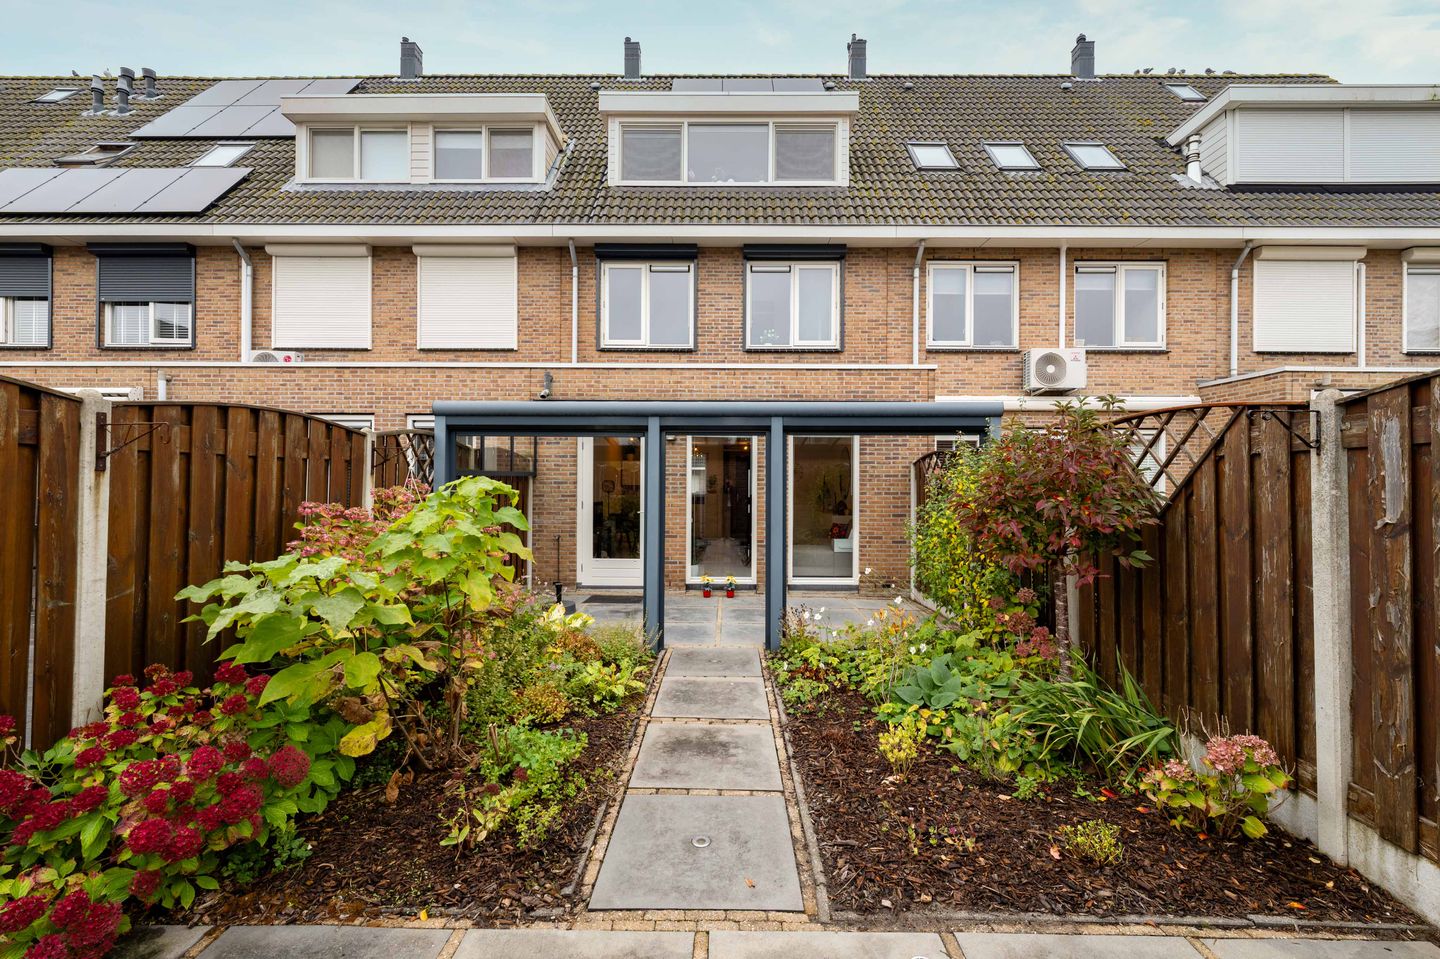
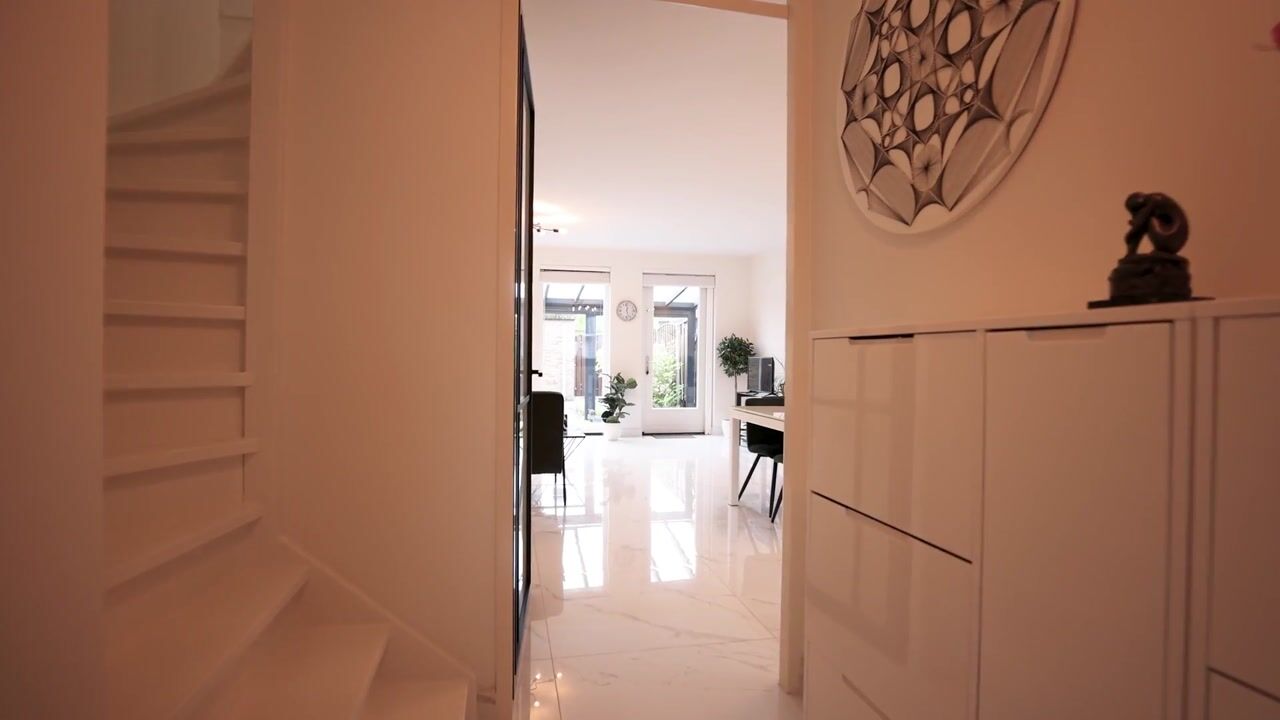
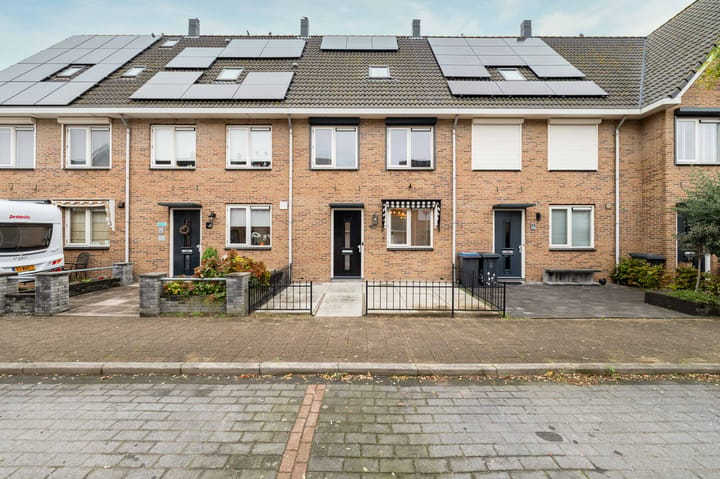
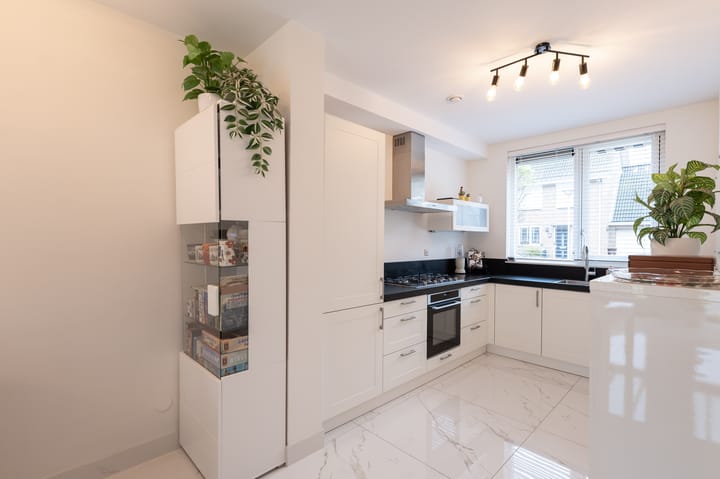
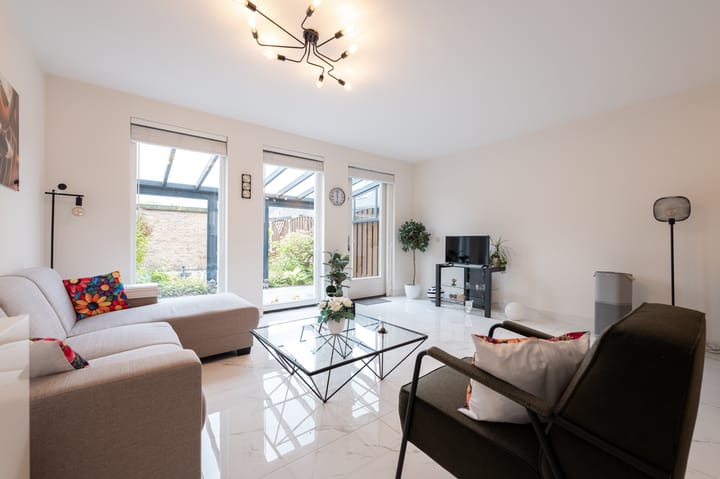
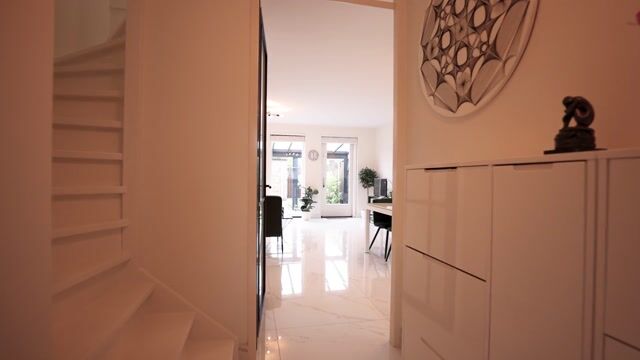
Spacious, well-presented terraced home in De Ravense Hoek with a dormer window and covered terrace Located in the sought-after residential neighbourhood of De Ravense Hoek, this spacious and well-maintained family home offers a fully equipped open-plan kitchen, a generous second floor with a dormer window, and a well-kept garden with an aluminium covered terrace. The property is fully insulated and equipped with six solar panels. The exterior paintwork was completed in 2025. The practical layout and well-maintained finishes make this an appealing, move-in-ready home. The uPVC dormer window provides additional space and natural light on the second floor, creating a spacious and comfortable living environment. The covered terrace can be enclosed, providing a sheltered outdoor seating area. De Ravense Hoek is a pleasant residential neighbourhood featuring a large central park with ample opportunities for walking and relaxation. Local amenities include a bus stop, primary schools and a childcare centre. Situated on the outskirts of Hellevoetsluis, the property also benefits from convenient access to the main roads towards Rotterdam and Zeeland. Layout: • Ground floor: The entrance hall provides access to the meter cupboard and a partially tiled cloakroom fitted with a toilet and hand basin. The hall leads into the living room, which includes a practical under-stairs storage cupboard. The ground floor features high-quality tiled flooring with underfloor heating. The fully equipped open-plan kitchen includes a range of built-in appliances: a convection oven with microwave function installed in 2026, a Quooker boiling-water tap, refrigerator, freezer, five-burner gas hob, extractor hood and dishwasher. • First floor: The landing provides access to three bedrooms and a fully tiled bathroom fitted with a vanity unit and a bath. A separate toilet is also located on this floor. • Second floor: The spacious second floor includes a bedroom with a uPVC dormer window, providing additional usable space and ample natural light. This floor also accommodates a generous laundry room housing the Nefit central heating boiler installed in 2024. The attic is accessible via a retractable loft ladder and offers additional storage space. • Outdoor space: The well-maintained rear garden features paving and planted borders, providing space for both outdoor seating and greenery. The aluminium covered terrace can be enclosed to create a comfortable, sheltered seating area. Key features: • Built in 2007 • Freehold plot measuring 147 m² • Energy label A+ • Convection oven with microwave function installed in 2026 • Second-floor bedroom with a uPVC dormer window • Nefit high-efficiency combination boiler installed in 2024 • Aluminium covered terrace that can be enclosed • High-quality tiled flooring with underfloor heating • Roller shutters on the first floor • Six solar panels and a fibre-optic connection This information has been compiled with due care. However, no rights may be derived from the information provided. All stated measurements, areas, layouts and other particulars are indicative and are intended as an invitation to submit an offer. Discrepancies or inaccuracies may occur. Prospective purchasers are advised to conduct their own investigations into matters of importance to them. The NVM terms and conditions apply.

Highlights

AI-generated from the description
  • Fully equipped kitchen

    Open-plan kitchen with Quooker, 2026 oven and appliances.

  • Sheltered covered terrace

    Well-kept rear garden with enclosed aluminium terrace.

  • Efficient, insulated home

    Fully insulated, energy label A+, six solar panels.

Features

Transfer of ownership

Listed since
Acceptance
Available in consultation
Asking price
€ 545,000 kosten koper
Asking price per m²
€ 4,291
Status
Available

Construction

Kind of house
Single-family home, row house
Building type
Resale property
Year of construction
2007
Type of roof
Gable roof covered with roof tiles

Surface areas and volume

Areas
Living area
127 m²
Other space inside the building
8 m²
External storage space
8 m²
Plot size
147 m²
Volume in cubic meters
476 m³

Layout

Number of rooms
5 rooms (4 bedrooms)
Number of bath rooms
1 bathroom and 2 separate toilets
Bathroom facilities
Shower, toilet, and washstand
Number of stories
3 stories and an attic
Facilities
Optical fibre, mechanical ventilation, rolldown shutters, and solar panels

Energy

Energy label
Insulation
Completely insulated
Heating
CH boiler and partial floor heating
Hot water
Electrical boiler
CH boiler
Nefit (gas-fired combination boiler from 2024)

Cadastral data

HELLEVOETSLUIS H 1878
Cadastral map
Area
147 m²
Ownership situation
Full ownership

Exterior space

Location
In residential district
Garden
Back garden and front garden
Back garden
60 m² (12.00 metre deep and 5.00 metre wide)
Garden location
Located at the northeast with rear access

Storage space

Shed / storage
Detached brick storage

Parking

Type of parking facilities
Public parking

Curious what your home is worth?

See your estimated home value and discover what's happening in your neighborhood.

Popularity

0x

Viewed

0x

Saved

29-10-2026

On Funda

Neighborhood
Altena

Hellevoetsluis
Residents
1,940
Family with children
53%
Avg. asking price / m²
€ 4,407

Discover the neighborhood

Curious about the housing supply, residents and local real estate agents?

View neighborhood insights

Don’t want to forget this home?

Save it as a favorite. You’ll easily find it back and get notified when something changes.