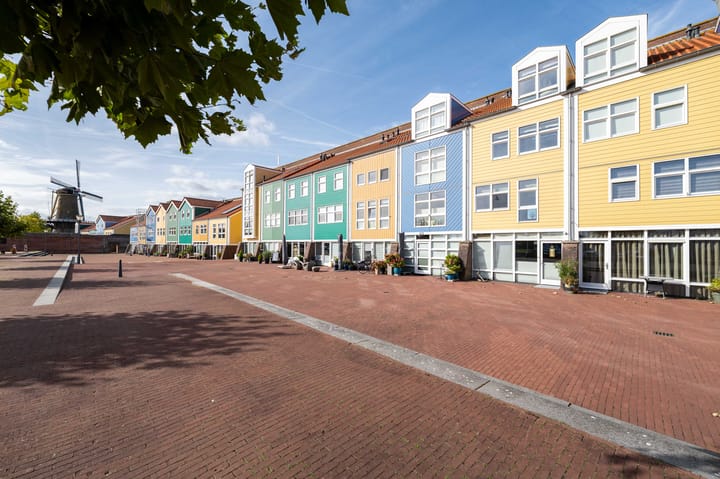
Burgemeester van der Jagtkade 333221 CB HellevoetsluisDe Vesting
€ 599,000 k.k.

- 155 m²living area
- 57 m²plot size
- 4bedrooms
- Aenergy label
Description
Spacious Waterfront Property with Uninterrupted Views to the Front and Rear – Including a Fully Self-Contained Studio
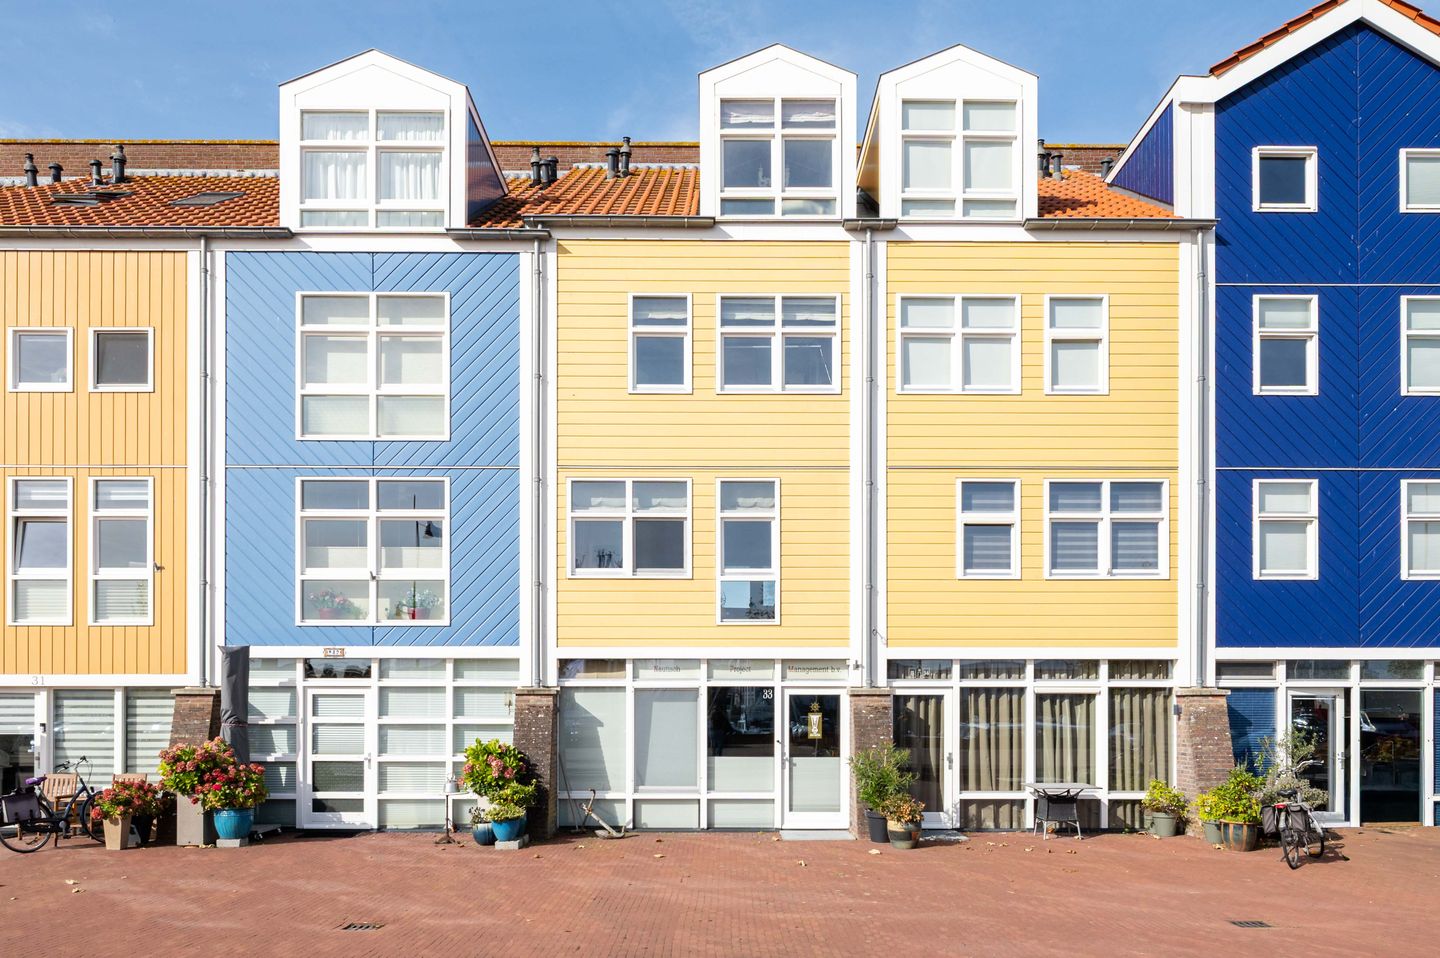
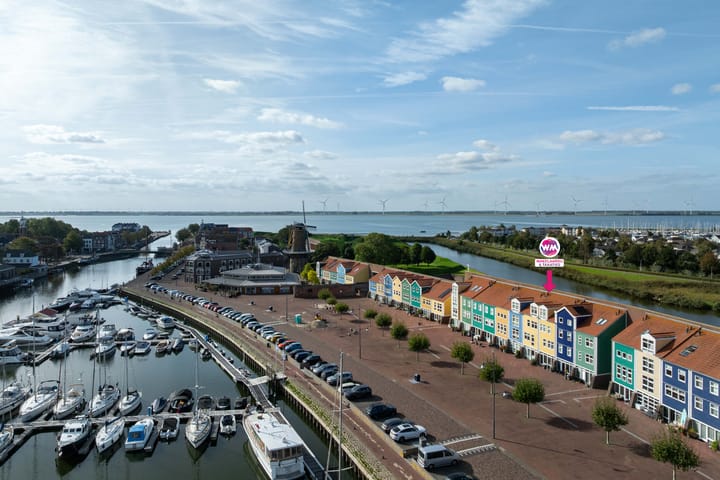
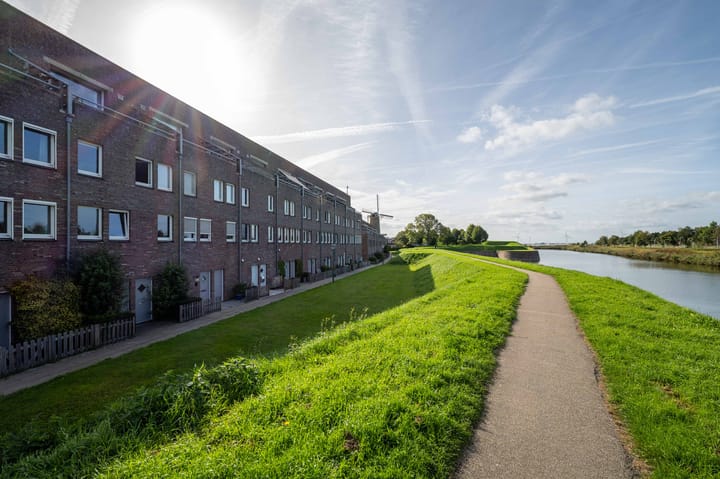
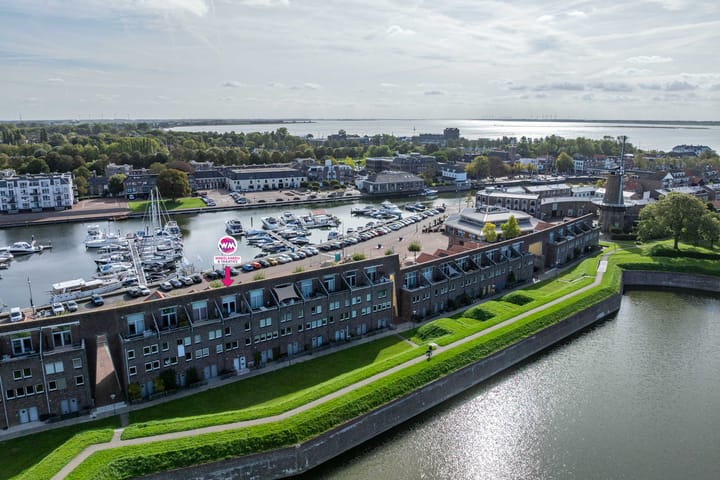
Situated in a prime location within the historic harbour district of Hellevoetsluis, this exceptionally spacious property enjoys impressive, uninterrupted views across the surrounding waterways. Both the front and rear elevations offer panoramic views of the marina, the historic fortress moat and the Cape Helius area. With accommodation arranged over four levels, a generously proportioned kitchen and dining area, a west-facing roof terrace and a fully self-contained studio on the ground floor, this property offers a distinctive combination of space, comfort and versatility.
Its position in the heart of Hellevoetsluis' historic maritime district provides an attractive residential setting. The surrounding area is characterised by historic streets, a variety of restaurants, several marinas and the nearby Haringvliet, offering an excellent balance between tranquillity, recreational amenities and accessibility.
• Ground Floor
The ground floor accommodates a fully self-contained studio, which was completed approximately two years ago. The studio comprises a combined living and sleeping area, a fitted kitchen and a private bathroom with toilet facilities. Additional amenities include a dedicated washing machine and tumble dryer, as well as an air conditioning system with heating functionality, providing a comfortable indoor environment throughout the year.
The kitchen is equipped with an induction hob, extractor hood and combination oven.
The studio offers considerable flexibility and may be suitable for guest accommodation, an adult family member or the provision of informal care. Alternatively, the space could potentially be used as a home office or professional practice, subject to the applicable planning regulations and any necessary permissions.
The property benefits from access at both the front and rear, making the studio particularly suitable for use as a separate office with its own entrance. The main entrance hall provides access to the studio and a separate toilet.
• First Floor
The first floor comprises the principal living accommodation. The spacious, naturally illuminated living room is arranged in an open-plan configuration with the generously sized kitchen and dining area, providing ample space for both comfortable seating and formal dining.
The kitchen is fitted with quality cabinetry and an extensive selection of integrated appliances, including two refrigerators, two freezers, a dishwasher, a Boretti range cooker with a five-burner gas hob and fan-assisted oven, a combination microwave oven and an extractor hood.
Large windows provide an abundance of natural light and offer attractive views across the marina to the front of the property. To the rear, the accommodation overlooks Cape Helius and the Haringvliet. The extensive waterfront views and changing natural surroundings contribute significantly to the character and appeal of this living area.
An air conditioning system with heating functionality provides additional comfort throughout the year.
• Second Floor
The second floor comprises a spacious principal bedroom, a generously proportioned bathroom, a separate toilet and a second bedroom.
The principal bedroom is fully furnished and offers comfortable, well-appointed accommodation.
The second bedroom is currently configured as a home office and is offered inclusive of its bespoke fitted furniture. With views overlooking the marina, the room provides an attractive and practical working environment. It can alternatively be used as a conventional bedroom.
The fully tiled bathroom is fitted with a walk-in shower, corner bathtub and vanity unit incorporating a washbasin.
• Third Floor
The third floor accommodates a further bedroom, featuring attractive white-painted pine floorboards. A practical built-in cupboard provides concealed space for a washing machine and tumble dryer.
This level also provides direct access to the spacious roof terrace, which enjoys exceptional, uninterrupted views across the historic fortress moat, Cape Helius and the Haringvliet. In favourable weather conditions, the views extend as far as Stellendam.
The sailing yachts moored at Cape Helius, together with the surrounding waterways and changing skyline, provide an impressive outlook.
The west-facing roof terrace offers an excellent outdoor living space, suitable for relaxation, entertaining guests and enjoying the afternoon and evening sun.
Location
The property occupies a desirable position within the historic fortified town centre of Hellevoetsluis, an area recognised for its maritime heritage, attractive harbour environment and extensive recreational facilities.
A variety of restaurants, cafés, marinas and leisure amenities are situated within close proximity. The surrounding area also provides excellent opportunities for walking, cycling, sailing and other water-based activities.
The beaches and nature reserves of Rockanje and Oostvoorne, together with the Brouwersdam, are readily accessible.
The N57 and the connecting regional road network provide convenient access to Rotterdam and the wider Randstad region.
This location therefore offers an attractive combination of historic character, waterfront surroundings and accessibility to essential amenities and major transport routes.
Conclusion
An exceptionally versatile waterfront property offering a fully self-contained studio, three bedrooms, spacious living accommodation and an impressive west-facing roof terrace.
The combination of its distinctive location, flexible accommodation and uninterrupted views across the surrounding waterways makes this an appealing residential opportunity.
We would be pleased to arrange a private viewing at your convenience.
Property Details and Key Features
- Year of construction: 2002
- Freehold plot measuring 57 m²
- Energy performance certificate: Rating A
- West-facing roof terrace
- Air conditioning installed in the main living room and studio
- Exterior paintwork completed in 2023
- Fully insulated construction
- Slate flooring in the entrance hall
- Travertine flooring on the first floor
- Jatoba hardwood flooring on the second floor
- Remeha high-efficiency gas-fired combination boiler, installed in 2022
- Electric underfloor heating in the studio kitchen
- Heat recovery ventilation system
- The entire furniture and contents package may be available by separate negotiation
- Situated within a designated protected historic townscape
Disclaimer
This property information has been prepared with due care and attention. However, no rights or legal claims may be derived from the information provided.
All measurements, floor areas, layouts, specifications and other particulars are approximate and are provided for general information purposes only. They do not constitute a binding offer and are intended solely as an invitation to submit an offer.
Whilst every effort has been made to ensure the accuracy of the information, errors, omissions and discrepancies may occur. Prospective purchasers are advised to undertake their own due diligence and independently verify all matters relevant to their intended purchase.
The terms and conditions of the NVM (Dutch Association of Real Estate Agents) apply.
Highlights
AI-generated from the description
Spacious kitchen with views
Open-plan kitchen with ample light and marina views.
Large roof terrace with views
West-facing roof terrace with open views over water and moat.
Fully equipped comfort studio
Self-contained studio with private kitchen, bathroom and air conditioning.
Advertisement
Features
Transfer of ownership
- Listed since
- Acceptance
- Available in consultation
- Asking price
- € 599,000 kosten koper
- Asking price per m²
- € 3,865
- Status
- Available
Construction
- Kind of house
- Mansion, row house
- Building type
- Resale property
- Year of construction
- 2002
- Specific
- Protected townscape or village view (permit needed for alterations)
- Type of roof
- Combination roof covered with roof tiles
Surface areas and volume
- Areas
- Living area
- 155 m²
- Exterior space attached to the building
- 14 m²
- Plot size
- 57 m²
- Volume in cubic meters
- 548 m³
Layout
- Number of rooms
- 5 rooms (4 bedrooms)
- Number of bath rooms
- 2 bathrooms and 2 separate toilets
- Bathroom facilities
- 2 showers, toilet, 2 sinks, and bath
- Number of stories
- 4 stories
- Facilities
- Air conditioning and mechanical ventilation
Energy
- Energy label
- A
- Insulation
- Completely insulated
- Heating
- CH boiler and heat recovery unit
- CH boiler
- Remeha (gas-fired combination boiler from 2022, in ownership)
Cadastral data
- HELLEVOETSLUIS A 2475
- Cadastral map
- Area
- 57 m²
- Ownership situation
- Full ownership
Exterior space
- Location
- Alongside waterfront
- Garden
- Front garden
- Front garden
- 7 m² (1.50 metre deep and 4.50 metre wide)
- Garden location
- Located at the west
- Balcony/roof terrace
- Roof terrace present
Parking
- Type of parking facilities
- Public parking
Popularity
535x
Viewed
4x
Saved
9-10-2026
On Funda
Neighborhood

De Vesting
Hellevoetsluis- Residents
- 1,195
- Family with children
- 20%
- Avg. asking price / m²
- € 4,216
Discover the neighborhood
Curious about the housing supply, residents and local real estate agents?

Don’t want to forget this home?
Save it as a favorite. You’ll easily find it back and get notified when something changes.
