Move-in Ready Terraced House with a Sunny South-Facing Garden Along the Canal
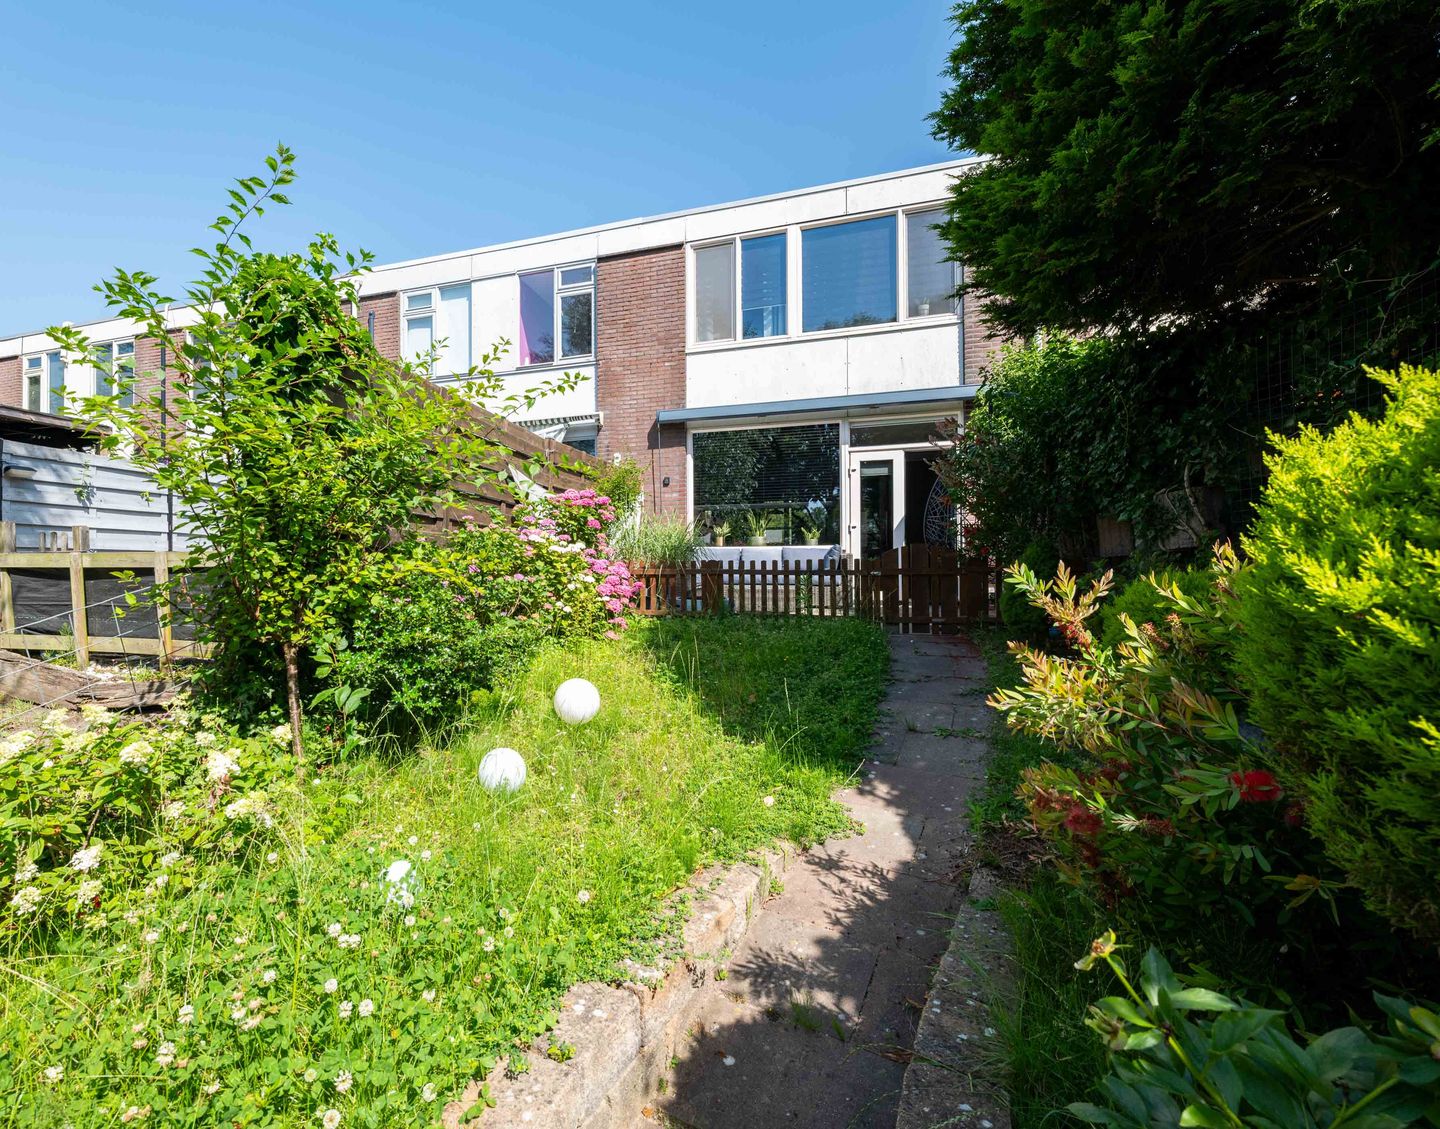
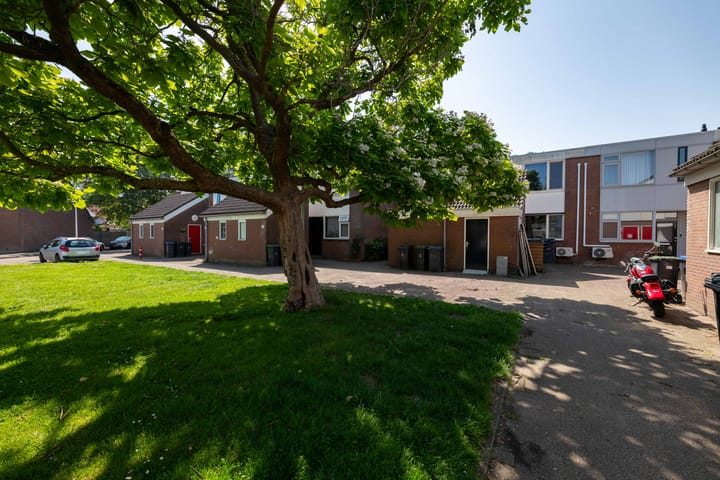
Located in a quiet and family-friendly residential area, this well-maintained terraced house features a sunny south-facing rear garden bordering a picturesque canal. Thanks to its unobstructed position at the rear, the property offers a high degree of privacy and a pleasant living environment. With three bedrooms, a modern bathroom, and several recent upgrades, this home is perfectly suited for first-time buyers and families alike.
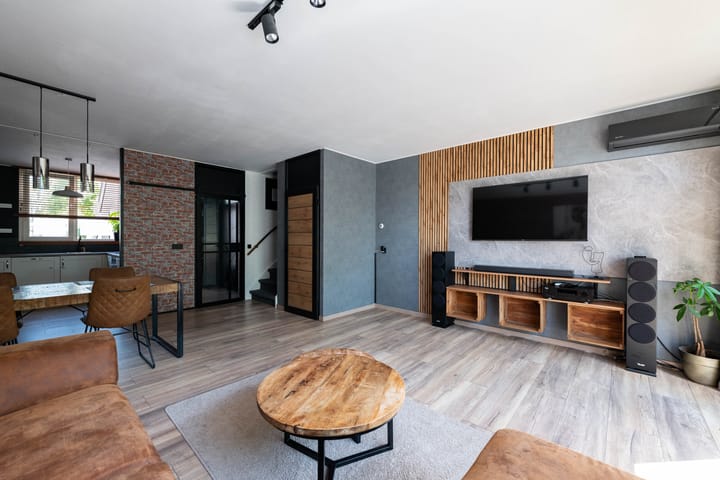
The property is fitted with uPVC window frames and HR++ double glazing and has been finished to a high standard throughout. The modern kitchen, air conditioning in the living room, and beautifully landscaped rear garden make this home completely move-in ready.
Ground Floor
The entrance leads into the hallway, which provides access to the utility meter cupboard, a fully tiled toilet with a wall-mounted toilet and hand basin, and a practical utility room housing the Remeha central heating boiler.
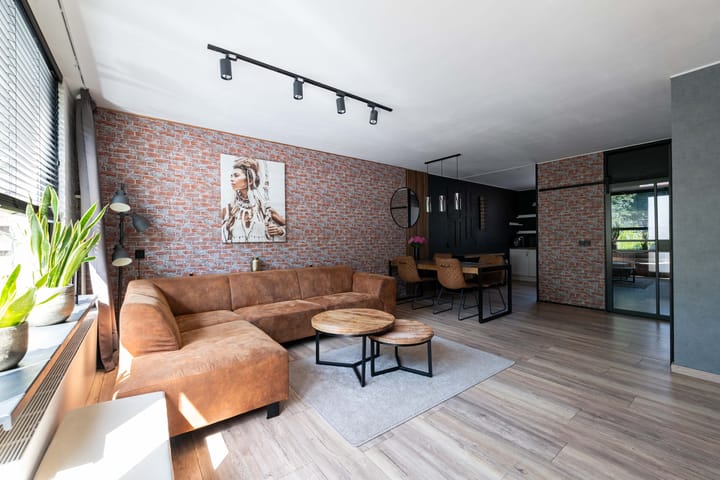
The bright, garden-facing living room benefits from plenty of natural light and includes a convenient under-stairs storage cupboard. From the living room, you have direct access to the sunny rear garden.
At the front of the property is the open-plan L-shaped kitchen, equipped with a range of built-in appliances, including a refrigerator, freezer, convection oven, gas hob, extractor hood, and dishwasher.
First Floor
The landing provides access to three bedrooms, one of which is fitted with air conditioning. The fully tiled bathroom features a shower, vanity unit, wall-mounted toilet, and comfortable underfloor heating.
Outdoor Space
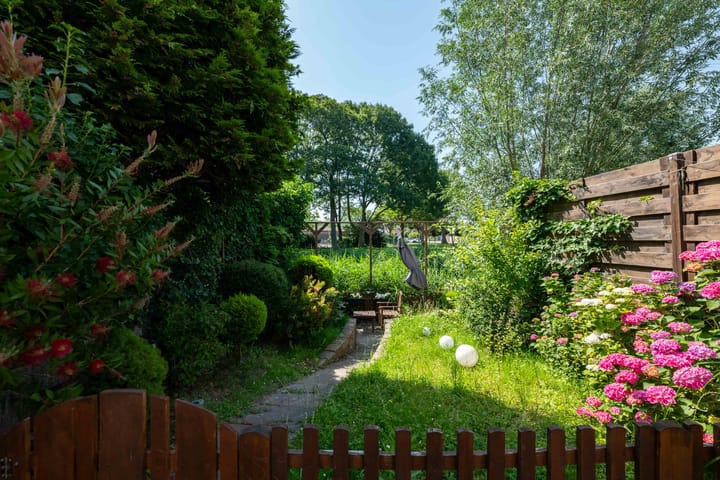
The beautifully landscaped rear garden is south-facing and borders a peaceful canal, offering a private and tranquil setting. The garden has been tastefully designed with paving, planted borders, and sheltered seating areas, allowing you to enjoy the sun and privacy throughout the day.
Features
• Built in 1980
• uPVC window frames with HR++ double glazing installed in 2019
• Electrical distribution board renewed in 2014
• Modern kitchen installed in 2014
• Toilet, bathroom, and flooring renovated in 2023
• Laminate flooring throughout the ground and first floors
• Air conditioning in the living room
• Sunny south-facing rear garden bordering a canal
• Fully tiled bathroom with underfloor heating
• Remeha high-efficiency central heating boiler
• Quiet and family-friendly residential neighbourhood
________________________________________
Disclaimer
This information has been compiled with the utmost care. However, no rights may be derived from the information provided. All dimensions, floor areas, layouts, and other particulars are indicative only and are intended solely as an invitation to make an offer. Errors, omissions, or discrepancies may occur. Prospective buyers are advised to conduct their own investigations into all matters that may be of importance to them. The terms and conditions of the Dutch NVM (Dutch Association of Real Estate Agents) apply.