New
Oosthoekweide 283223 ML HellevoetsluisAltena
€ 650,000 k.k.

- 144 m²living area
- 300 m²plot size
- 4bedrooms
- A+energy label
Description
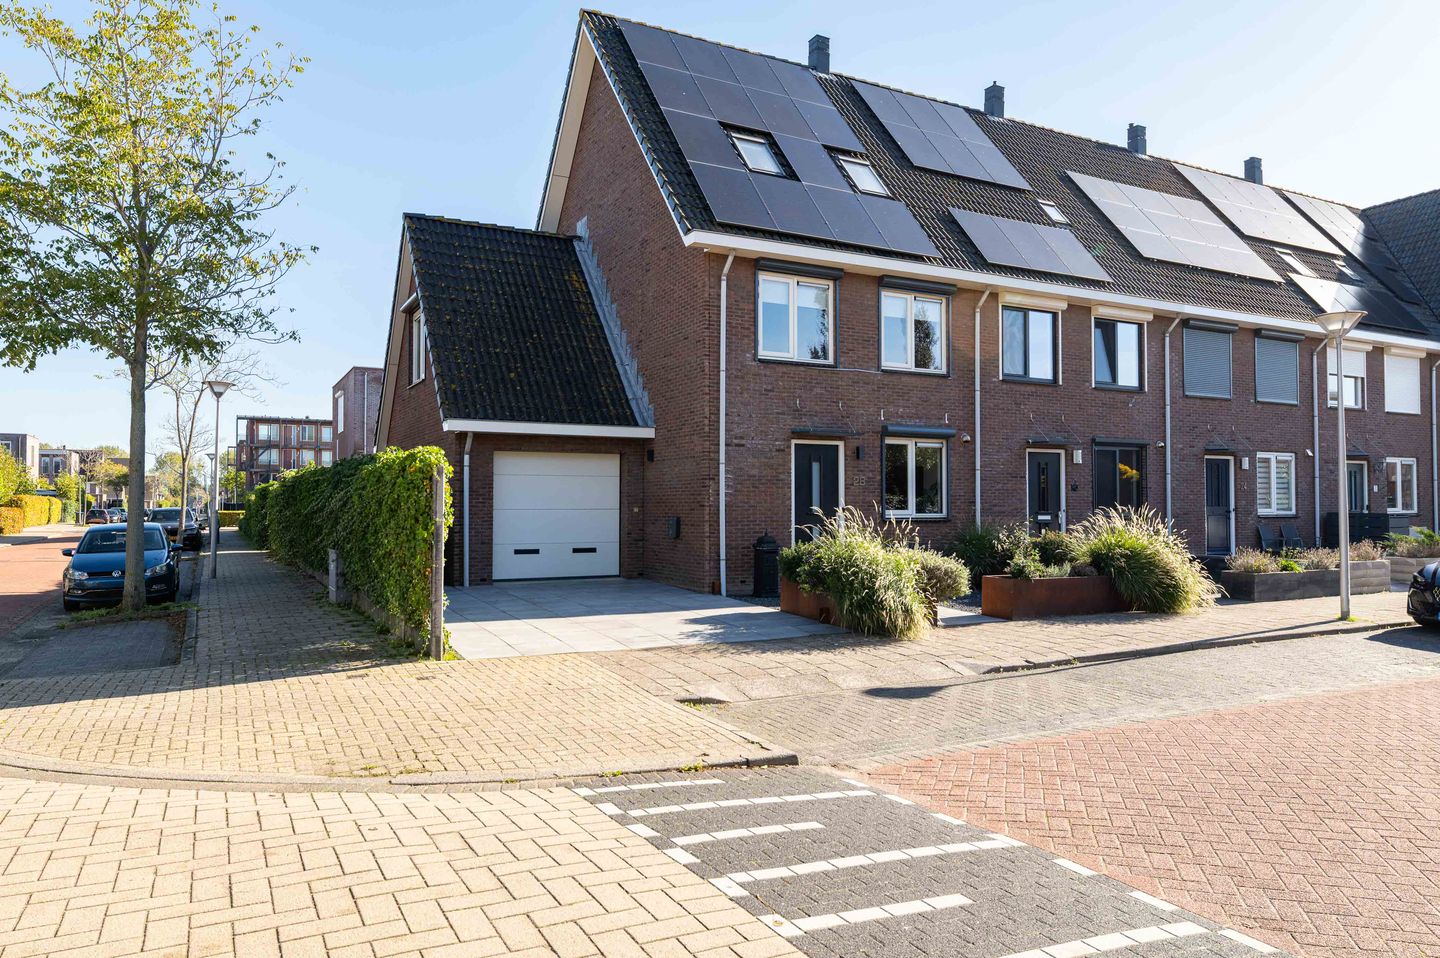
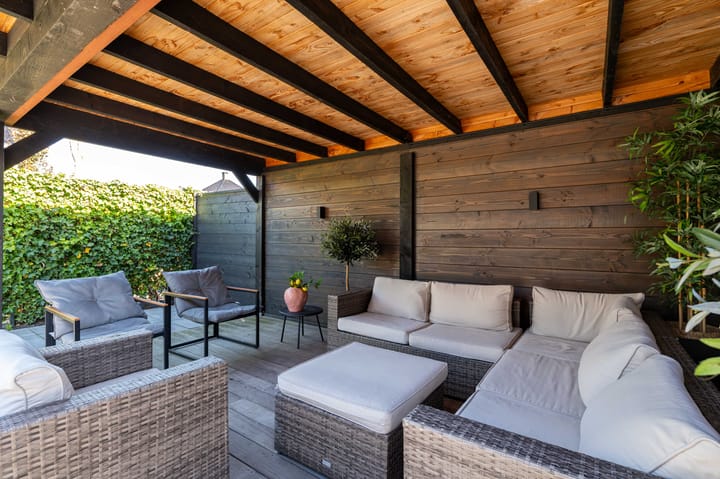
Exceptionally spacious end-of-terrace house with garage, modern kitchen and wide rear garden with a covered seating area
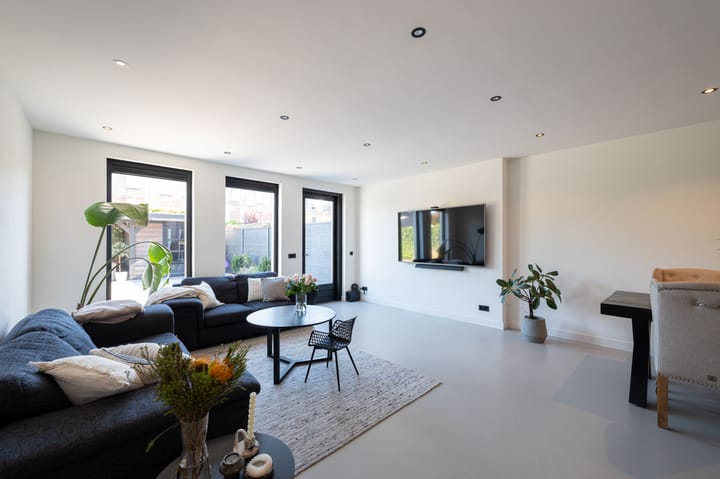
This beautiful home is situated in the popular residential neighbourhood of De Ravense Hoek and features a modern living room with underfloor heating, an open-plan kitchen installed in 2022 and a heated garage with an electric door. The wide rear garden is paved and includes a covered seating area and a storage shed. With 14 solar panels installed in 2022, roller shutters on the ground and first floors, and new internal doors downstairs, the property offers a range of additional features.
Layout:
Ground floor:
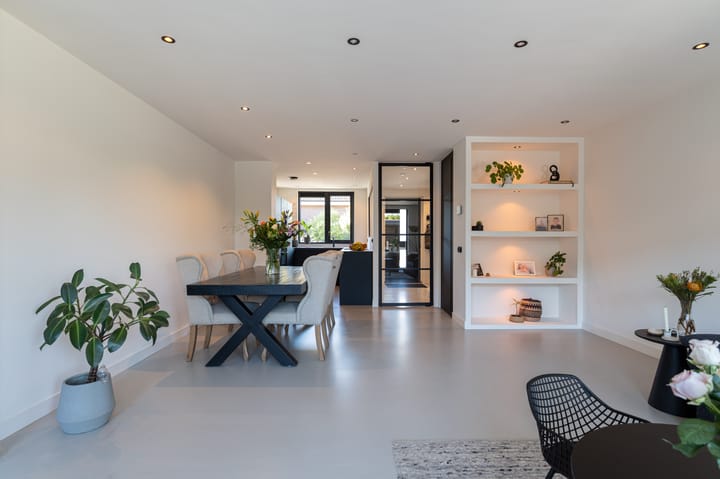
The entrance leads through to the living room. The hallway offers an attractive view through to the kitchen, allowing plenty of natural light and creating a welcoming connection between the entrance and the living areas. The hallway also provides access to the toilet with a wall-hung WC and the meter cupboard. The ground floor features a poured concrete floor with underfloor heating. Beautiful new internal doors by Anyway Doors complete the look.
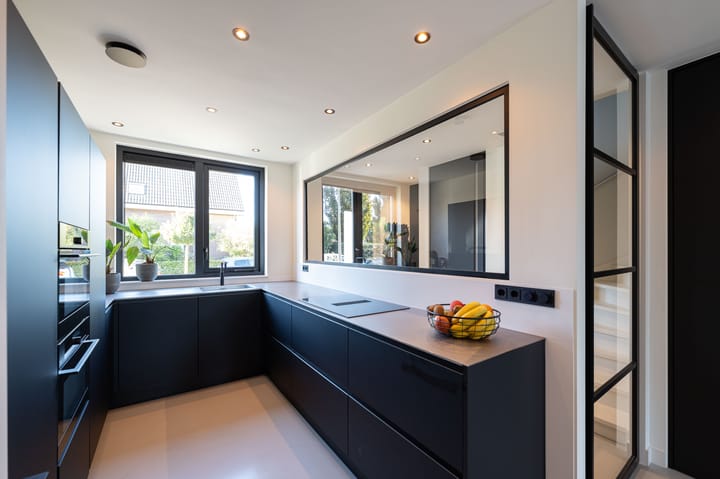
The open-plan kitchen was installed in 2022 and is equipped with a range of built-in appliances, including a dishwasher, fridge, freezer, Quooker boiling-water tap, combination microwave, oven and induction hob with integrated extraction, as well as a stainless-steel worktop.
First floor:
The landing provides access to three bedrooms, all of which are carpeted. This floor also features a bathroom fitted with a washbasin, bath, shower cubicle and toilet.
Second floor:
The second floor comprises a utility room housing the central heating combi boiler, as well as a fourth bedroom.
Loft:
A fixed staircase leads to the spacious loft.
Outside:
The wide, paved rear garden offers plenty of space for outdoor seating. The covered seating area provides a sheltered spot to enjoy the garden. There is also a storage shed.
The garage is heated and fitted with an electric door.
Key features:
- Built in 2006
- Situated on 300 m² of freehold land
- Energy rating A+
- New front door installed in 2026
- Primary school, childcare facilities, Ravense Park and woodland nearby
- Living room with underfloor heating
- Intergas high-efficiency central heating combi boiler from 2006
- Open-plan kitchen installed in 2022 with a range of built-in appliances
- Heated garage with an electric door
- 14 solar panels installed in 2022
- Roller shutters on the ground and first floors
- Exterior paintwork completed in 2020
- Wide, paved rear garden with a covered seating area and storage shed
This information has been compiled by us with due care. Nevertheless, no rights may be derived from the information provided. All stated dimensions, floor areas, layouts and other details are indicative and intended as an invitation to make an offer. Discrepancies or inaccuracies may occur. Buyers are advised to conduct their own investigations into matters of importance to them. The NVM terms and conditions apply.
Advertisement
Features
Transfer of ownership
- Listed since
- Acceptance
- Available in consultation
- Asking price
- € 650,000 kosten koper
- Asking price per m²
- € 4,514
- Status
- Available
Construction
- Kind of house
- Single-family home, corner house
- Building type
- Resale property
- Year of construction
- 2006
- Type of roof
- Gable roof covered with roof tiles
Surface areas and volume
- Areas
- Living area
- 144 m²
- Other space inside the building
- 27 m²
- Exterior space attached to the building
- 4 m²
- External storage space
- 8 m²
- Plot size
- 300 m²
- Volume in cubic meters
- 603 m³
Layout
- Number of rooms
- 5 rooms (4 bedrooms)
- Number of bath rooms
- 1 bathroom and 1 separate toilet
- Bathroom facilities
- Shower, bath, toilet, and washstand
- Number of stories
- 3 stories and an attic
- Facilities
- Skylight, mechanical ventilation, and solar panels
Energy
- Energy label
- A+
- Insulation
- Completely insulated
- Heating
- CH boiler and partial floor heating
- CH boiler
- Intergas (gas-fired combination boiler from 2006, in ownership)
Cadastral data
- HELLEVOETSLUIS H 1661
- Cadastral map
- Area
- 300 m²
- Ownership situation
- Full ownership
Exterior space
- Location
- In residential district
- Garden
- Back garden and front garden
- Back garden
- 125 m² (12.50 metre deep and 10.00 metre wide)
- Garden location
- Located at the northeast with rear access
Storage space
- Shed / storage
- Detached wooden storage
Garage
- Type of garage
- Attached brick garage
- Capacity
- 1 car
- Facilities
- Electrical door, electricity and running water
Parking
- Type of parking facilities
- Parking on private property and public parking
Popularity
0x
Viewed
0x
Saved
21-10-2026
On Funda
Neighborhood
Altena
Hellevoetsluis- Residents
- 1,940
- Family with children
- 53%
- Avg. asking price / m²
- € 4,407
Discover the neighborhood
Curious about the housing supply, residents and local real estate agents?

Don’t want to forget this home?
Save it as a favorite. You’ll easily find it back and get notified when something changes.
