New
Rijksstraatweg 1063223 KB HellevoetsluisRijksstraatweg en omgeving
€ 425,000 k.k.

- 96 m²living area
- 166 m²plot size
- 2bedrooms
- Cenergy label
Description
Modernly Finished Home with Spacious Roof Extension and Luxurious Garden
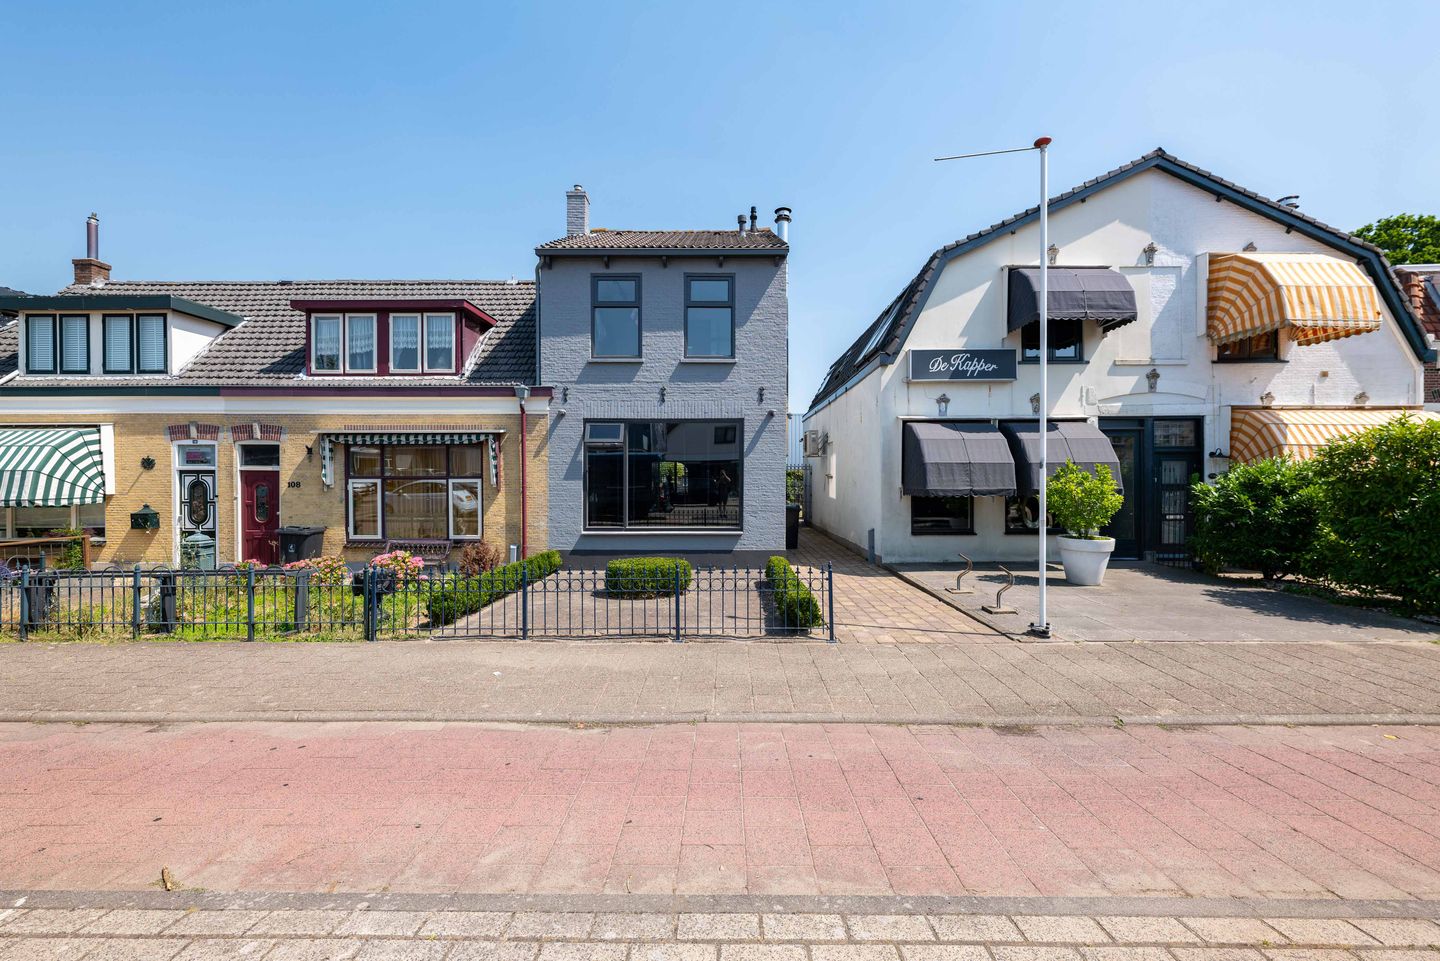
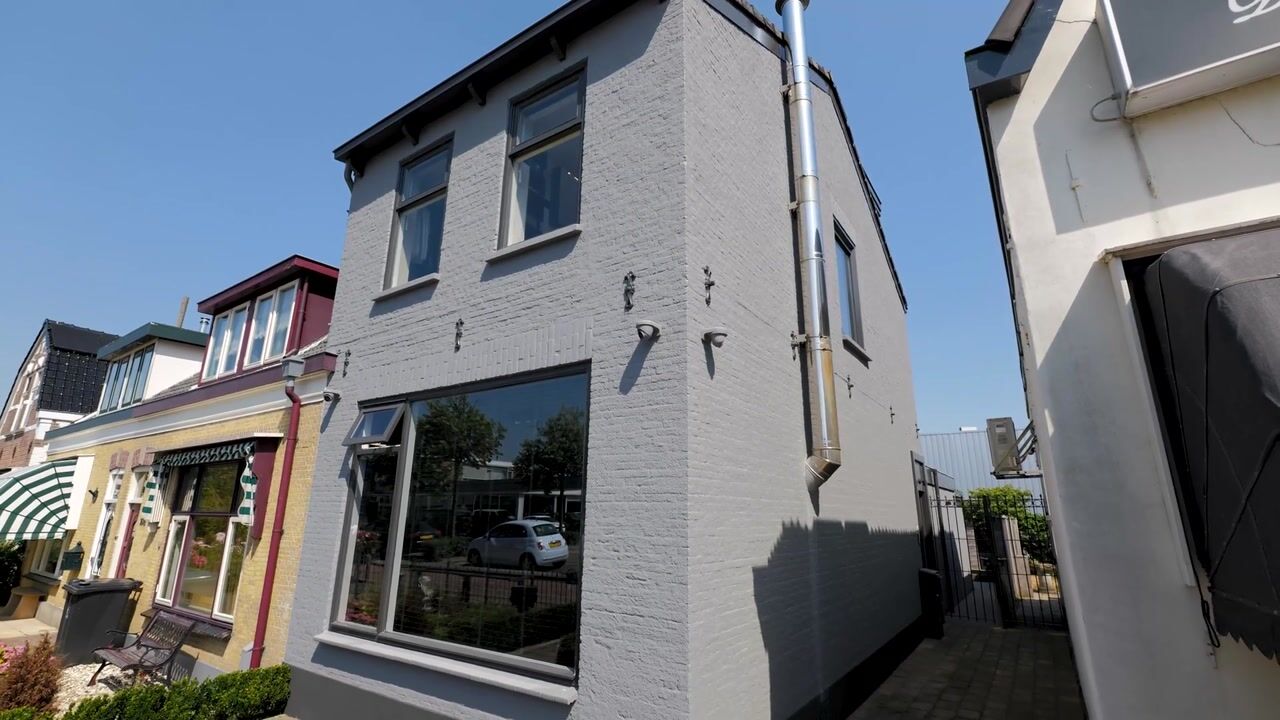
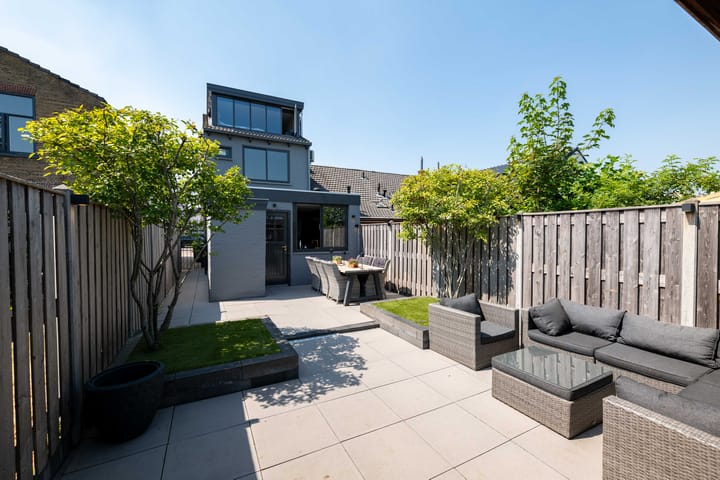
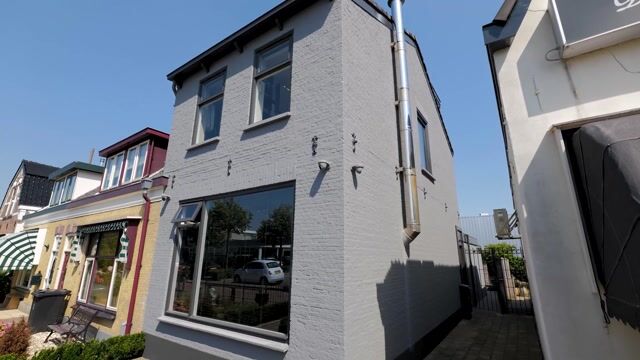
Situated along the historic and lively Rijksstraatweg, this beautifully maintained home has been stylishly modernised over the years. The property combines contemporary finishes with an impressive amount of living space and features a spacious living room, a luxurious kitchen, a generous second floor with a roof extension, and a beautifully landscaped rear garden complete with a covered seating area and a multifunctional wooden outbuilding.
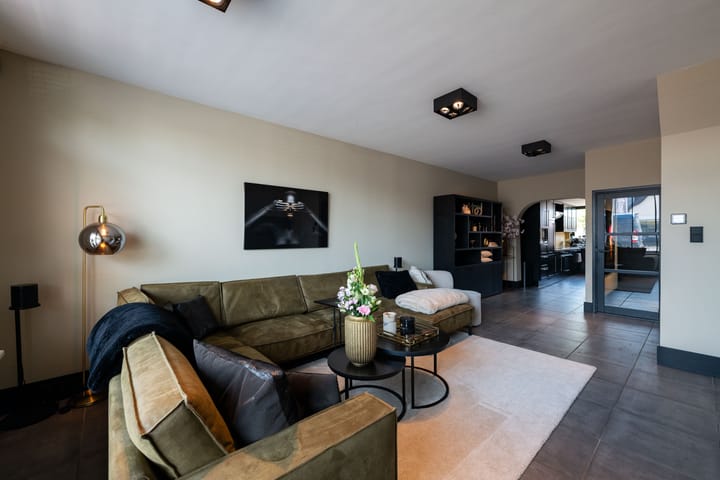
The home has been finished in a modern colour scheme with smooth plastered walls, high-quality materials and stylish black accents, creating an elegant and well-maintained appearance throughout. Large windows provide an abundance of natural light, while the spacious rear garden offers plenty of privacy. The location is exceptionally convenient, with shops, supermarkets and other daily amenities within easy reach, as well as excellent access to major roads.
Layout
Ground Floor
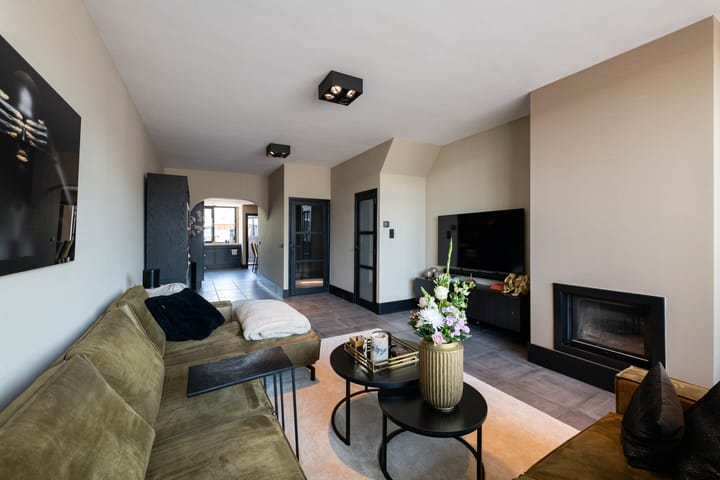
Upon entering, you are welcomed into the entrance hall featuring a built-in storage cupboard and the meter cupboard. The inviting living room boasts a charming fireplace and a practical under-stairs storage cupboard. At the rear of the property is the luxurious kitchen, fitted with a concrete worktop, Quooker boiling water tap, induction hob, extractor hood, microwave, conventional oven, two refrigerators and a freezer. The intermediate hallway provides access to the fully renovated, fully tiled toilet with a wall-mounted WC.
First Floor
The landing, finished with laminate flooring, provides access to the spacious master bedroom featuring air conditioning and decorative copper-effect plaster walls, a second bedroom (currently used as a dressing room), and the fully tiled bathroom equipped with a shower enclosure, vanity unit and wall-mounted toilet.
Second Floor
The open-plan attic floor with its generous roof extension offers excellent possibilities for creating an additional bedroom, home office or hobby room. This floor also houses the central heating boiler and the washing machine connection.
Outdoor Space
The low-maintenance rear garden has been attractively landscaped with large patio tiles and features a cosy covered seating area. The spacious wooden outbuilding has been transformed into a stylish home bar, making it the perfect place to entertain friends and family.
In short, this move-in-ready end-of-terrace home offers modern finishes, surprisingly generous living space and a beautifully designed garden where indoor and outdoor living blend seamlessly. The spacious roof extension, luxurious kitchen, inviting living room and multifunctional garden room make this property a truly outstanding opportunity.
Highlights
Built in 1910
Energy label C
166 m² freehold plot
Renovated toilet (2023)
Concrete kitchen worktop
Extractor hood replaced in 2020
New interior doors
Smooth plastered walls and ceilings
Air conditioning in the master bedroom
Remeha HR central heating boiler (2010)
Spacious roof extension
Possibility to create an additional bedroom
Covered outdoor seating area
Wooden outbuilding converted into a home bar
Roof extension constructed without planning permission
Disclaimer
This information has been compiled with the utmost care. However, no rights may be derived from the information provided. All measurements, floor areas, layouts and other details are indicative and intended solely as an invitation to make an offer. Although every effort has been made to ensure accuracy, discrepancies or inaccuracies may occur. Prospective buyers are advised to carry out their own investigations into any matters they consider important. The terms and conditions of the Dutch Association of Real Estate Agents (NVM) apply.
Advertisement
Features
Transfer of ownership
- Listed since
- Acceptance
- Available in consultation
- Asking price
- € 425,000 kosten koper
- Asking price per m²
- € 4,427
- Status
- Available
Construction
- Kind of house
- Single-family home, corner house
- Building type
- Resale property
- Year of construction
- 1910
- Type of roof
- Gable roof covered with roof tiles
Surface areas and volume
- Areas
- Living area
- 96 m²
- Other space inside the building
- 19 m²
- External storage space
- 15 m²
- Plot size
- 166 m²
- Volume in cubic meters
- 409 m³
Layout
- Number of rooms
- 4 rooms (2 bedrooms)
- Number of bath rooms
- 1 bathroom and 1 separate toilet
- Bathroom facilities
- Shower, toilet, sink, and washstand
- Number of stories
- 3 stories
- Facilities
- Air conditioning
Energy
- Energy label
- C
- Insulation
- Double glazing
- Heating
- CH boiler and partial floor heating
- CH boiler
- Remeha (gas-fired combination boiler from 2010, in ownership)
Cadastral data
- HELLEVOETSLUIS C 674
- Cadastral map
- Area
- 166 m²
- Ownership situation
- Full ownership
Exterior space
- Location
- Alongside busy road
- Garden
- Back garden and front garden
- Back garden
- 66 m² (12.00 metre deep and 5.50 metre wide)
- Garden location
- Located at the southeast with rear access
Storage space
- Shed / storage
- Detached wooden storage
Parking
- Type of parking facilities
- Public parking
Popularity
1,812x
Viewed
16x
Saved
6-7-2026
On Funda
Neighborhood

Rijksstraatweg en omgeving
Hellevoetsluis- Residents
- 1,150
- Family with children
- 37%
- Avg. asking price / m²
- € 4,016
Discover the neighborhood
Curious about the housing supply, residents and local real estate agents?

Don’t want to forget this home?
Save it as a favorite. You’ll easily find it back and get notified when something changes.
