New
Rijksstraatweg 2293222 KD HellevoetsluisNieuwenhoorn
€ 599,000 k.k.

- 225 m²living area
- 493 m²plot size
- 5bedrooms
- Genergy label
Description
Imposing and Characterful Detached House with Spacious Rooms, High Ceilings and an Open Setting
Are you looking for a detached home with spacious rooms, high ceilings, plenty of character and an open setting? Then this impressive property offers a wealth of possibilities.
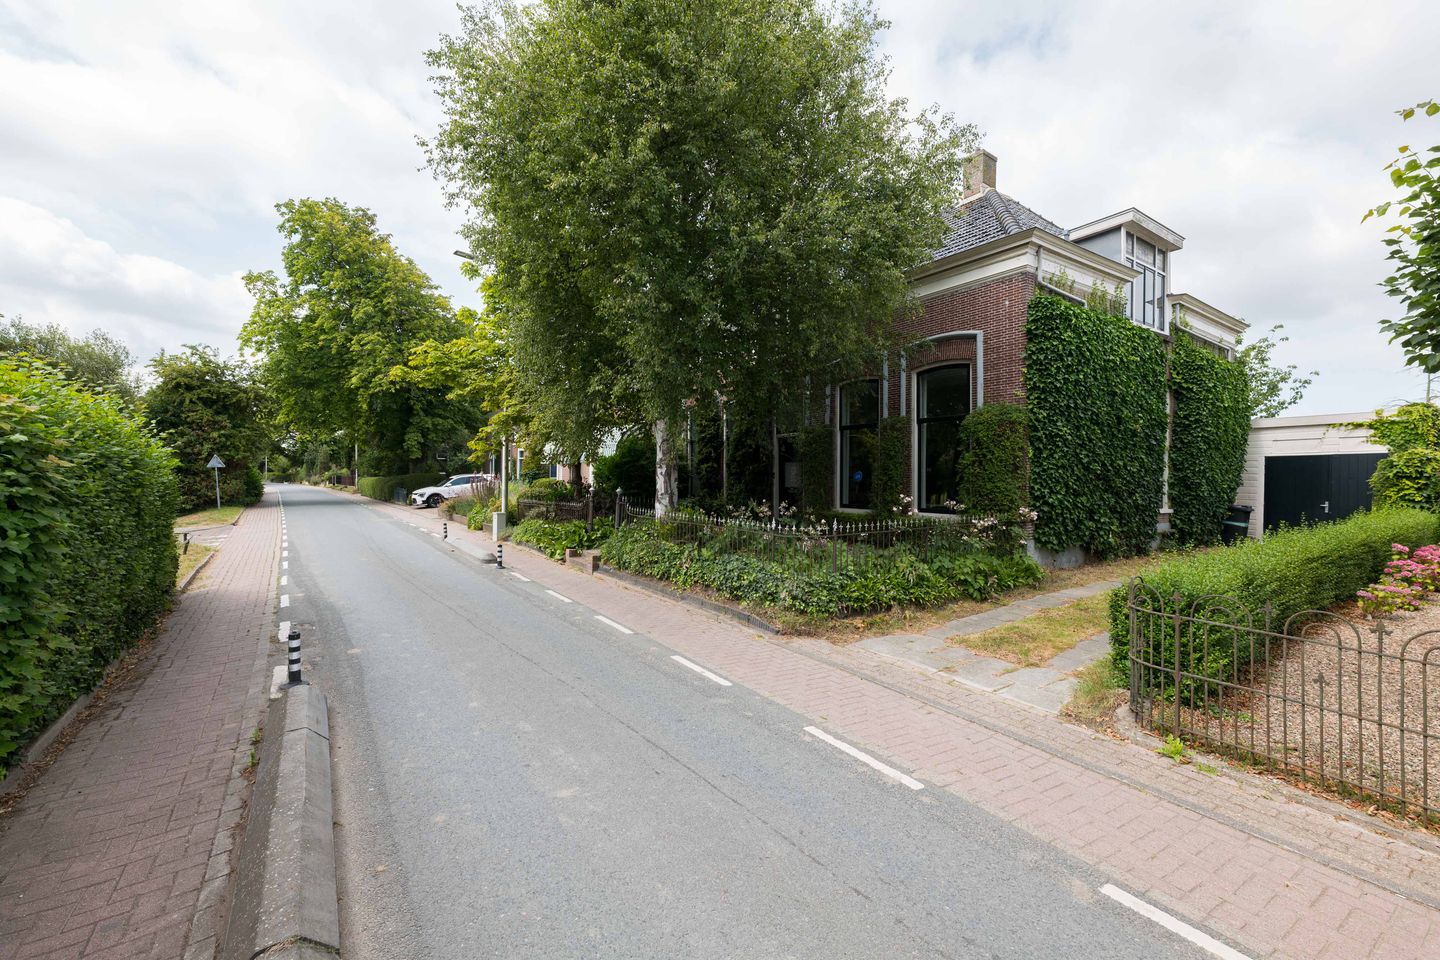

The house was built in 1877 and is situated in the village of Nieuwenhoorn, directly bordering the expansive polder landscape. This provides a wonderfully open living environment, while the amenities of the village and surrounding towns remain within easy reach. A wooden garage is located next to the house, and there is also parking available on the property.
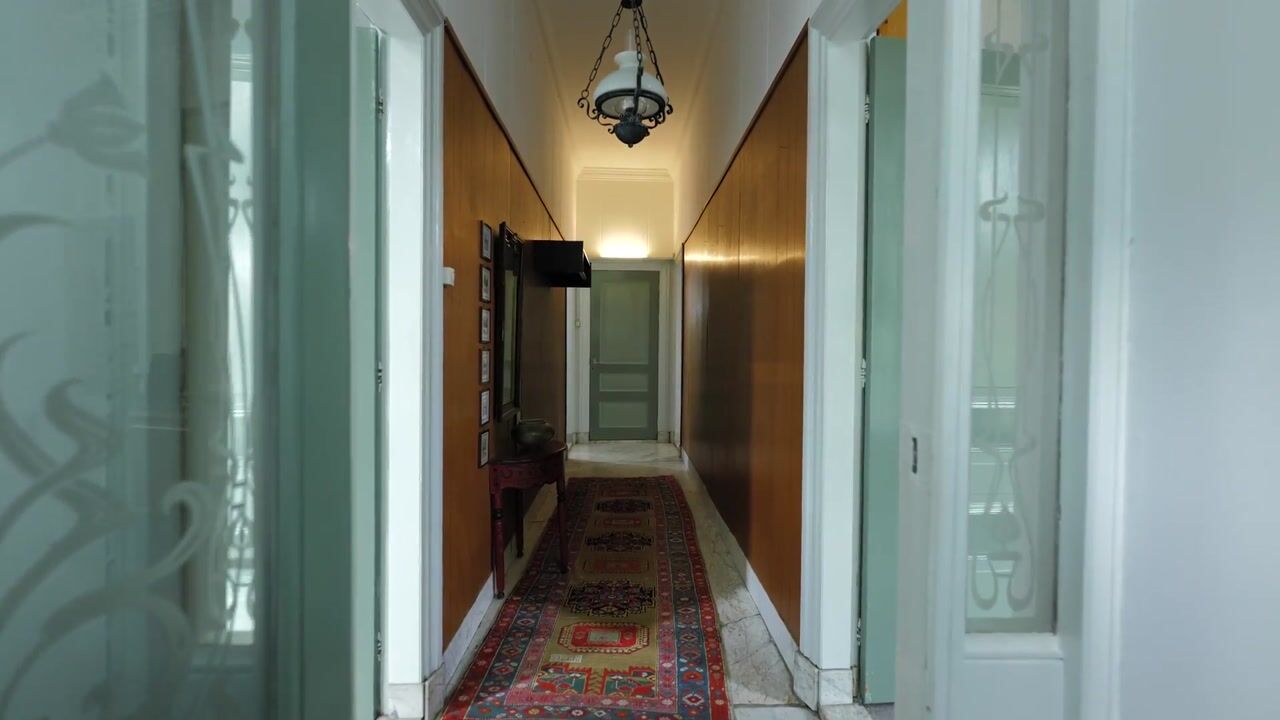

The house retains various authentic features, including a marble floor, wide window sills, shutters beside the tall ground-floor windows, a spacious cellar with full standing height, built-in cupboards and an original fireplace surround. The property is dated and requires modernisation in order to fully meet contemporary living standards. At the same time, this offers an excellent opportunity to renovate this characterful home entirely according to your own taste and vision and restore it to its full potential.
Layout:
· Ground floor:
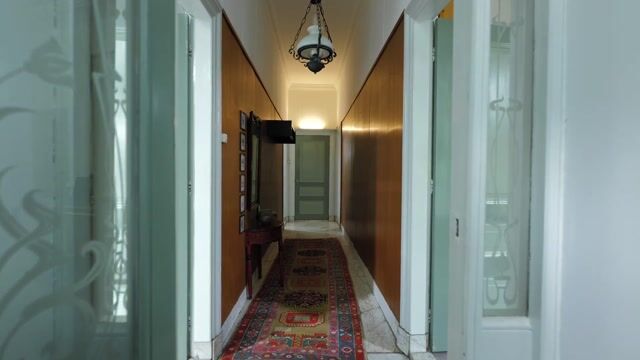
Through the vestibule, you enter the long and impressive hallway, which features an attractive marble floor. The various rooms of the house can be accessed from the hallway.
On the left-hand side is the former en-suite living room. The two rooms have since been combined to create one spacious living area. The high ceilings and large windows contribute to the generous and open character of this room.
Various authentic elements have been preserved here. The original fireplace surround is still visible, and the living room also features built-in cupboards and wide window sills. These characteristic details give the room a distinctive and atmospheric appearance.
On the other side of the hallway is a spacious study. Thanks to its practical dimensions, this room is also perfectly suitable for use as a ground-floor bedroom.
Adjoining the study is a characteristic raised room with a built-in cupboard. This versatile space could be used for various purposes, such as a study, hobby room or guest bedroom.
The separate kitchen is located at the rear of the property and features a basic kitchen installation. The utility room can be accessed directly from the kitchen.
From the utility room, there is access to the shower room and the adjoining wooden garage. The toilet is situated in a separate room.
· First floor:
The spacious landing provides access to the various rooms on this floor. Due to its generous dimensions, there is also potential to create an additional storage room or another practical space here.
There are three bedrooms on this floor, all of which are well proportioned. The bedrooms offer sufficient space for a comfortable layout and can be finished entirely according to your own preferences as part of a modernisation.
· Outdoor space
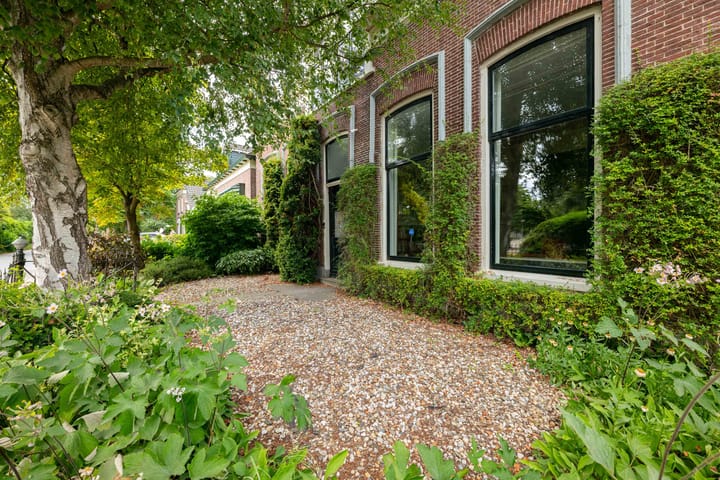
The property features a spacious garden with a favourable orientation, predominantly facing west. This allows you to enjoy the sun throughout the afternoon and evening.
The garden offers plenty of privacy and borders the rural surroundings of Nieuwenhoorn. The combination of green views, the open setting and the generous outdoor space creates a particularly pleasant living environment.
A wooden garage is located next to the house. There is also parking available on the property.
Key features:
· Year of construction: 1900
· Energy label G
· 493 m² of freehold land
· A structural survey report is available
· A non-owner-occupancy clause and an age clause will be included in the purchase agreement
· Intergas HR central heating combi boiler from 2025
· Authentic features including a marble floor, wide window sills and decorative ceiling ornaments
This information has been compiled by us with due care. Nevertheless, no rights may be derived from the information provided. All stated dimensions, surface areas, layouts and other details are indicative and are intended solely as an invitation to make an offer. Deviations or inaccuracies may occur. Buyers are advised to conduct their own investigation into matters that are important to them. The NVM terms and conditions apply.
Advertisement
Features
Transfer of ownership
- Listed since
- Acceptance
- Available in consultation
- Asking price
- € 599,000 kosten koper
- Asking price per m²
- € 2,662
- Status
- Available
Construction
- Kind of house
- Mansion, detached residential property
- Building type
- Resale property
- Year of construction
- 1900
- Type of roof
- Gable roof covered with roof tiles
Surface areas and volume
- Areas
- Living area
- 225 m²
- Other space inside the building
- 33 m²
- Plot size
- 493 m²
- Volume in cubic meters
- 1,003 m³
Layout
- Number of rooms
- 6 rooms (5 bedrooms)
- Number of bath rooms
- 1 bathroom and 1 separate toilet
- Bathroom facilities
- Shower and toilet
- Number of stories
- 2 stories and a basement
Energy
- Energy label
- G
- Insulation
- Partly double glazed
- Heating
- CH boiler
- CH boiler
- Intergas (gas-fired combination boiler from 2025, in ownership)
Cadastral data
- HELLEVOETSLUIS B 1243
- Cadastral map
- Area
- 420 m²
- Ownership situation
- Full ownership
- HELLEVOETSLUIS K 253
- Cadastral map
- Area
- 73 m²
- Ownership situation
- Full ownership
Exterior space
- Location
- Alongside busy road and unobstructed view
- Garden
- Surrounded by garden
Garage
- Type of garage
- Attached wooden garage
- Capacity
- 1 car
Parking
- Type of parking facilities
- Parking on private property and public parking
Popularity
2,885x
Viewed
66x
Saved
21-8-2026
On Funda
Neighborhood

Nieuwenhoorn
Hellevoetsluis- Residents
- 1,235
- Family with children
- 37%
- Avg. asking price / m²
- € 3,781
Discover the neighborhood
Curious about the housing supply, residents and local real estate agents?

Don’t want to forget this home?
Save it as a favorite. You’ll easily find it back and get notified when something changes.
